THE COMMERCIAL SCANNING GUIDE · OTTAWA
A useful scan starts with a clear brief. Decide what your team needs to see, measure and share before choosing the capture method.
Commercial 3D scanning creates a digital record of a building’s captured spaces. For owners and facility managers in Ottawa, an interactive Matterport tour can support remote walkthroughs, leasing and visual coordination. It is not automatically a survey, a computer-aided design drawing or an engineering-ready building model.
This guide explains how to choose the right deliverable, prepare an occupied property and compare proposals. Start with the decision the scan must support: helping a tenant understand the layout calls for a different scope than verifying dimensions for fabrication.
What does “commercial 3D scanning” actually mean?
With Matterport capture, an operator records connected viewpoints throughout the accessible areas. Processing brings the imagery and spatial information together into an interactive walkthrough. Viewers can explore the captured rooms in a browser and use available overview tools to understand the layout.
The term “3D scan” also describes more technical work. Specify the output you need:
| Deliverable | Useful for | Confirm before booking |
|---|---|---|
| Matterport walkthrough | Remote exploration and visual reference | Included areas, sharing settings and hosting term |
| Schematic floor plan | Understanding room arrangement at a glance | Labels, format and measurement limitations |
| Survey-grade laser capture | Projects with defined measurement tolerances | Accuracy requirements, control, coverage and validation |
| Computer-aided design drawings or BIM model | Design and coordination in specified software | File formats, model detail, tolerances and professional review |
Computer-aided design describes digital drawings or geometry. BIM adds structured building information to a modelling workflow. Neither is simply another name for a virtual tour. Matterport offers separate computer-aided design and BIM deliverables, but their availability does not mean they are included in your provider’s proposal.
For measurement-critical work: have your architect, engineer or survey professional define the tolerances and acceptance criteria before capture. Camera specifications alone do not establish that the finished deliverable is suitable. Do not use an approximate tour measurement as the sole basis for fabrication, compliance decisions or certified area reporting.
When is a commercial Matterport tour useful?
Leasing and remote property review
A prospective tenant can follow a route from reception to offices, meeting rooms and shared spaces. Partners in different cities can review the same layout before arranging a visit. The tour supports early questions; it does not replace a physical inspection or verified property specifications.
Facility coordination and visual records
A manager can use the captured environment to explain where work is proposed or help a contractor become familiar with accessible spaces. Record the capture date and exclusions. A scan is a snapshot: changes to partitions, equipment or occupancy do not automatically update it.
Planning conversations
Before a renovation, a walkthrough can give a team common visual context. Hidden services, concealed defects and inaccessible areas still require separate investigation. Agree whether your project needs visual reference alone or additional measured documentation.
Offices, retail units and shopping centres can benefit when circulation and customer access matter. Warehouses and industrial facilities need particular attention to operating schedules, equipment, restricted zones and safe capture routes. For data centres, start with the operator’s security requirements and permitted scope before discussing a tour.
These are potential applications. NVISION 3D’s completed commercial walkthrough below demonstrates a large building capture; it is not a claim of completed data-centre projects or specialist engineering deliverables.
A REAL OTTAWA PROJECT
20 Colonnade Road. Two floors, one visual reference.
NVISION 3D created an interactive Matterport walkthrough of 20 Colonnade Road in Ottawa. The published project information reports approximately 30,375 square feet across two floors. Areas and dimensions are approximate.
Open the interactive tour · Read the project feature
When exploring, look at how connected viewpoints explain circulation, how the floor selector separates levels and how the dollhouse view helps you orient yourself. Then ask which equivalent areas your own stakeholders would need to see. The example establishes the experience of a commercial walkthrough, not a guaranteed outcome for another property.
3D tours, photography or drone media?
Choose each format for a specific question. A walkthrough explains interior connections; photographs make key spaces easy to present in a listing or brochure; aerial imagery provides site context.
| Buyer’s question | Best starting point |
|---|---|
| How do the rooms connect? | Interactive Matterport tour |
| What do the interiors and finishes look like? | Professional photography |
| How do buildings, parking and roads relate? | Drone photography, where feasible |
| What is the overall layout? | A clearly labelled floor plan |
| Will a component fit to a specified tolerance? | A separately scoped measurement workflow |
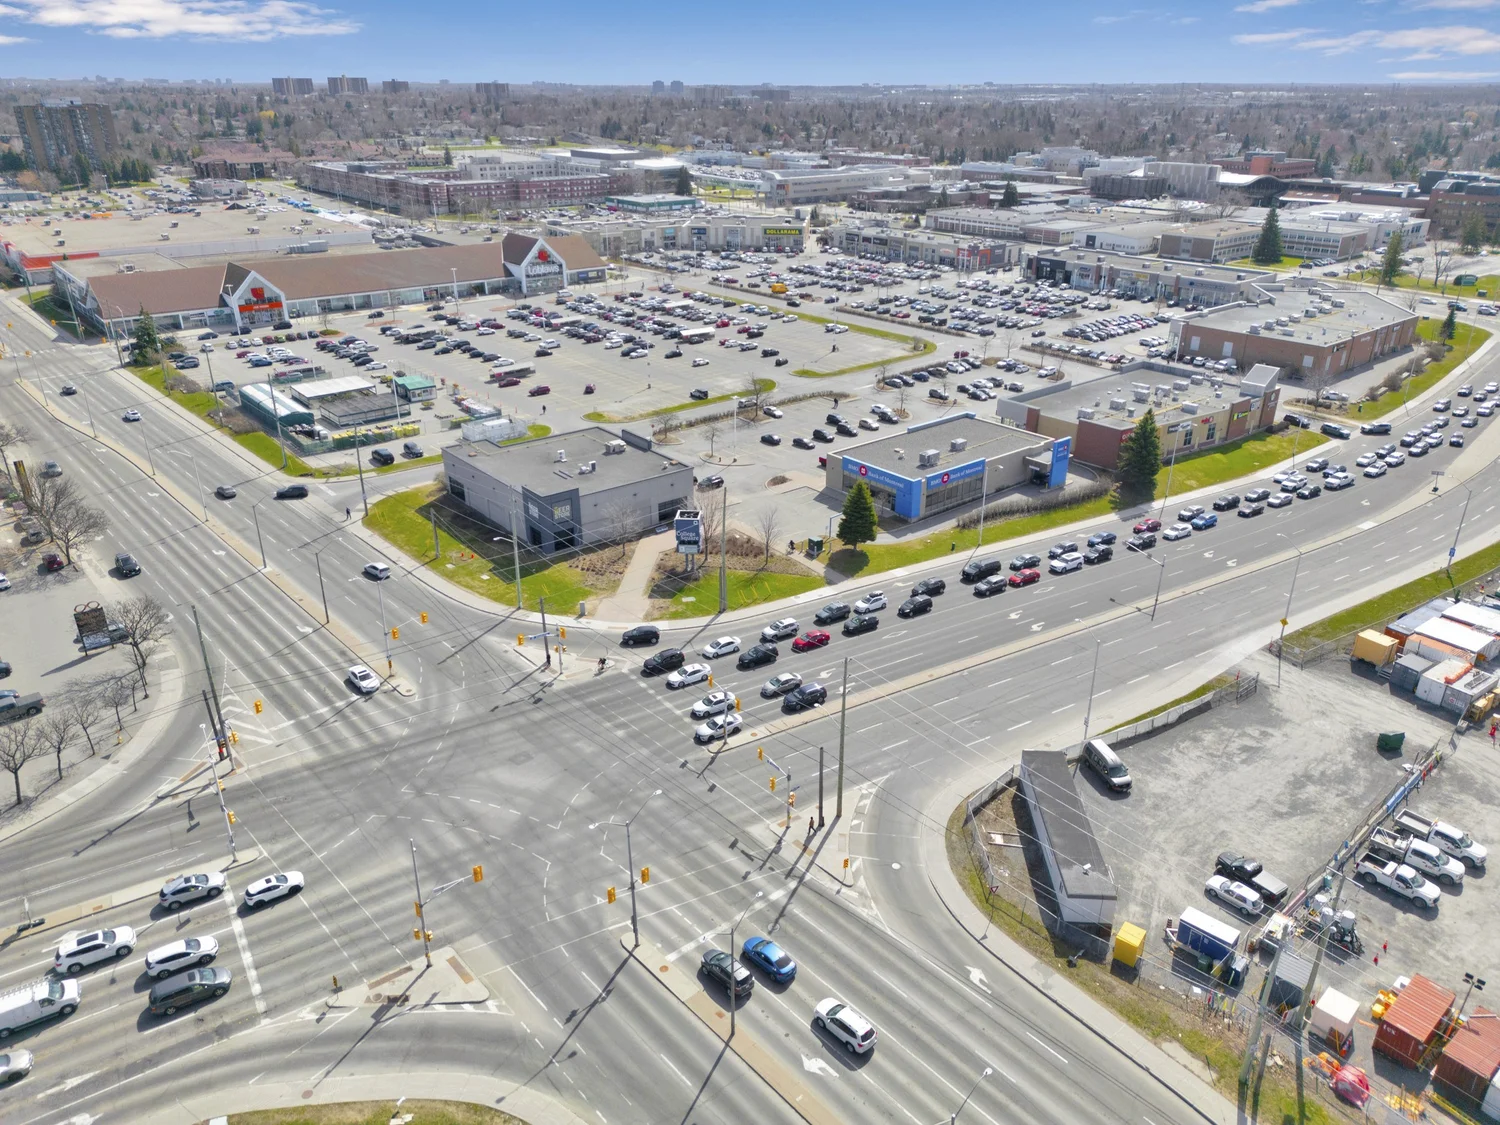
For a multi-tenant property, pair the relevant suite tour with photographs of its entrance and shared amenities. Clearly identify what belongs to the available space. Our commercial property media portfolio shows complementary formats, including retail aerial coverage. For broader campaign planning, read the commercial property marketing guide.
Your pre-scan preparation checklist
Send a marked-up floor plan or simple area list before the appointment. “Scan the building” leaves too much room for different assumptions.
- Define the purpose and audience. Identify whether the result is for public leasing, internal reference or a consultant’s review.
- List the coverage. Include the address, approximate area, floor count, suites, common spaces and any exterior requirements. Mark exclusions explicitly.
- Arrange permissions and entry. Confirm who authorizes capture, tenant coordination, keys, access cards and escorts. Name an on-site contact.
- Plan around operations. Agree on access windows, deliveries, staff movement and equipment activity. The operator should follow the site’s safety procedures.
- Prepare visible spaces. Tidy circulation routes and complete presentation changes before arrival. Arrange lighting and access to included rooms with the site contact.
- Remove sensitive information. Check screens, whiteboards, paperwork, access codes and identifying labels before capture. Exclude areas that cannot be recorded.
- Agree on deliverables. Specify the tour, floor plans, still images, labels, file formats and review process. List optional items separately.
- Set sharing and retention requirements. Confirm approved viewers, hosting duration, renewal charges, account responsibility and the process for retiring or updating the tour.
Matterport’s capture preparation checklist also emphasises planning the route, preparing rooms and removing private items. Site-specific instructions should be agreed with the operator.
For sensitive facilities, decide what may be captured first
A public marketing tour and an internal facility reference need different sharing decisions. Ask the provider to demonstrate the proposed access controls. An unlisted link should not be treated as identity-based access control; anyone who receives or forwards the link may be able to open it.
Matterport describes sharing and privacy features on its digital twin features page. Confirm which options are available for the account and project. Do not assume that hiding a viewpoint or withholding a public link removes sensitive captured data. Agree on exclusions before scanning and review the result before release.
How are commercial scanning projects priced?
A useful quote explains the work, not just the square footage. Two similarly sized properties can require different capture plans when one is open and vacant and the other contains many locked rooms across several floors.
- Size and complexity: area, levels, room count and connections between spaces.
- Access: escorts, tenant appointments, restricted hours and possible return visits.
- Deliverables: walkthroughs, plans, photography, labels and any separately specified technical files.
- Hosting: included duration, renewal terms and arrangements if the property changes hands.
- Schedule and logistics: location, deadlines, review rounds and phased capture.
Ask each provider to price the same area list and deliverables. Compare the initial capture fee with the expected hosting and update costs over your intended use period. Confirm applicable taxes and any travel or additional-visit charges. Residential package prices should not be assumed to cover a large commercial facility.
Eight questions to ask before hiring a provider
- Can you show a comparable completed commercial tour?
- Which rooms, floors and exterior areas are included or excluded?
- What exactly will we receive, and in which formats?
- What measurement limitations apply to our intended use?
- Who hosts the tour, for how long, and what happens at renewal?
- Who can view it, and how will sensitive areas be handled?
- What usage rights, transfer options and update arrangements are included?
- What are the capture, review and delivery milestones?
For example, an Ottawa owner preparing two office floors for leasing might request a connected tour, selected still photographs and a labelled schematic plan. A facility team needing dimensions for equipment installation should add a separate technical brief and obtain confirmation that the proposed measurement method meets it.
Frequently asked questions
Can an occupied commercial building be scanned?
It may be possible with coordinated access and an agreed capture window. Identify tenant permissions, people who may appear, restricted rooms and operational constraints before the appointment.
How long does scanning take?
There is no reliable duration based on area alone. Room count, floor connections, access and the required coverage affect the schedule. Request separate estimates for on-site capture, processing and review.
Does a Matterport tour include floor plans or computer-aided design files?
Only if specified. Confirm whether plans are schematic or intended for a technical workflow, which formats are supplied and whether additional fees apply. Review NVISION 3D’s Matterport services and request a commercial scope.
Can a scan replace an in-person inspection?
No. It shows captured visible conditions at a particular time. Hidden systems, inaccessible spaces and questions requiring physical testing or professional judgement still need appropriate investigation.
Can the tour be updated after renovations?
Discuss recapture and version management with the provider. Establish which version should remain available and whether updates require a return visit, additional processing or a new model.
Can a data centre have a private tour?
Potentially, subject to the operator’s approval and the agreed platform capabilities. Confirm capture permissions, excluded information, approved viewers and hosting requirements first. A standard marketing package is not evidence that those requirements are met.
PLAN YOUR NEXT PROJECT
Planning a commercial 3D scanning project in Ottawa?
Whether you are documenting an office building, preparing retail space for leasing or exploring visualisation options for a large facility, NVISION 3D can help determine the appropriate media and capture scope.
Send the location, approximate size, floor count, intended audience, required deliverables and target date. For controlled sites, begin with general requirements and arrange an appropriate channel for restricted details.
Request a Commercial Project Quote →
NVISION 3D · Ottawa–Gatineau · Contact our team