
Ottawa & Gatineau · Floor plans
Help buyers see
the whole picture.
Real estate floor plans that make your property easier to understand. Show the room layout, connections and flow with clear 2D and 3D visuals from NVISION 3D.
Understand the layout
Two ways to bring
the space together.
Photography captures the atmosphere. A floor plan adds the context: where rooms sit, how levels connect, and how the home could work for the next owner.

01 / Clear & practical
2D floor plans
A clean overview of the property with room labels and dimensions. Help buyers compare spaces and follow the layout across multiple floors.
Open full-size 2D example ↗
02 / Visual & inviting
3D floor plans
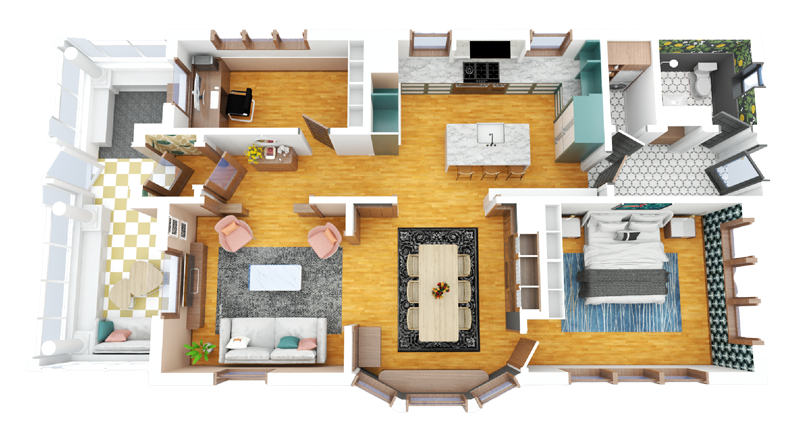
A dimensional view that helps people picture the relationship between rooms. Give your listing a more intuitive way to communicate the space.
Open full-size 3D example ↗Built for your listing
Less guesswork.
More useful detail.
Show how home feels.
Give buyers a practical overview of bedrooms, living areas and circulation before they arrange a showing.
Explain the space.
Help prospective occupants understand a commercial property's room arrangement and consider how it fits their needs.
Connect every view.
Pair floor plans with real estate photography and Matterport 3D tours for a fuller understanding of the property.
Simple to arrange
Make floor plans part
of your next shoot.
Book for your Ottawa or Gatineau property, share the address and scope, and select the services you need. We provide digital floor plans in JPG and PDF formats for your property marketing.
Need a complete listing package? All four NVISION 3D media packages include a floor plan, with packages starting at $300.
Your questions, answered
Floor plan FAQs.
Useful details for planning your next property listing in Ottawa and Gatineau.
What is the difference between 2D and 3D floor plans?
A 2D floor plan offers a straightforward overhead layout with room labels and dimensions. A 3D floor plan adds a dimensional presentation that makes the arrangement of rooms easier to visualize.
How much do floor plans cost?
Standalone floor plan services start at $100. Floor plans are also included in the Basic ($300), Standard ($500), Premium ($700) and Luxury ($900) media packages. Confirm the scope and final price when booking.
What file formats will I receive?
Floor plans are available in JPG and PDF formats. Let us know how you plan to use them and whether you have specific file requirements.
Can I order floor plans for a commercial property?
Yes. NVISION 3D offers floor plans for residential and commercial properties. Contact us with the address, property type and requirements so we can confirm the scope.
Can I book photography and floor plans together?
Yes. Every current NVISION 3D real estate media package includes a floor plan. Compare the packages to choose the photography, tour and video combination that suits your listing.
NVISION 3D · Ottawa & Gatineau
Give your property
a clearer perspective.
Bring the layout, photos and property story together with professional real estate media.