
Inside the property
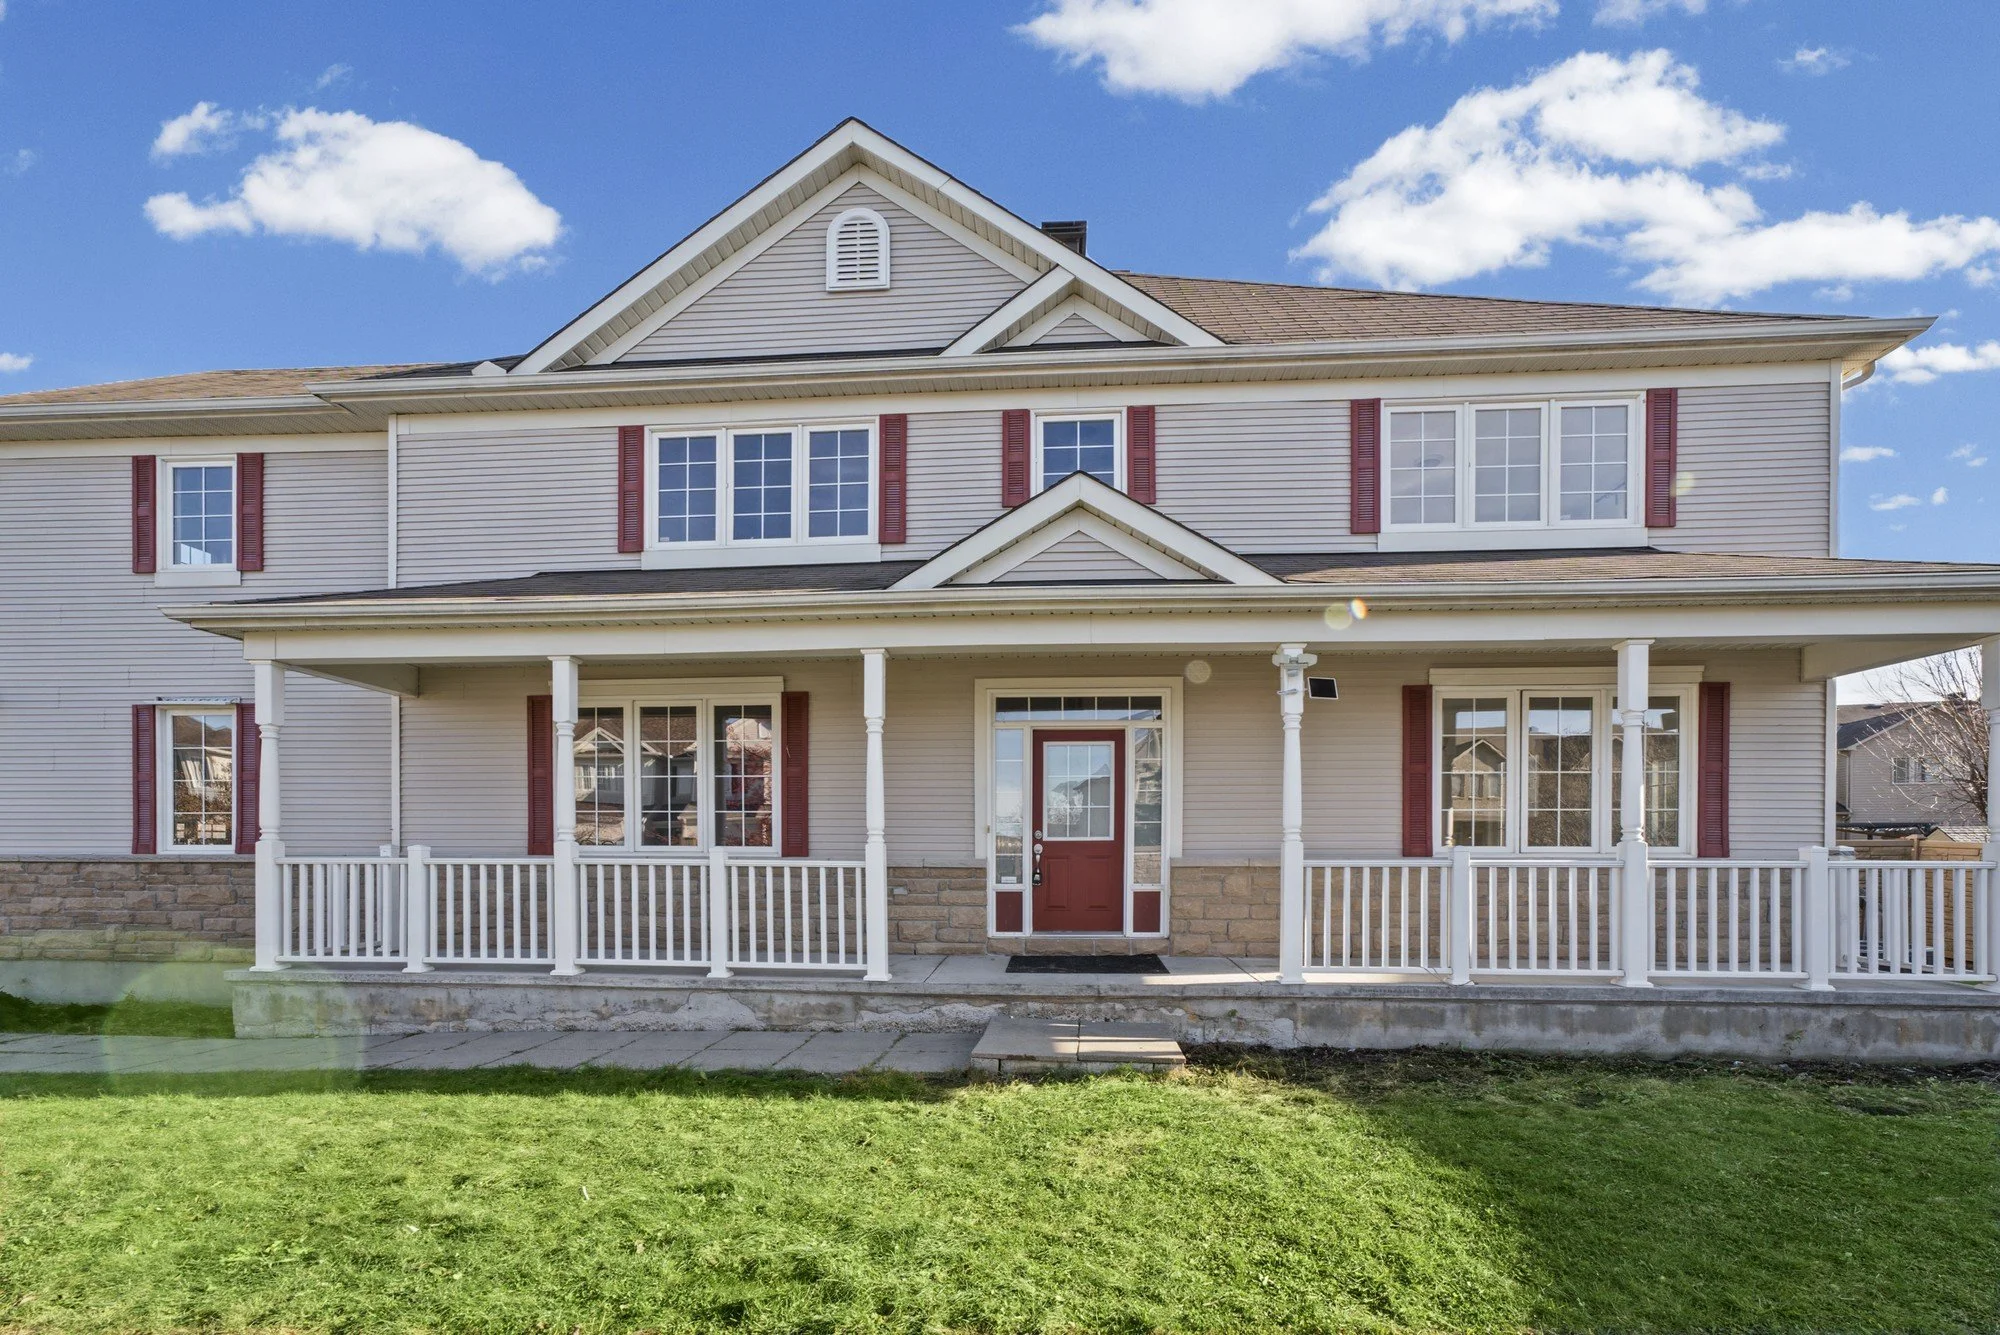
From the front porch to the sunlit living room.
A covered front porch leads into a home with hardwood floors, a living-room fireplace and a kitchen with a centre island. The gallery takes you through the upstairs rooms, finished lower level and outdoor spaces.
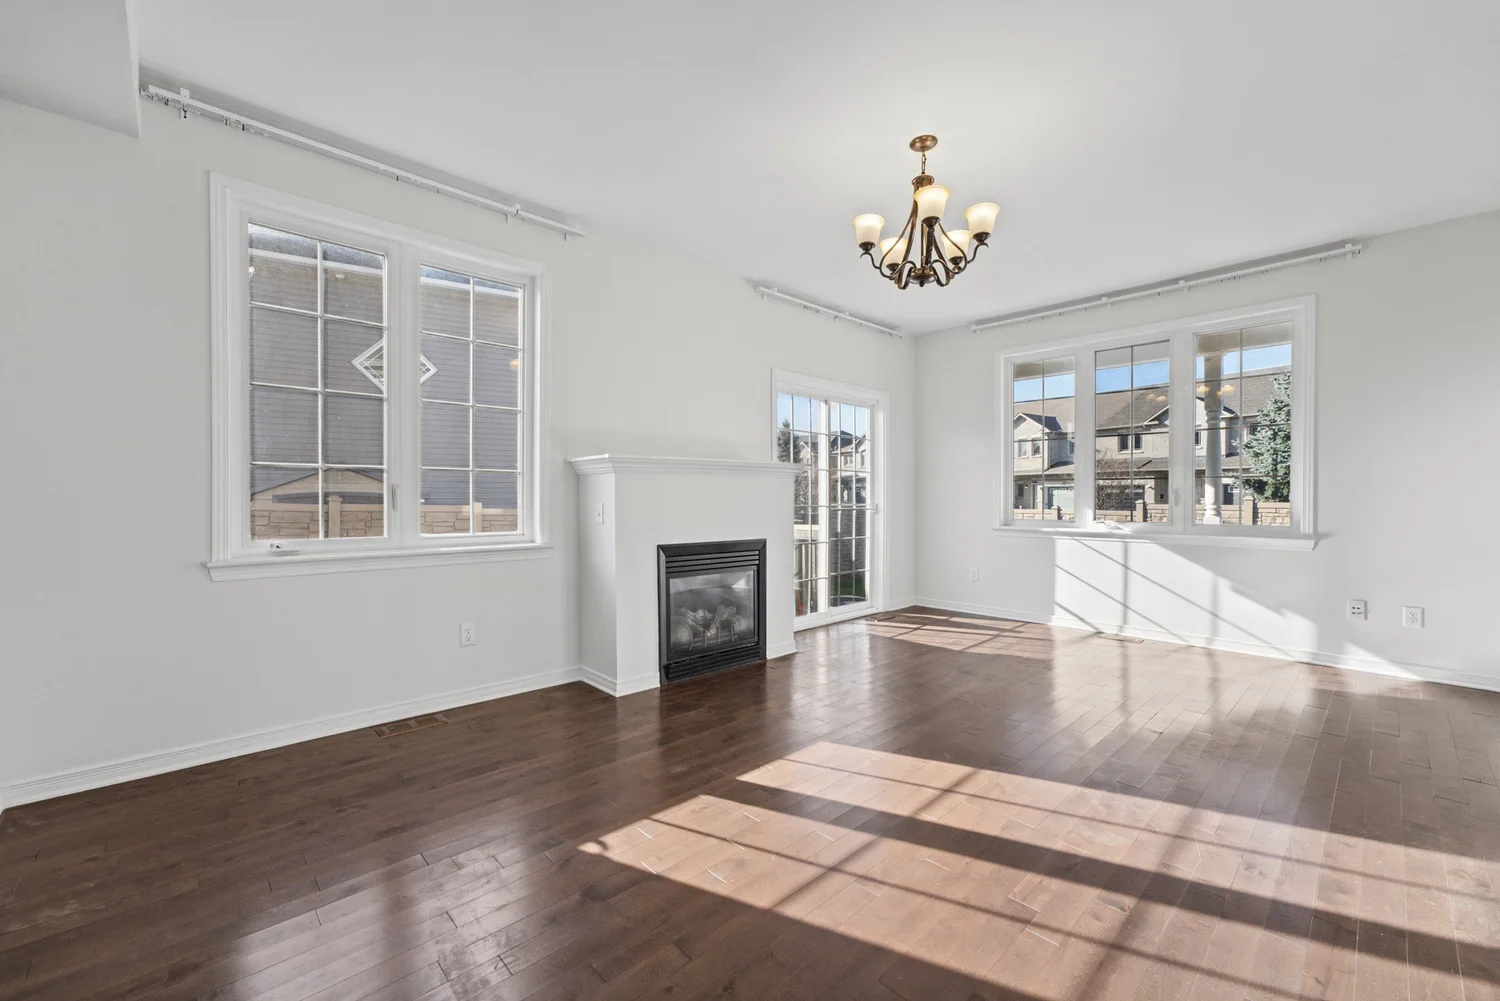
Photo gallery
44 photos. Select any image to view it full size.


Photography by NVISION 3D