
A property story by NVISION 3D
248 Main
Street
Modern lines, light-filled rooms and a thoughtful flow from one space to the next.
A clear sense of home
Clean lines.
Warm details.
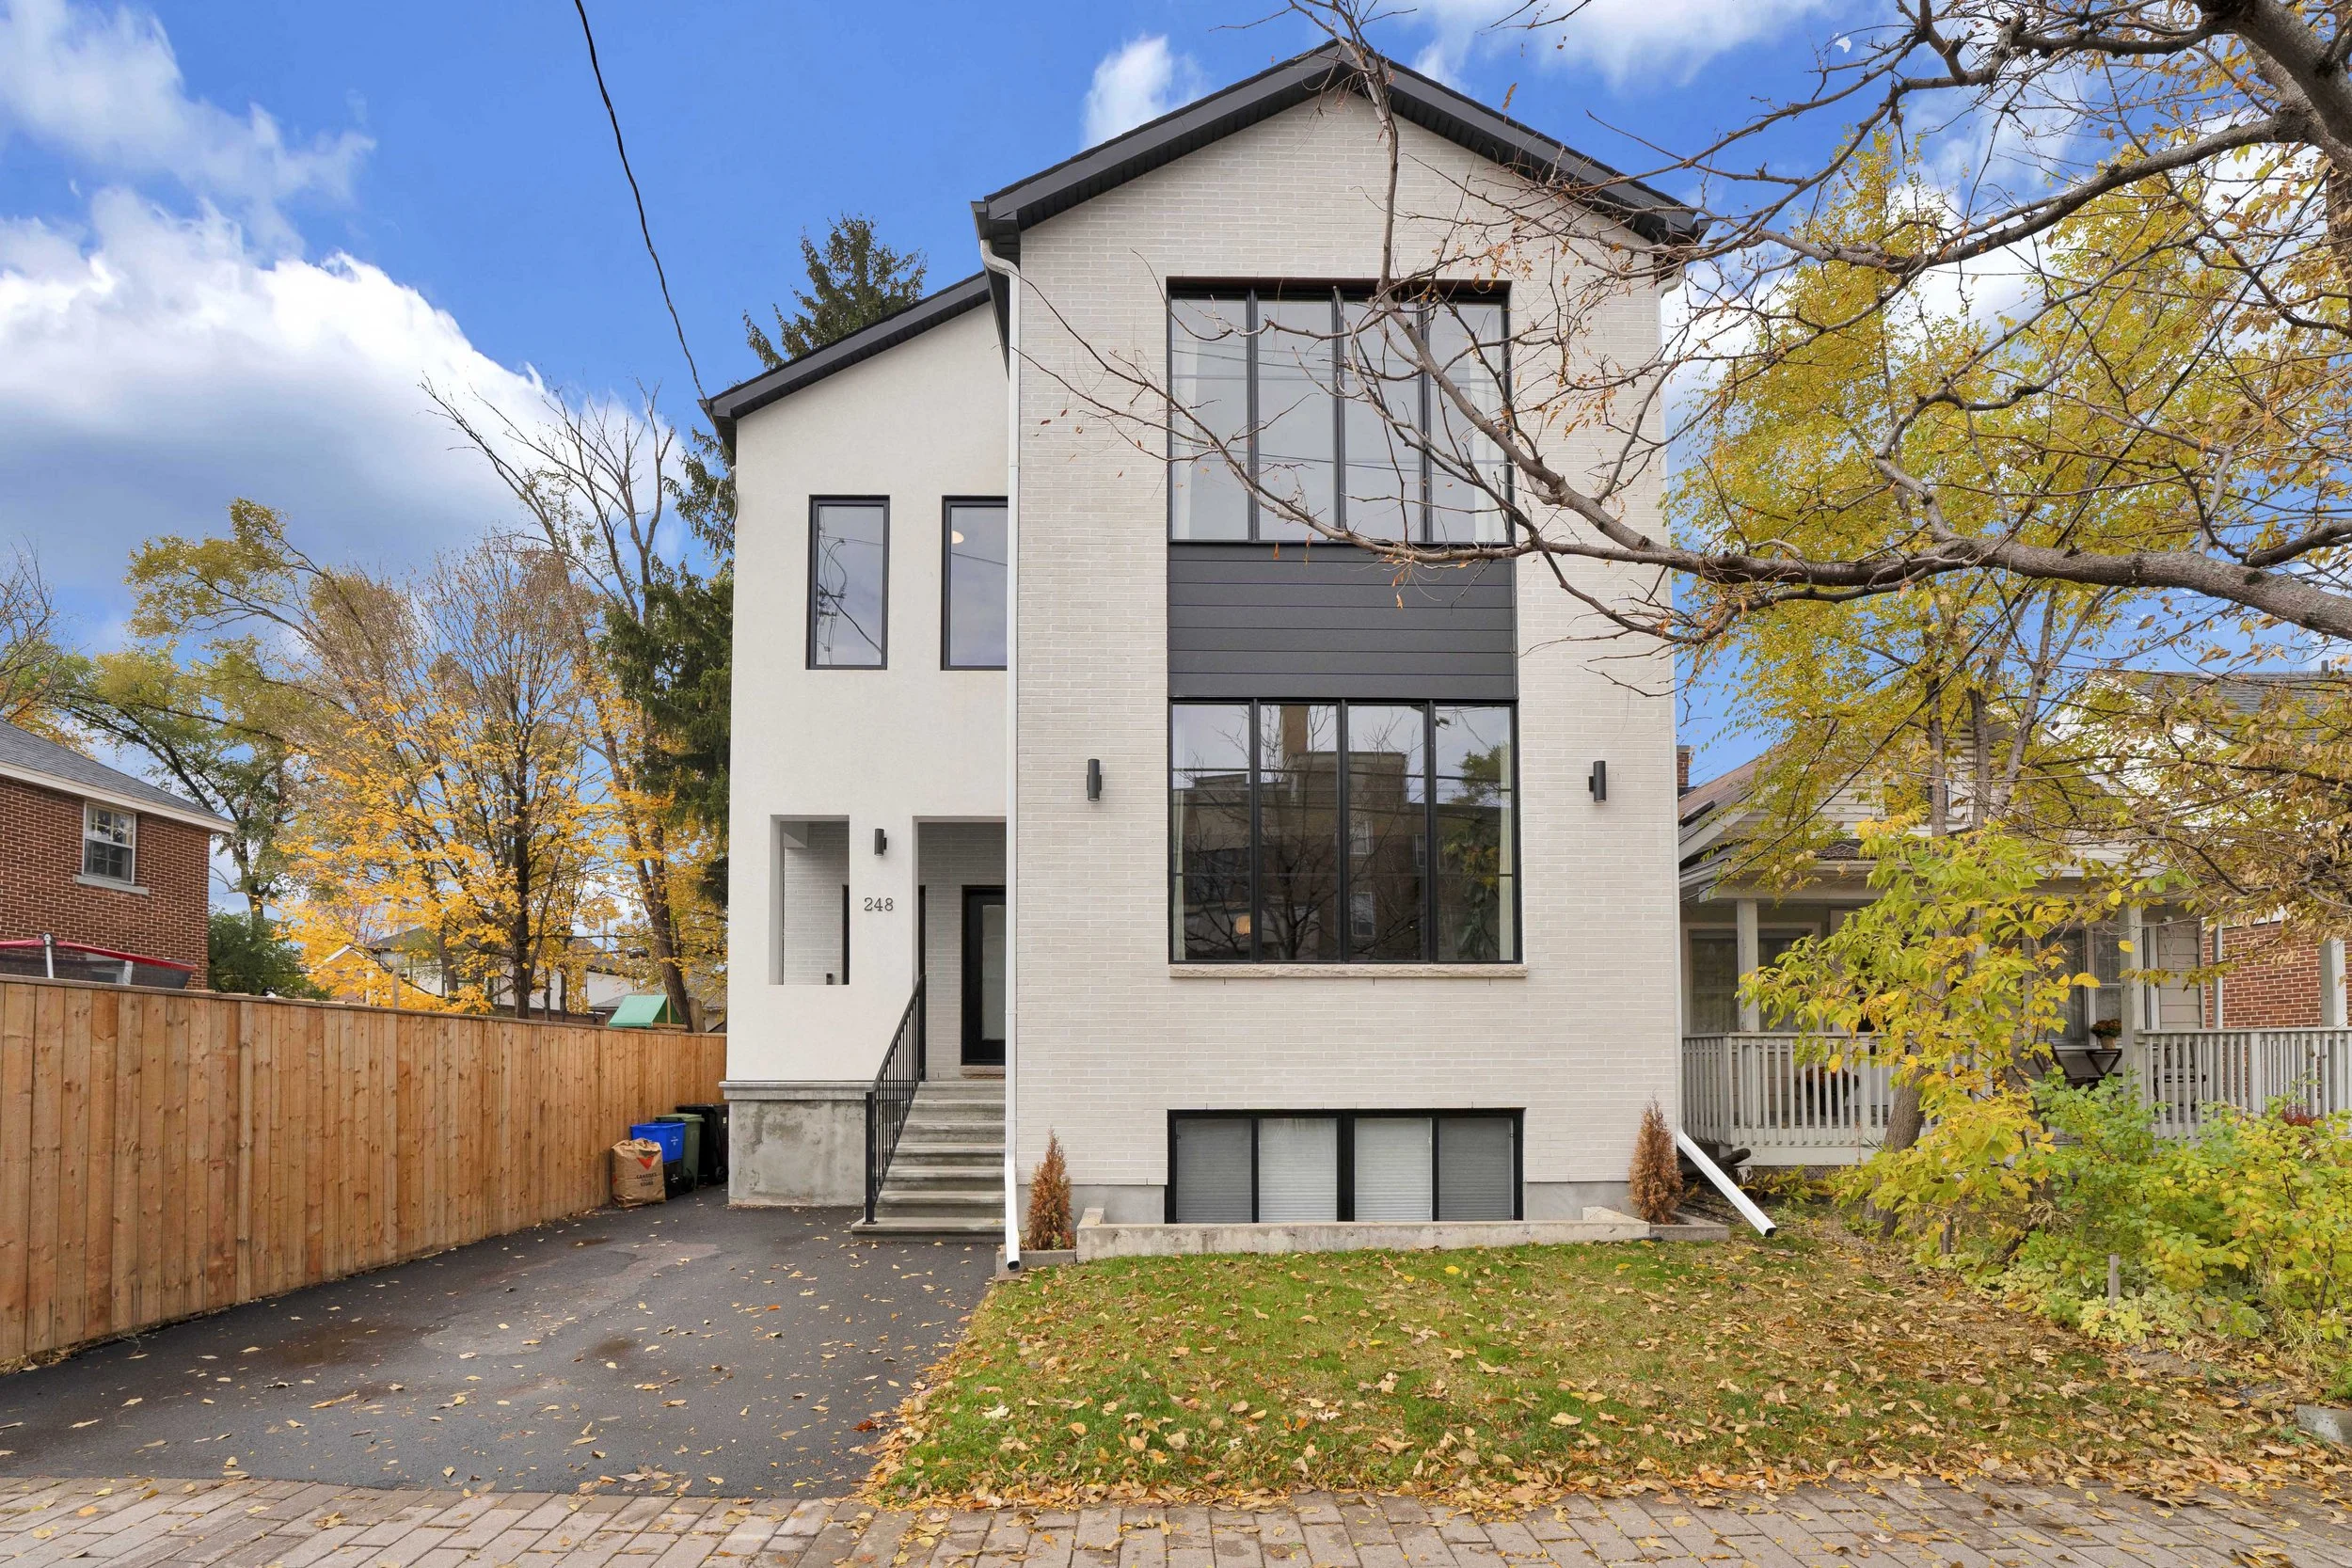
A crisp exterior and expansive windows introduce 248 Main Street. Inside, pale wood flooring, bright walls and carefully considered storage give the rooms a calm, cohesive feel.
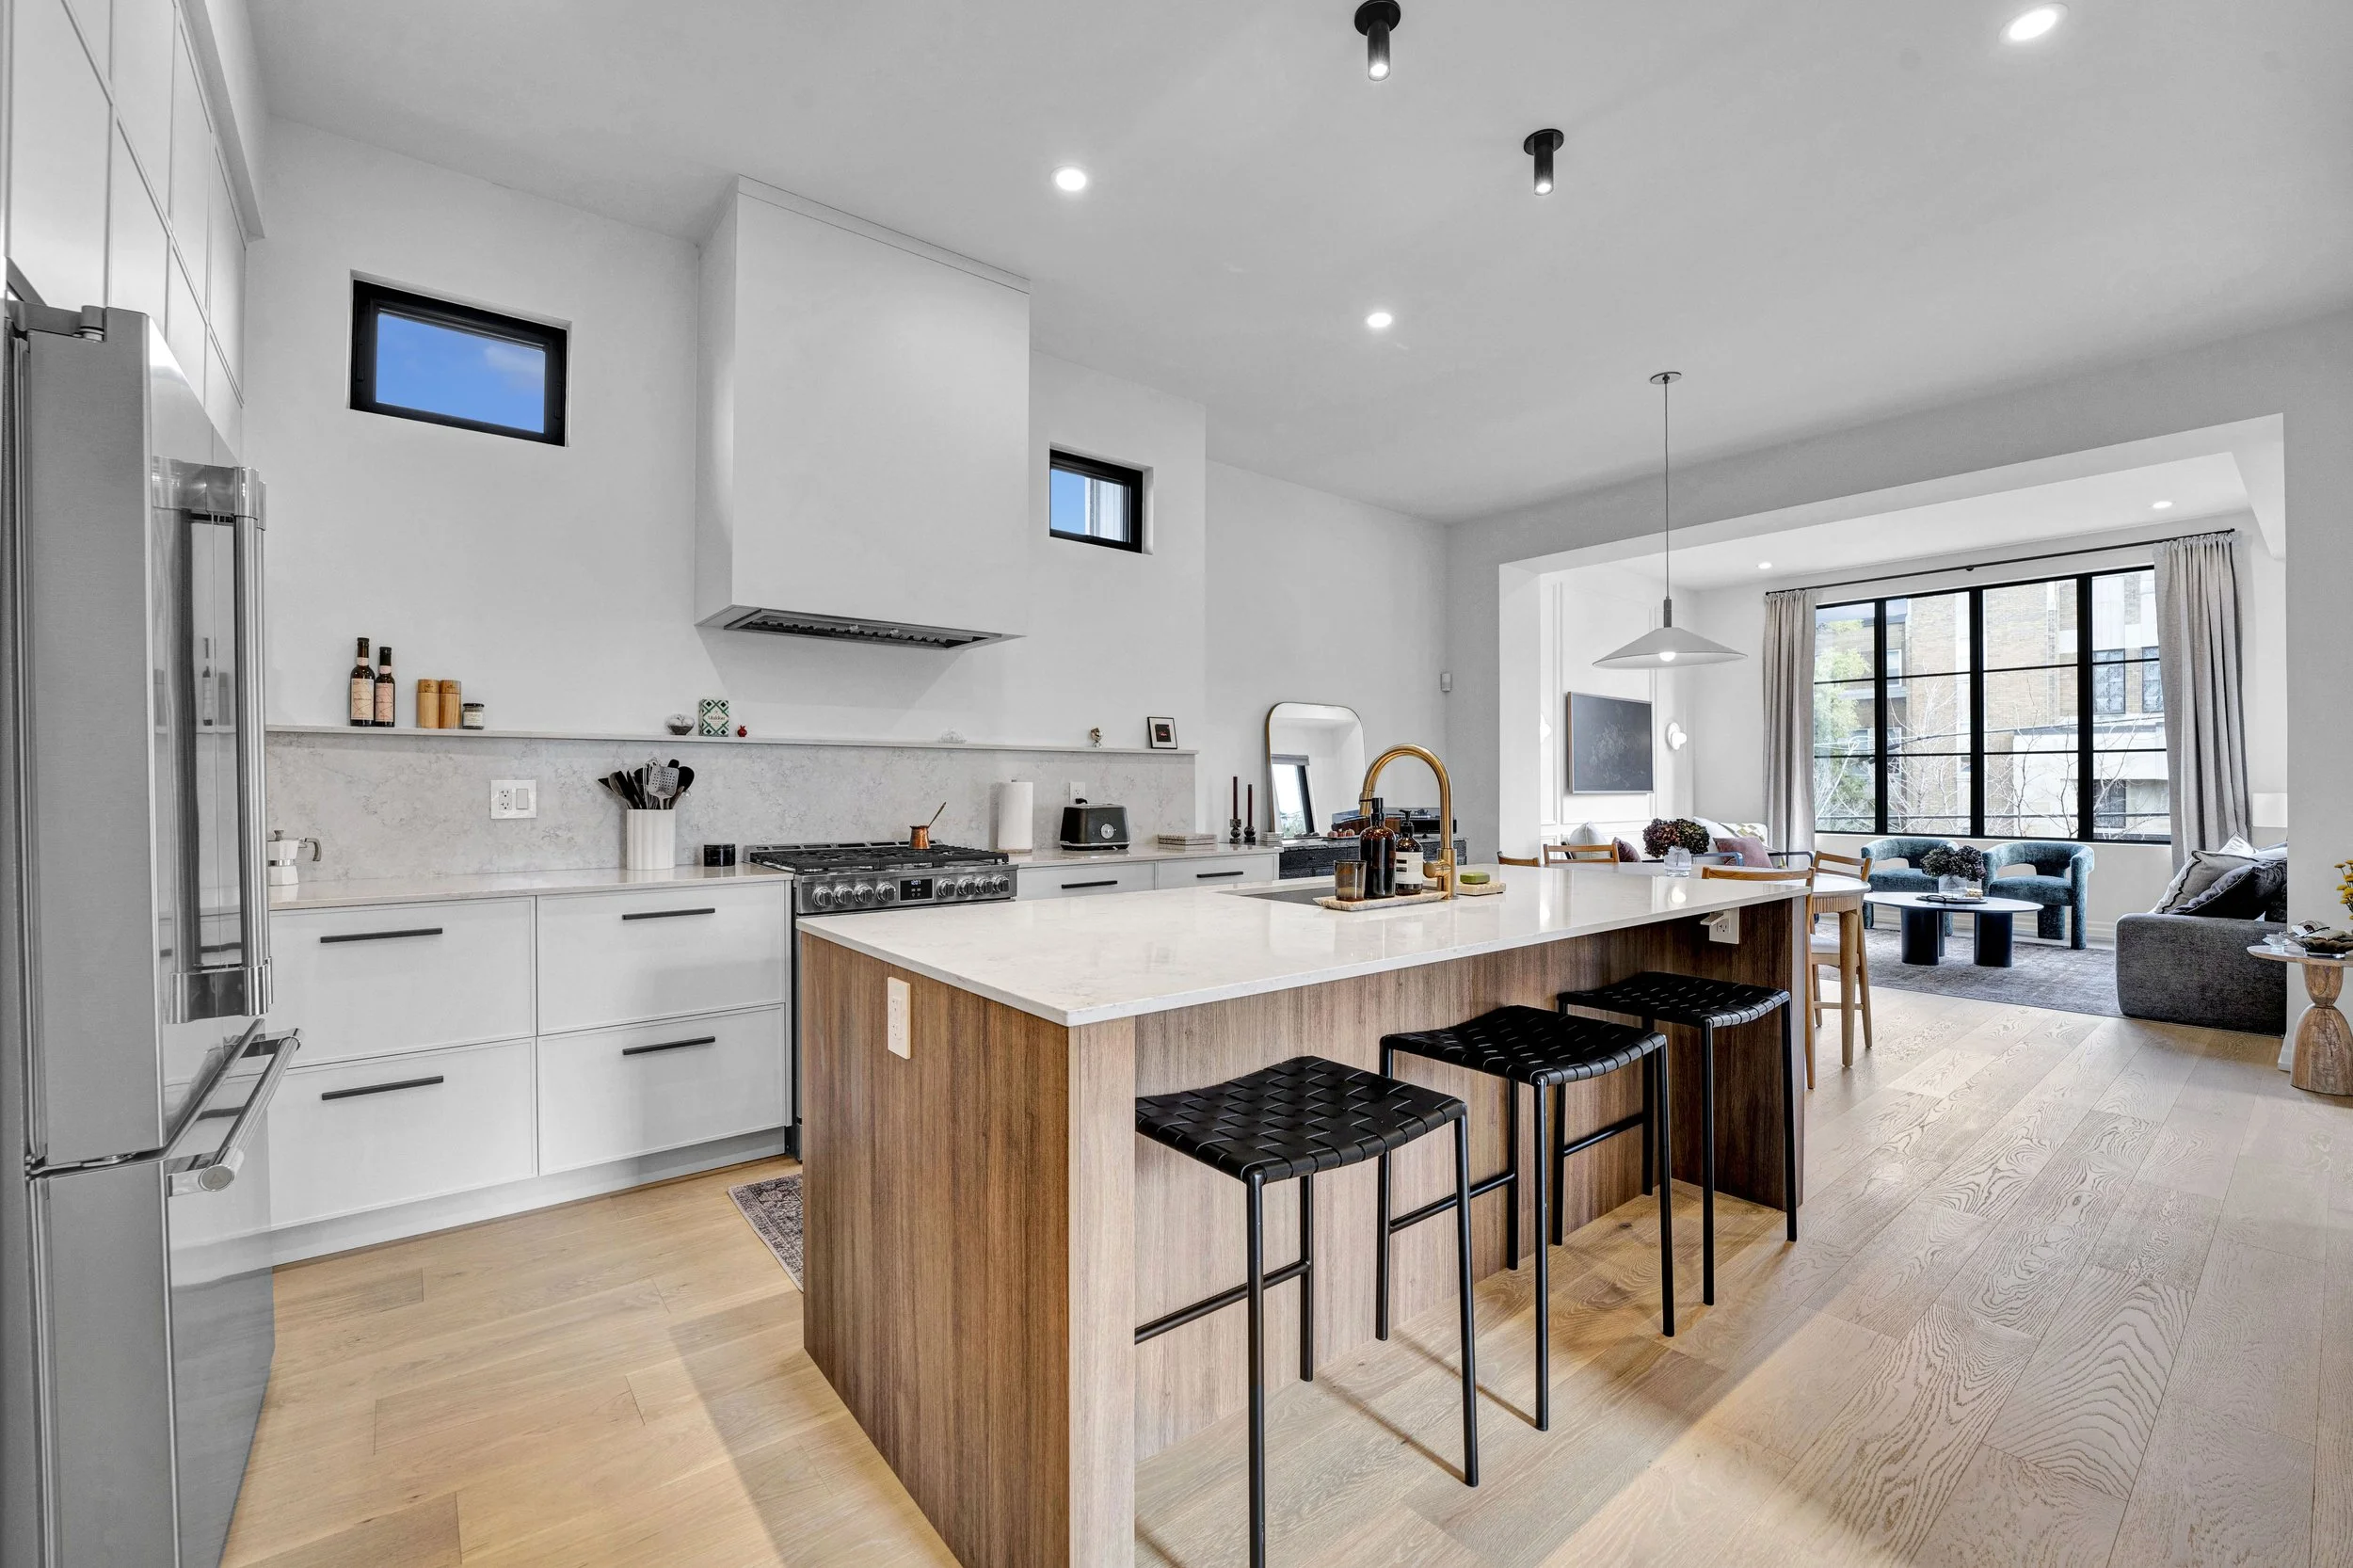
The kitchen, dining area and living room connect in one open sequence. A generous island anchors the kitchen, while tall windows bring natural light into the living space.
Take a closer look ↓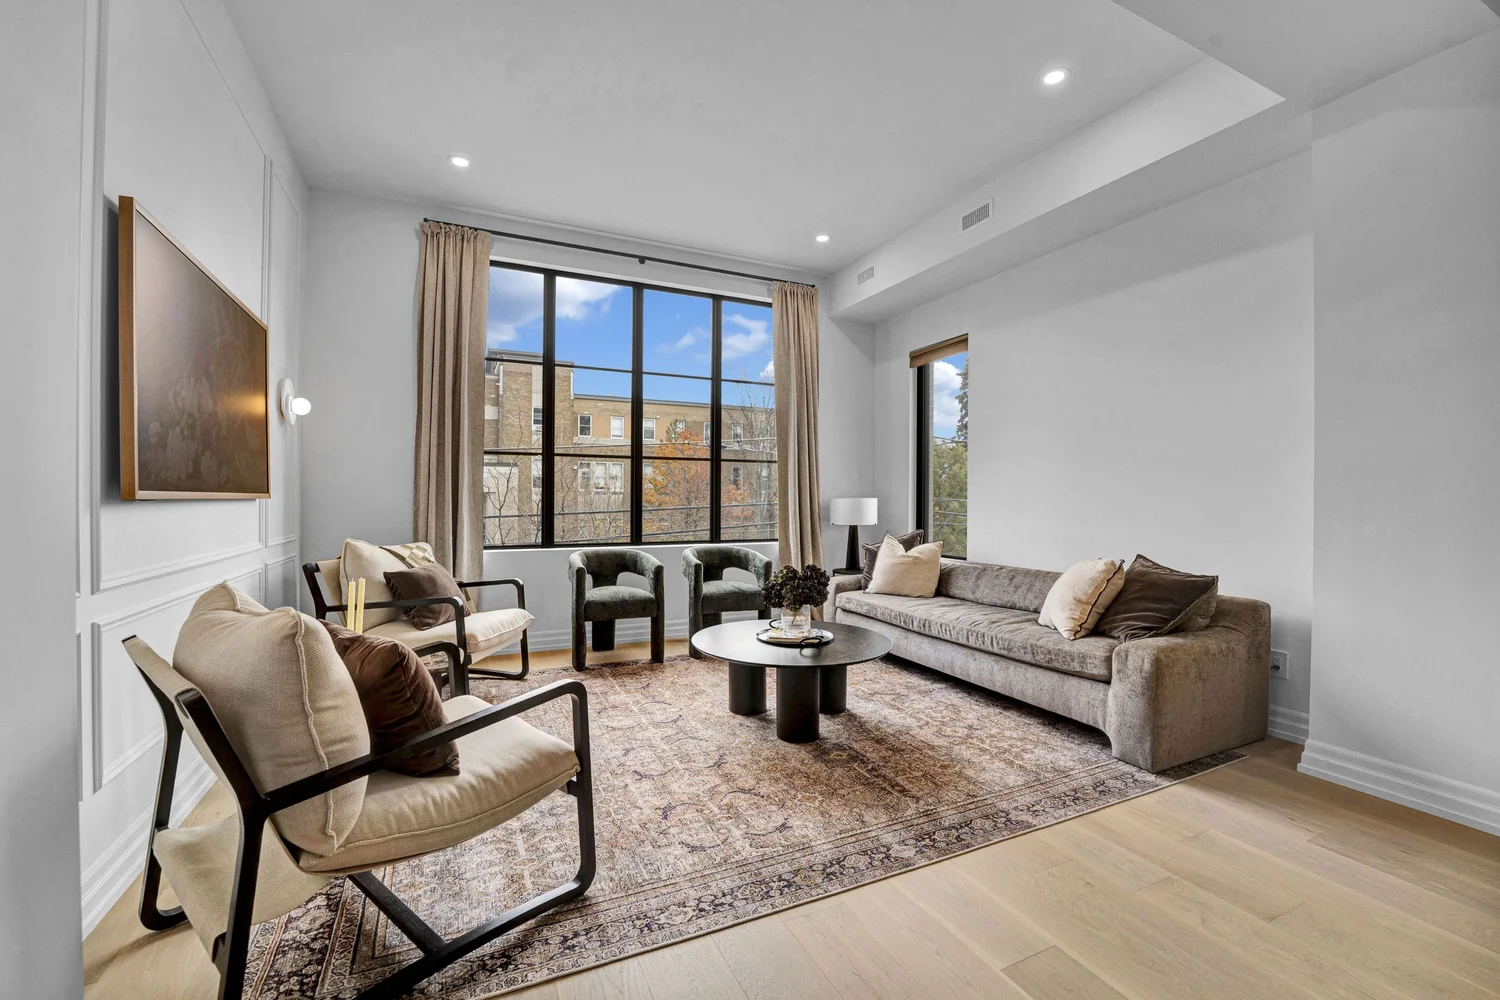
Details that shape the space
From everyday living
to quiet retreat.
A kitchen that connects
White cabinetry, a wood-accented island and open sightlines tie cooking, dining and gathering together.
Space to settle in
The photographs reveal restful bedrooms, a dedicated office and a balcony with room to sit outdoors.
Thoughtful organization
Pantry shelving, closet storage and a separate laundry area add practical details throughout the home.
A quieter perspective
Light, texture
and room to unwind.
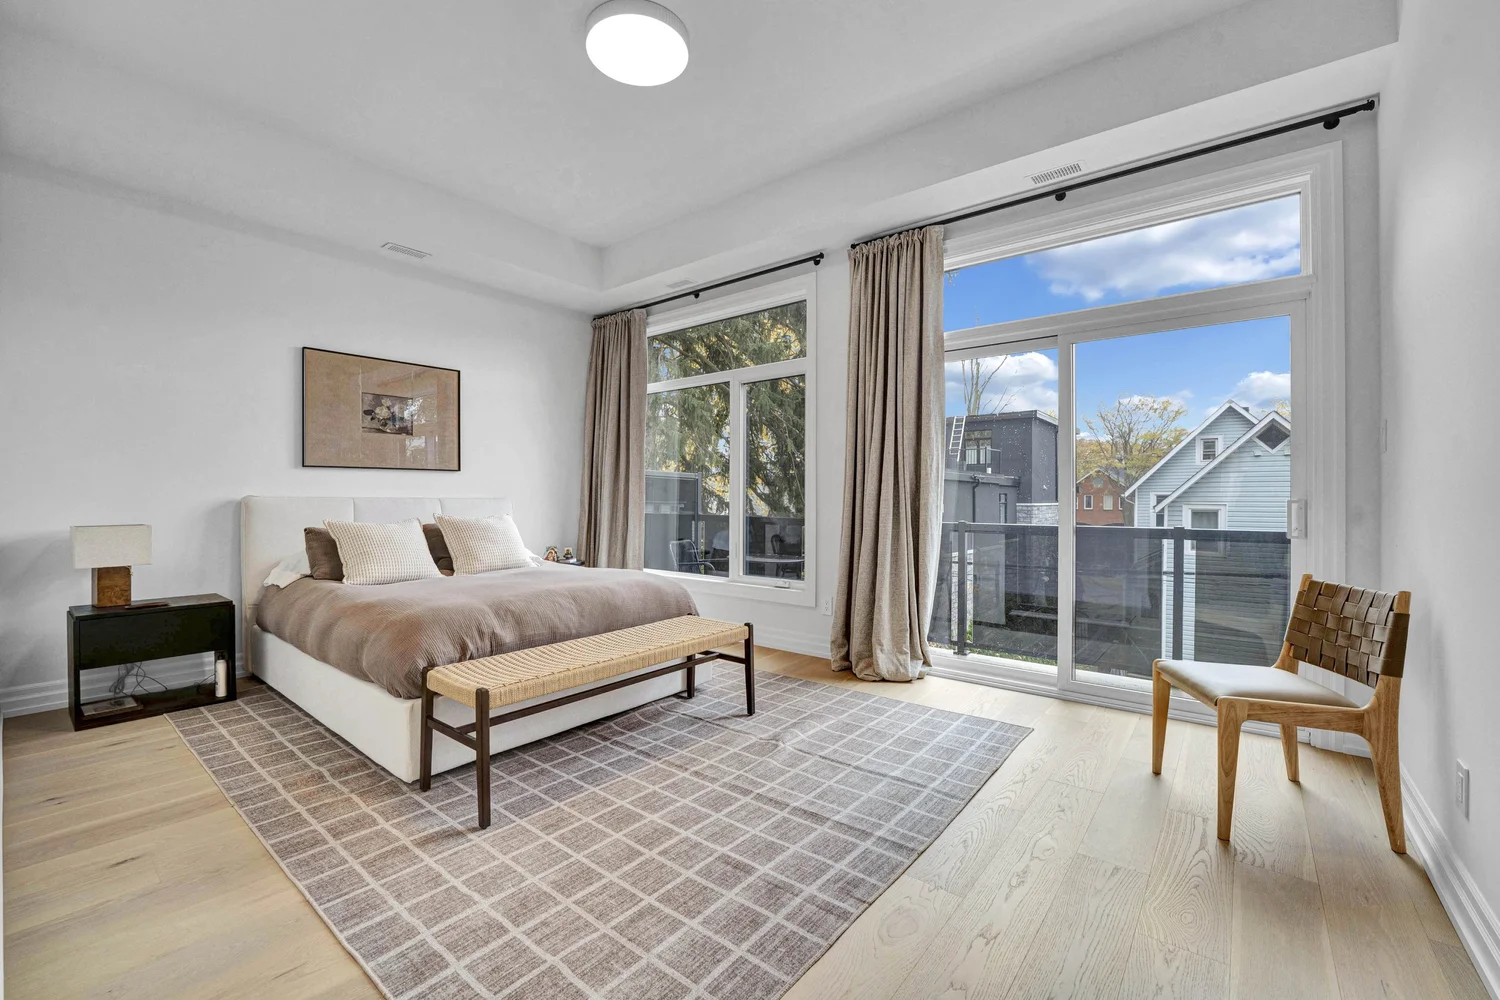
Large bedroom windows and balcony access create another connection to the outdoors. In the bathroom, a freestanding tub, glass shower and wood-toned vanity continue the home’s restrained material palette.
Explore the full gallery for the smaller details, from kitchen organization to the office and entryway.
Photographed by NVISION 3D
Explore every perspective.
Exterior and interior photography of 248 Main Street. Select any photograph to open the gallery.
Front exterior of the main house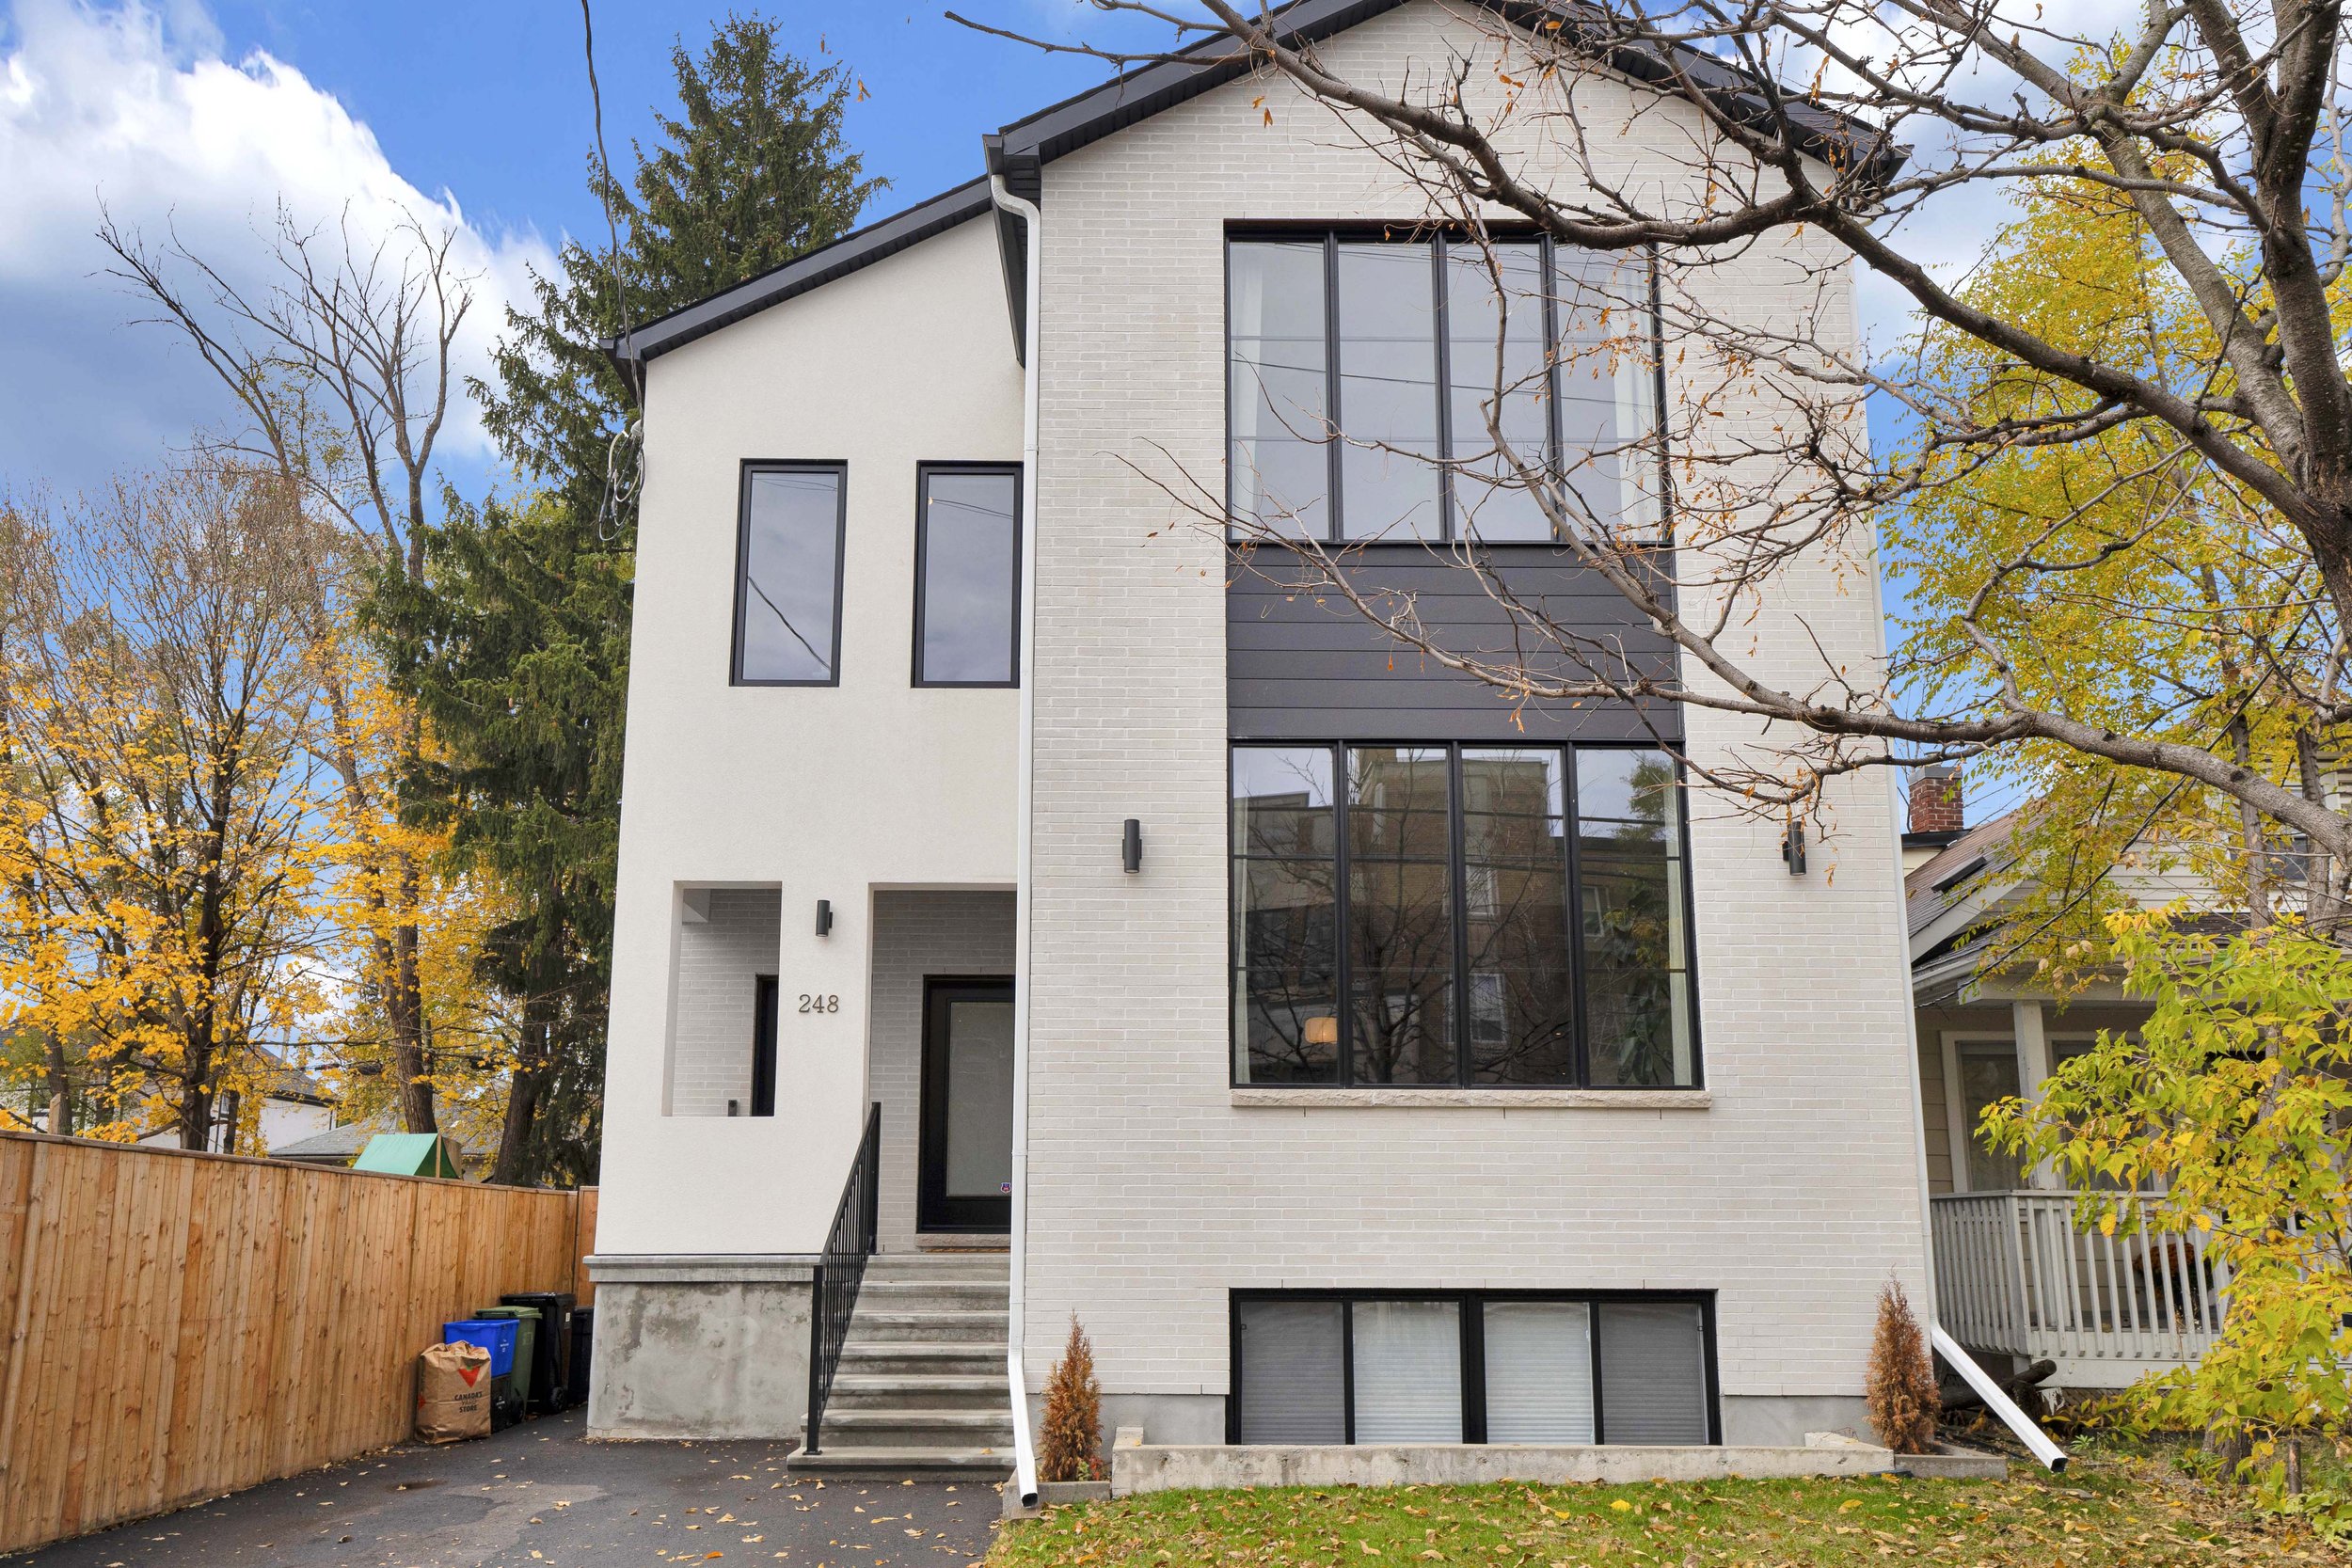 Main house exterior and front steps
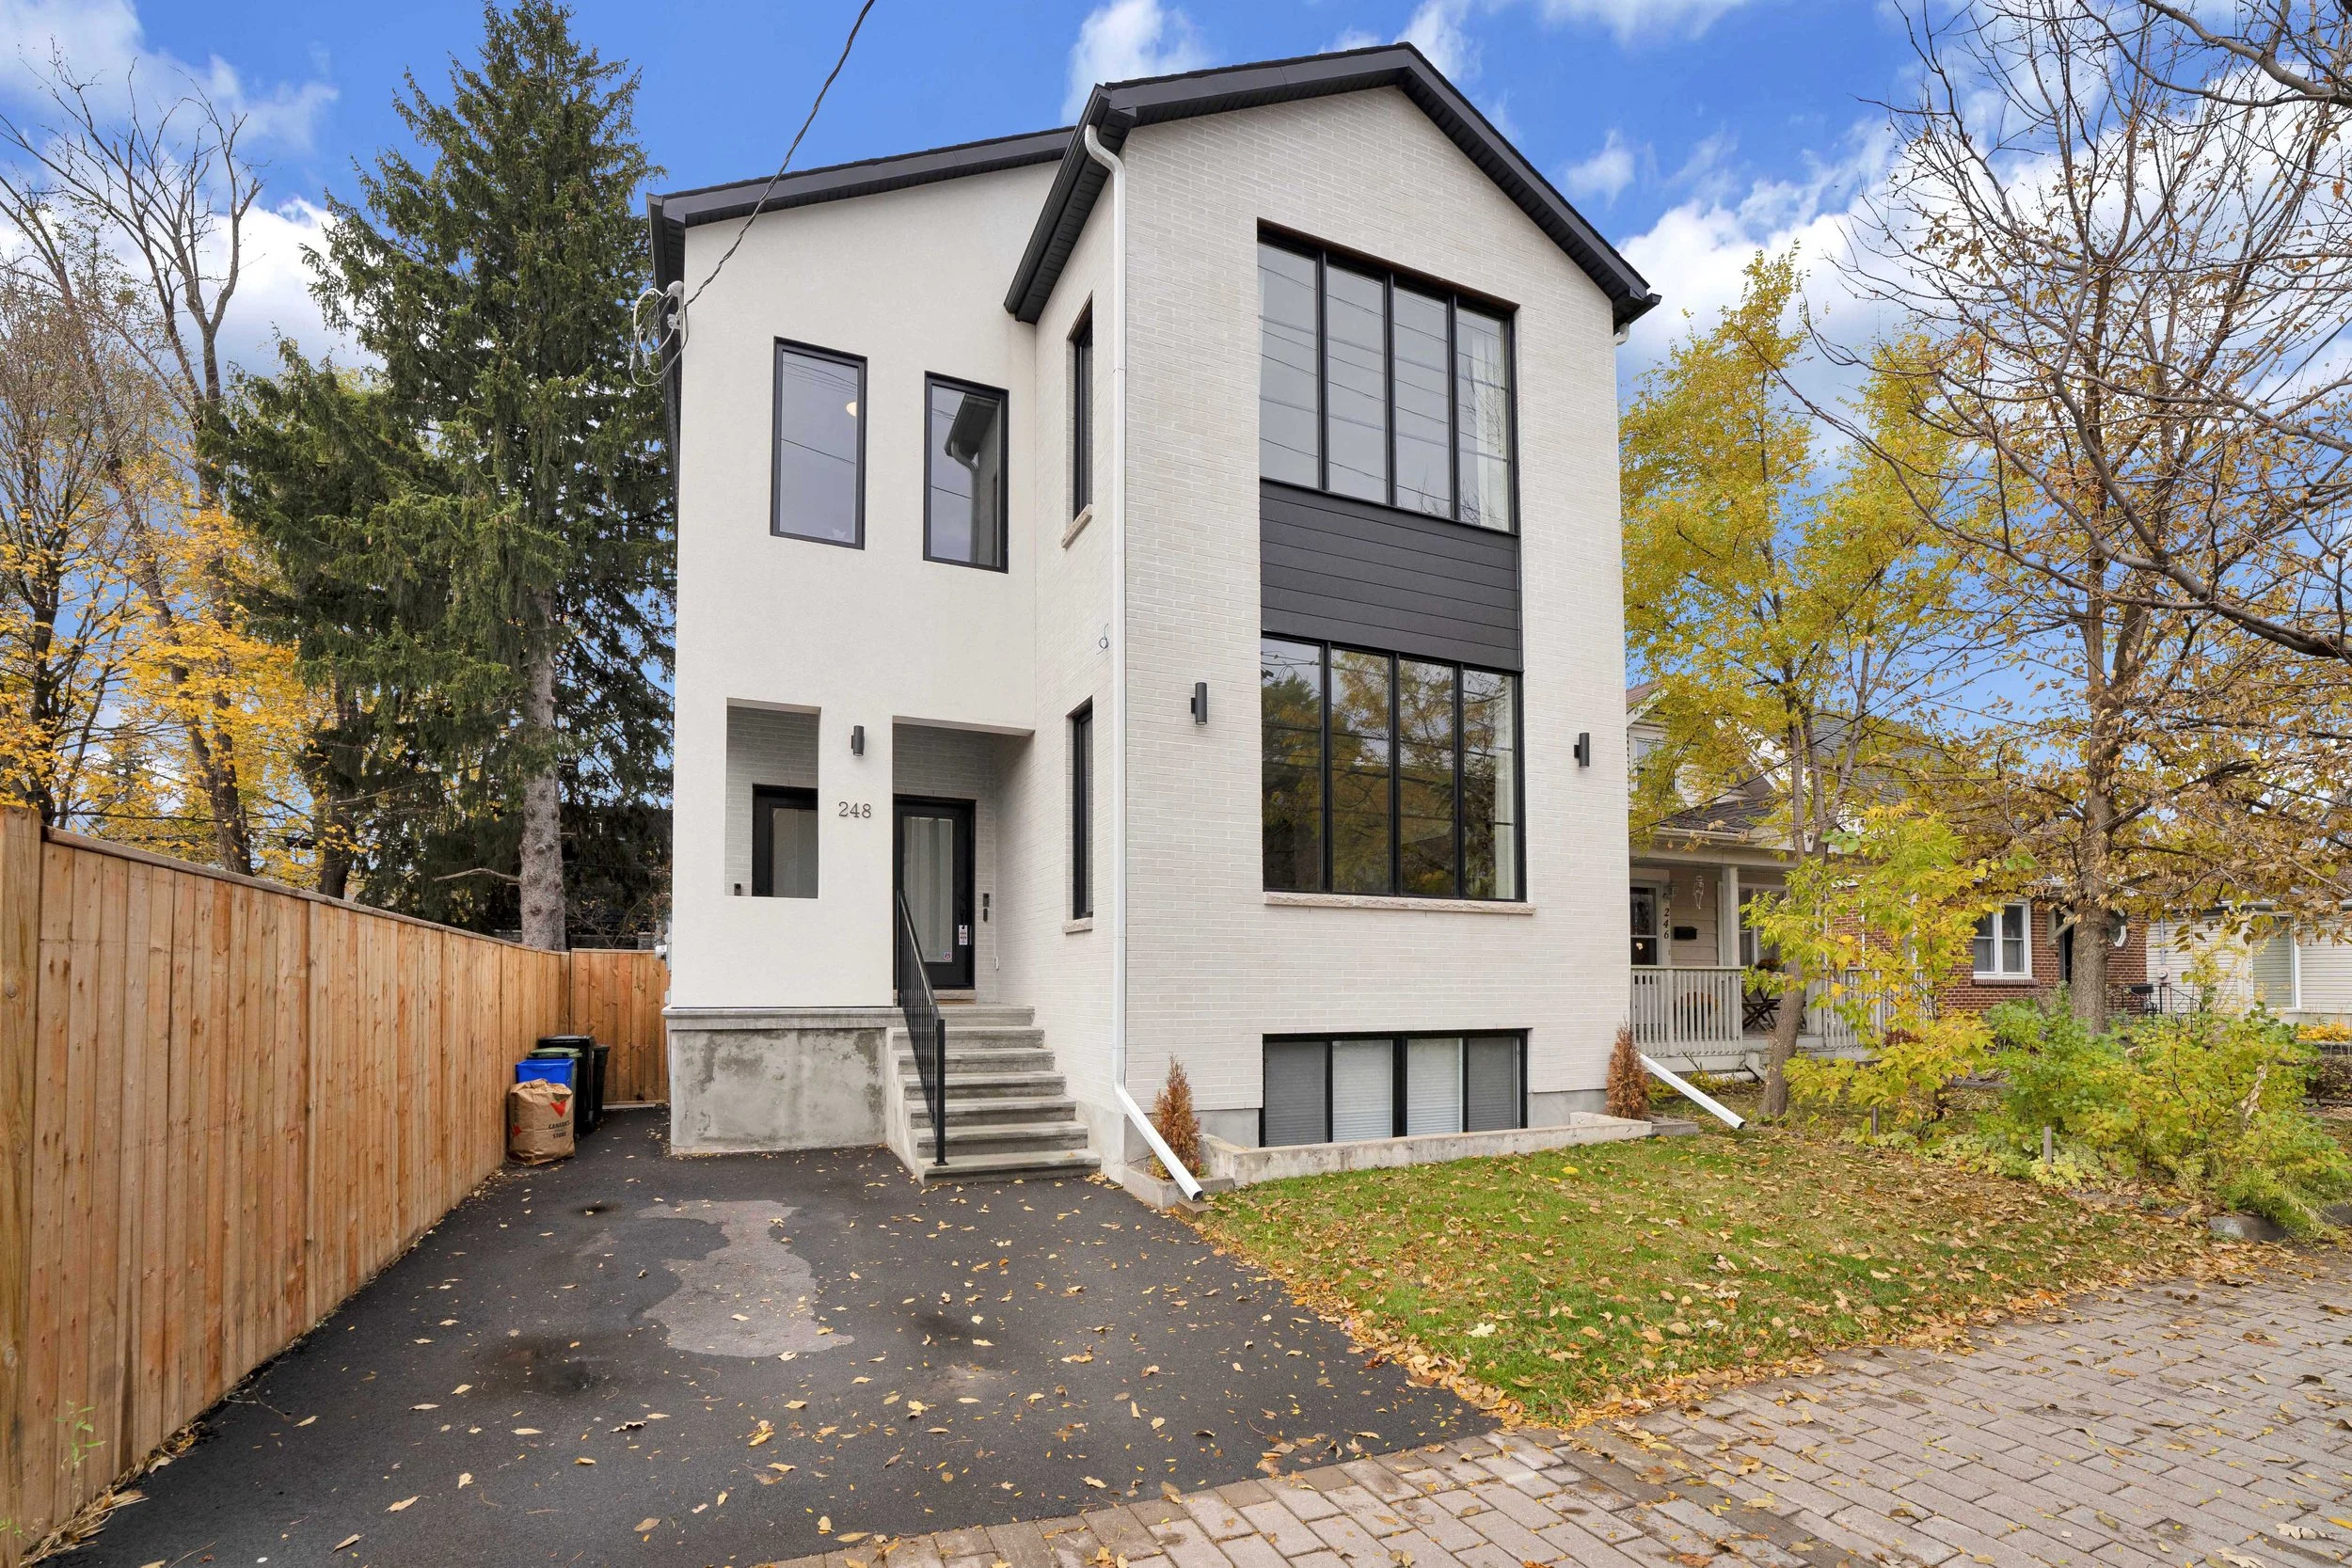 Main house exterior and approach
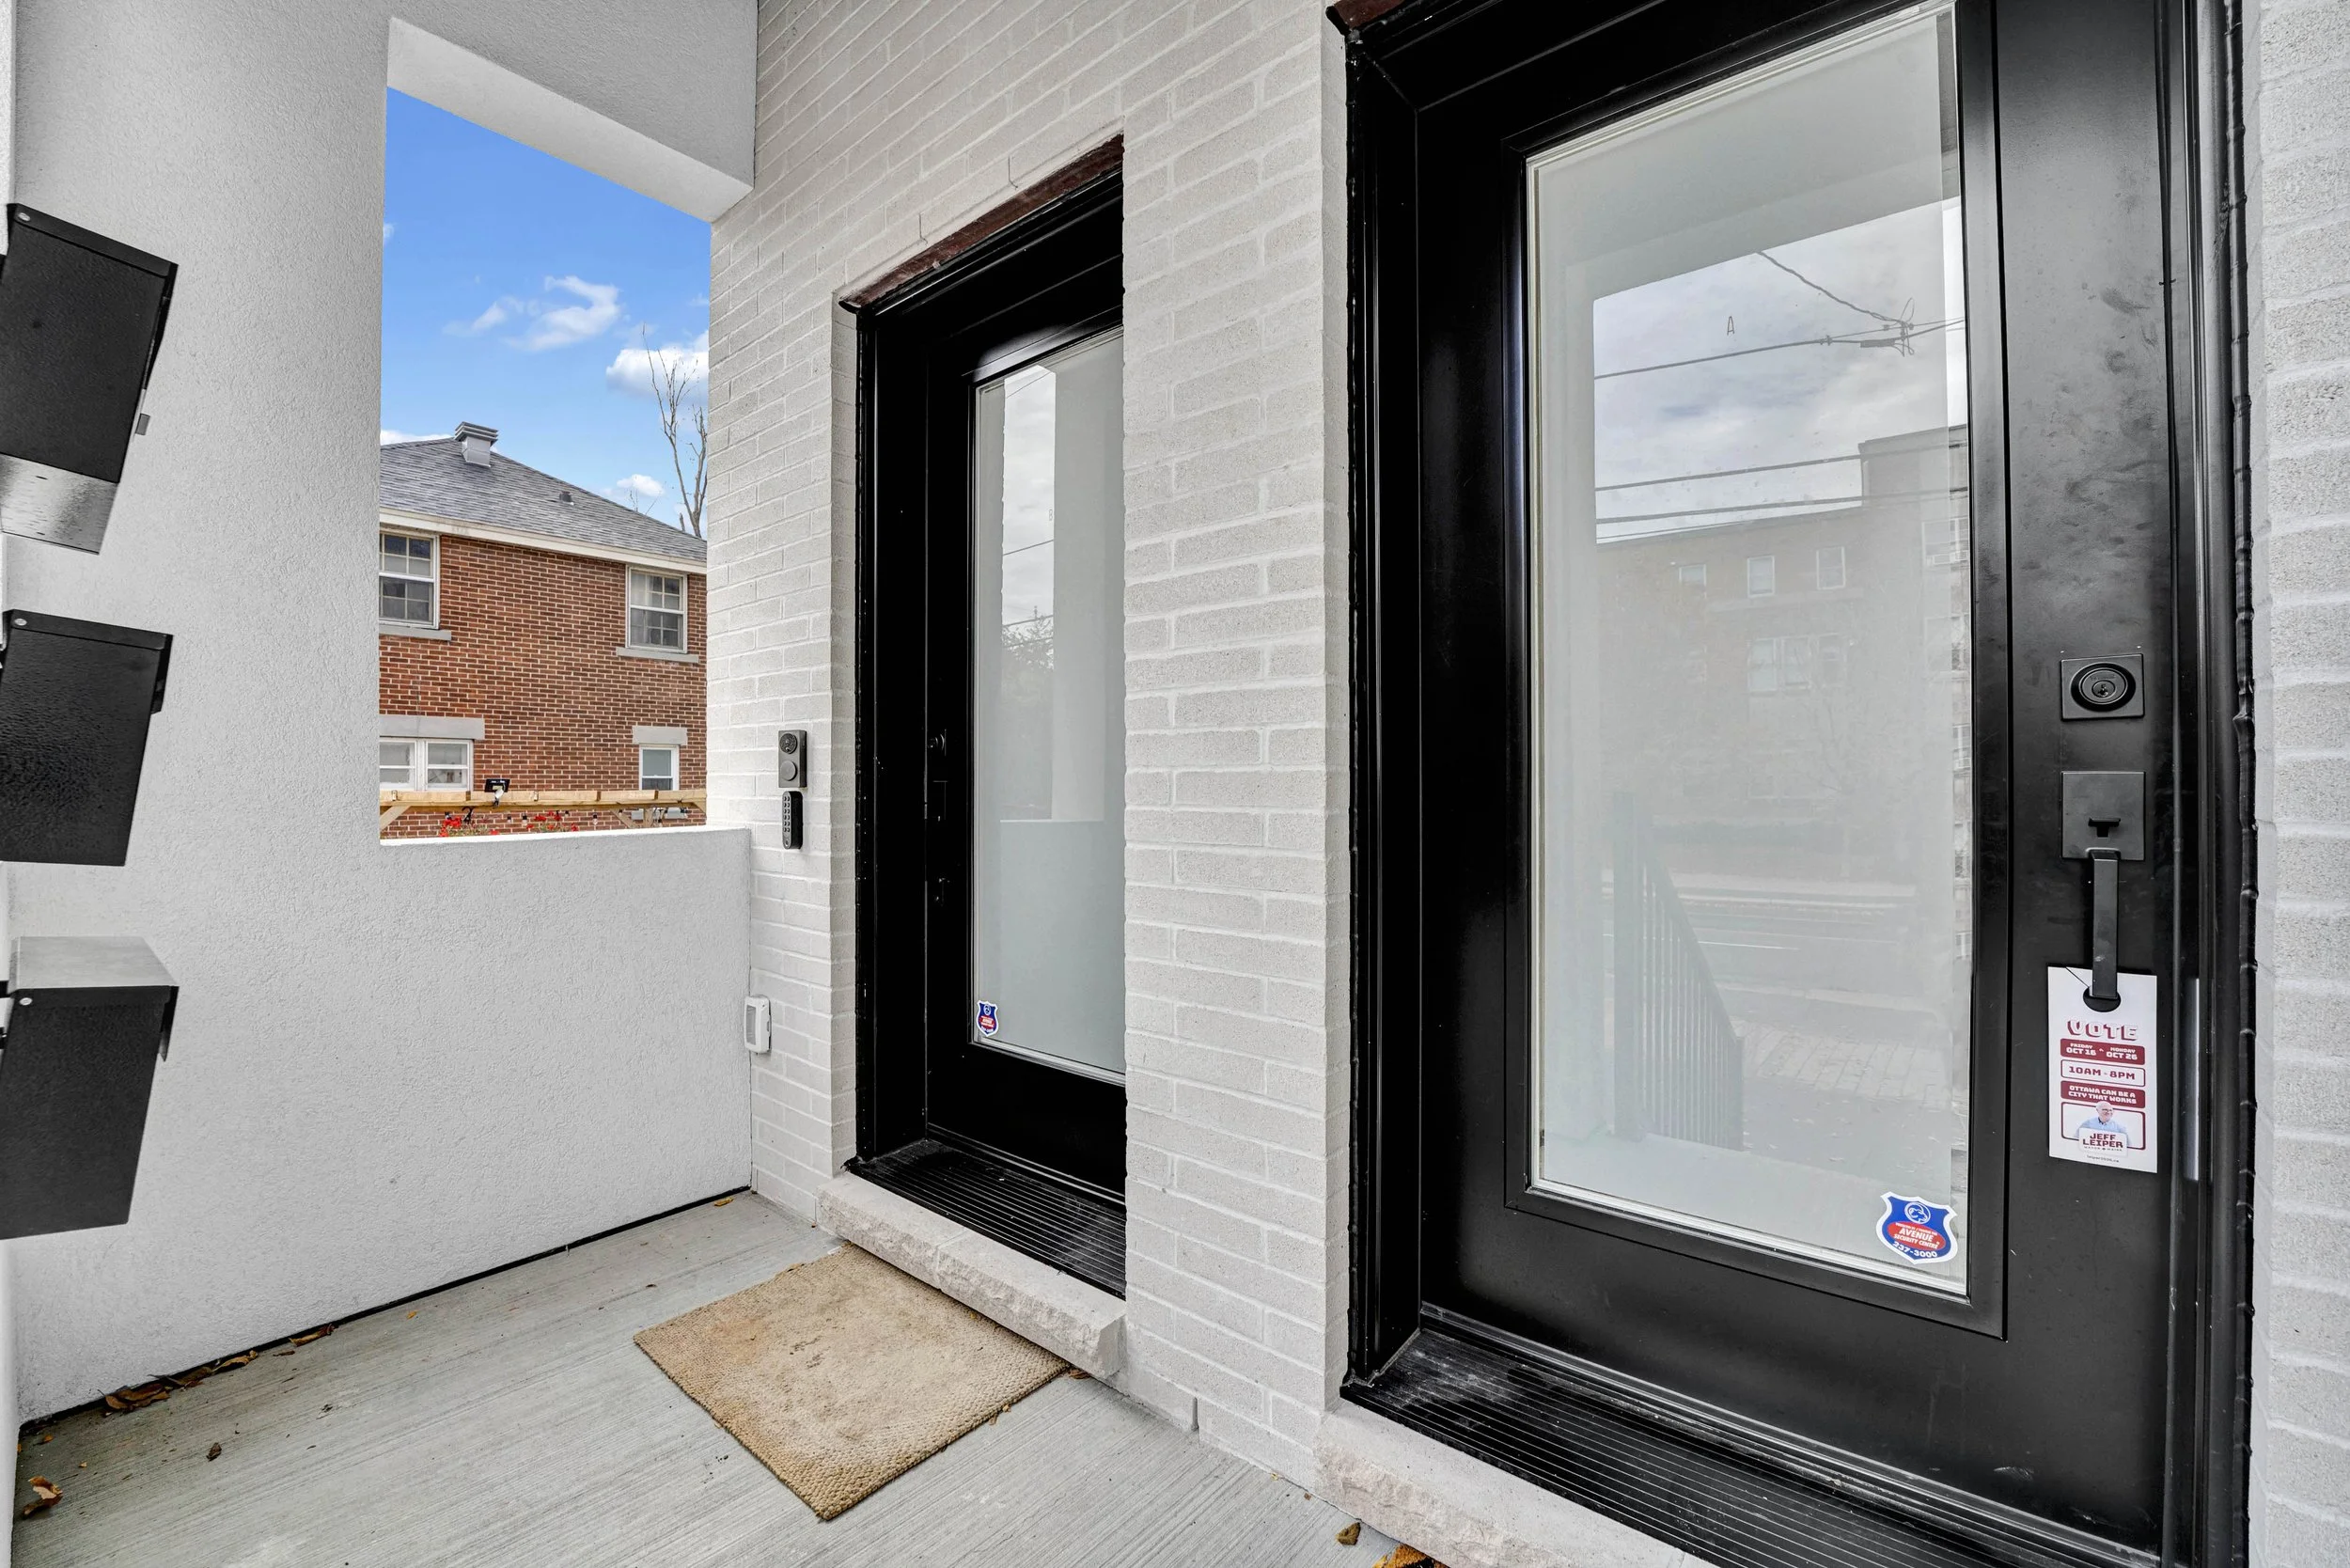 Front doorway
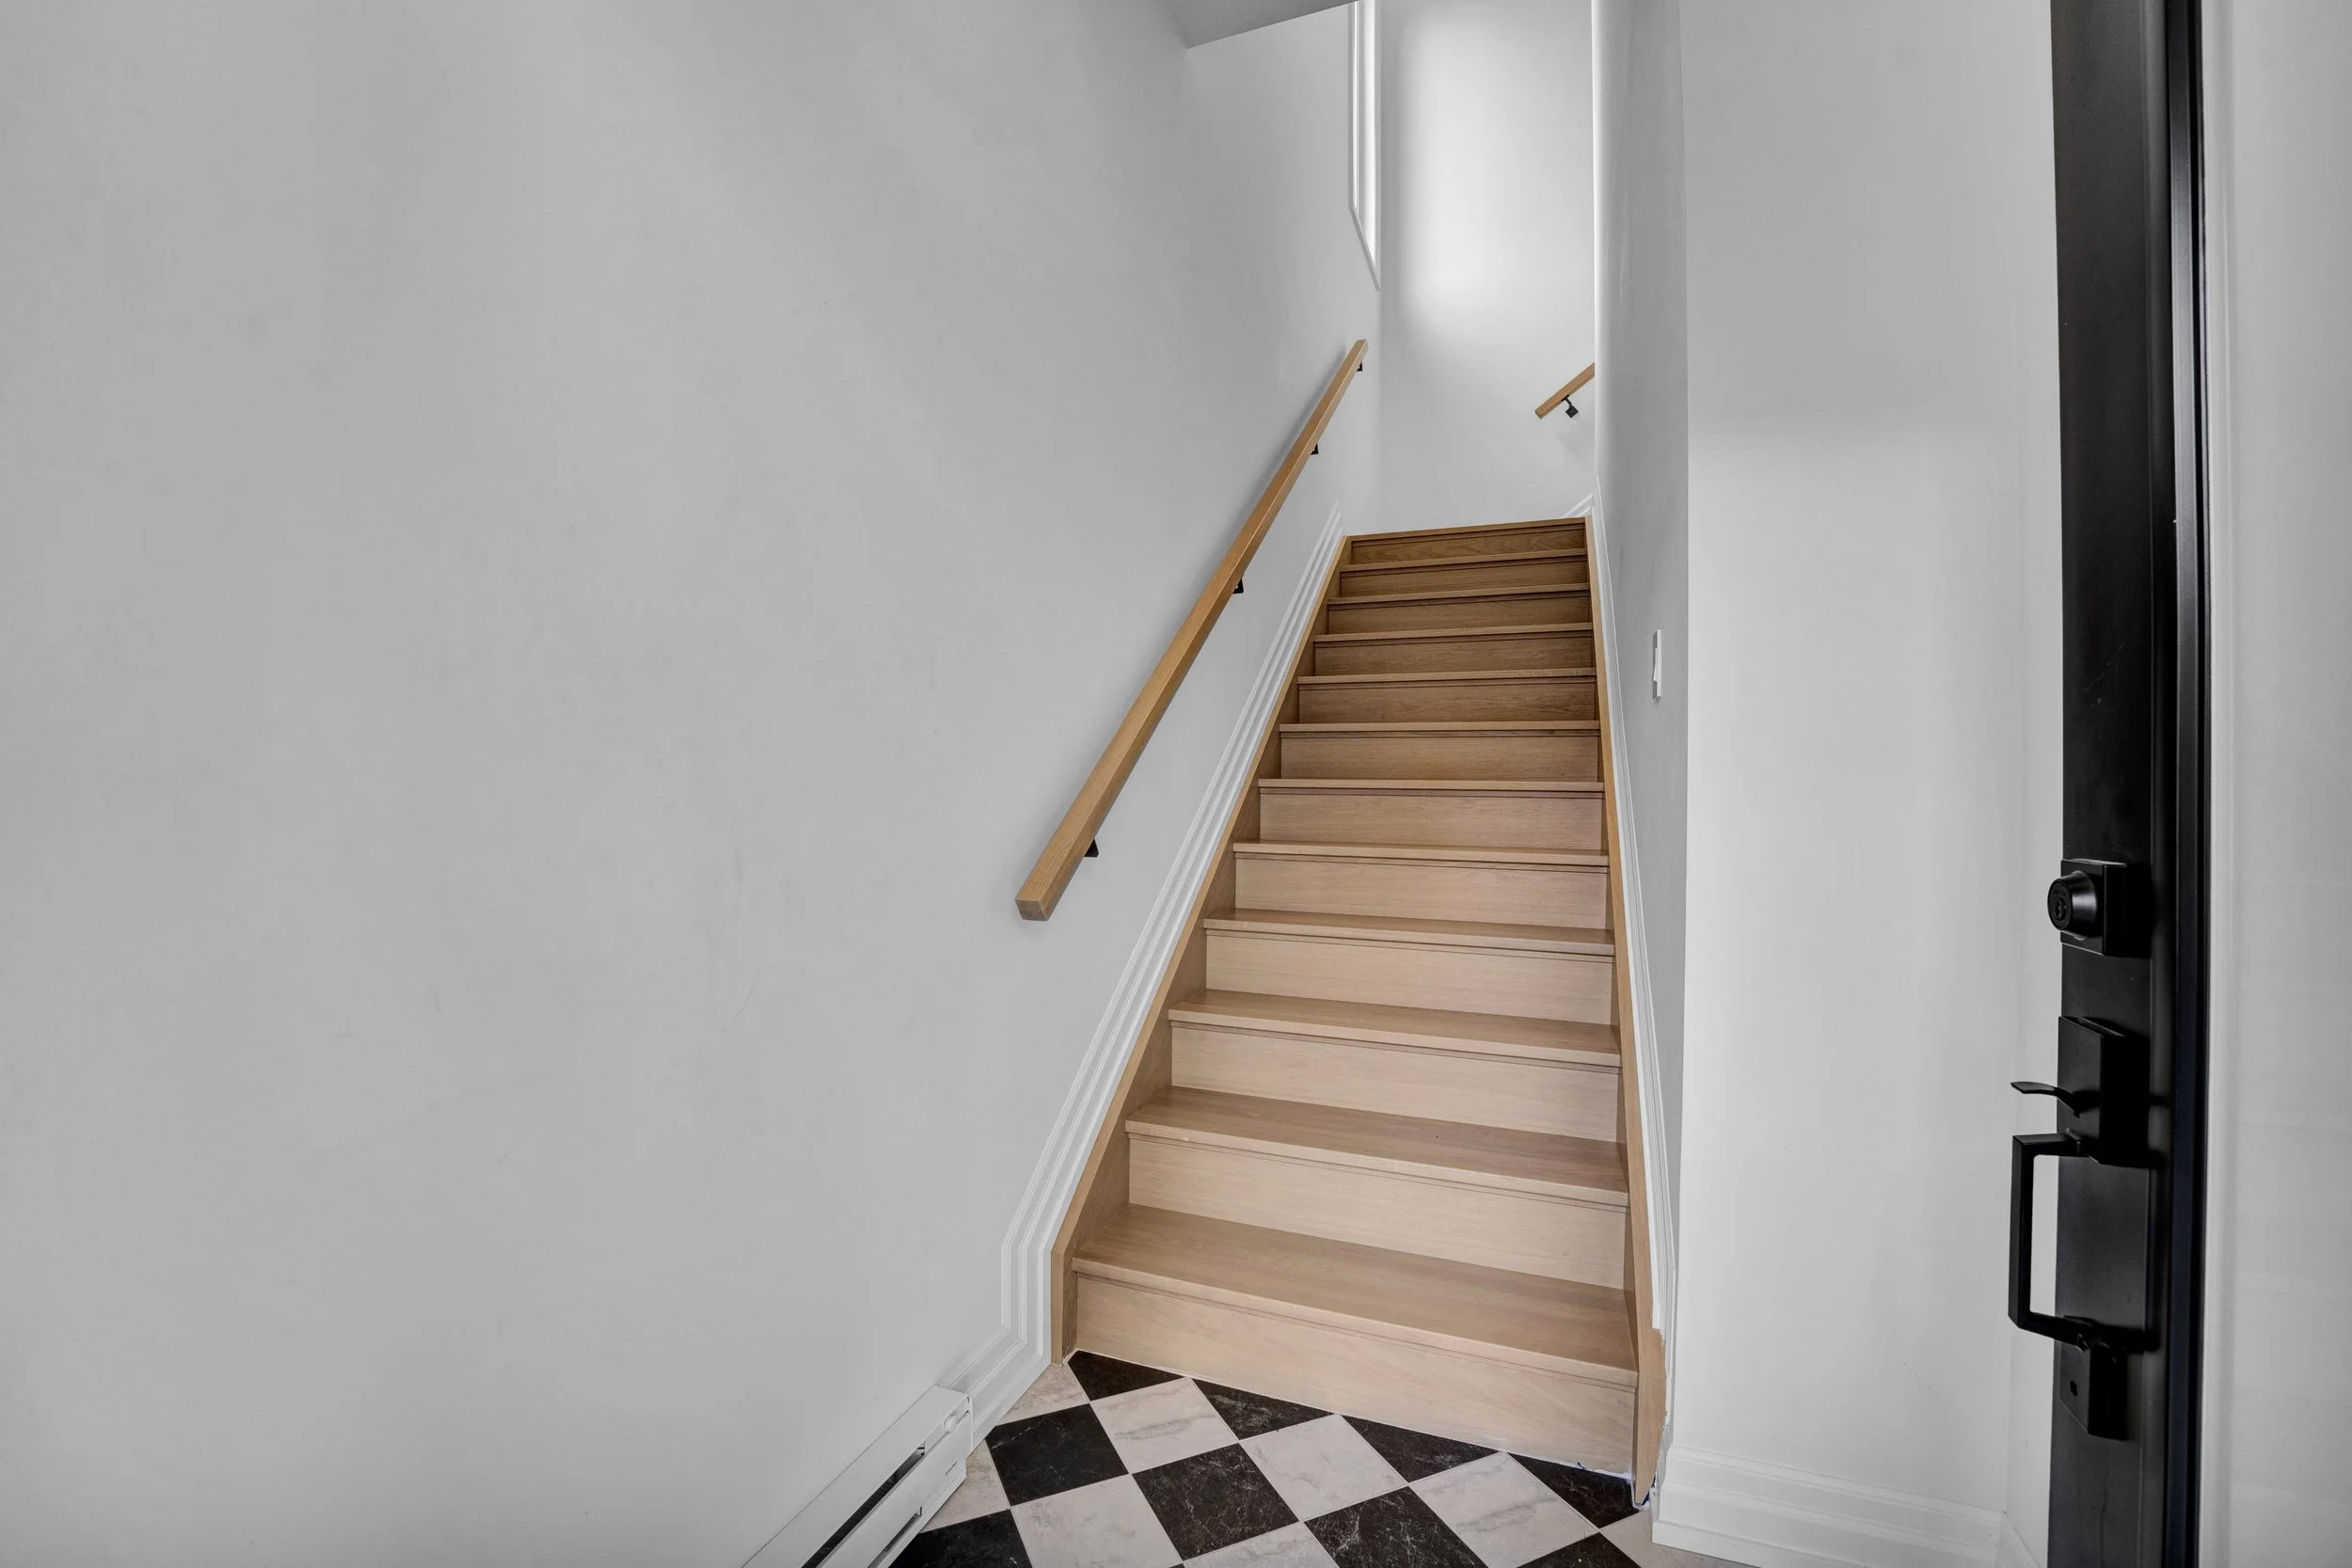 Entrance and staircase
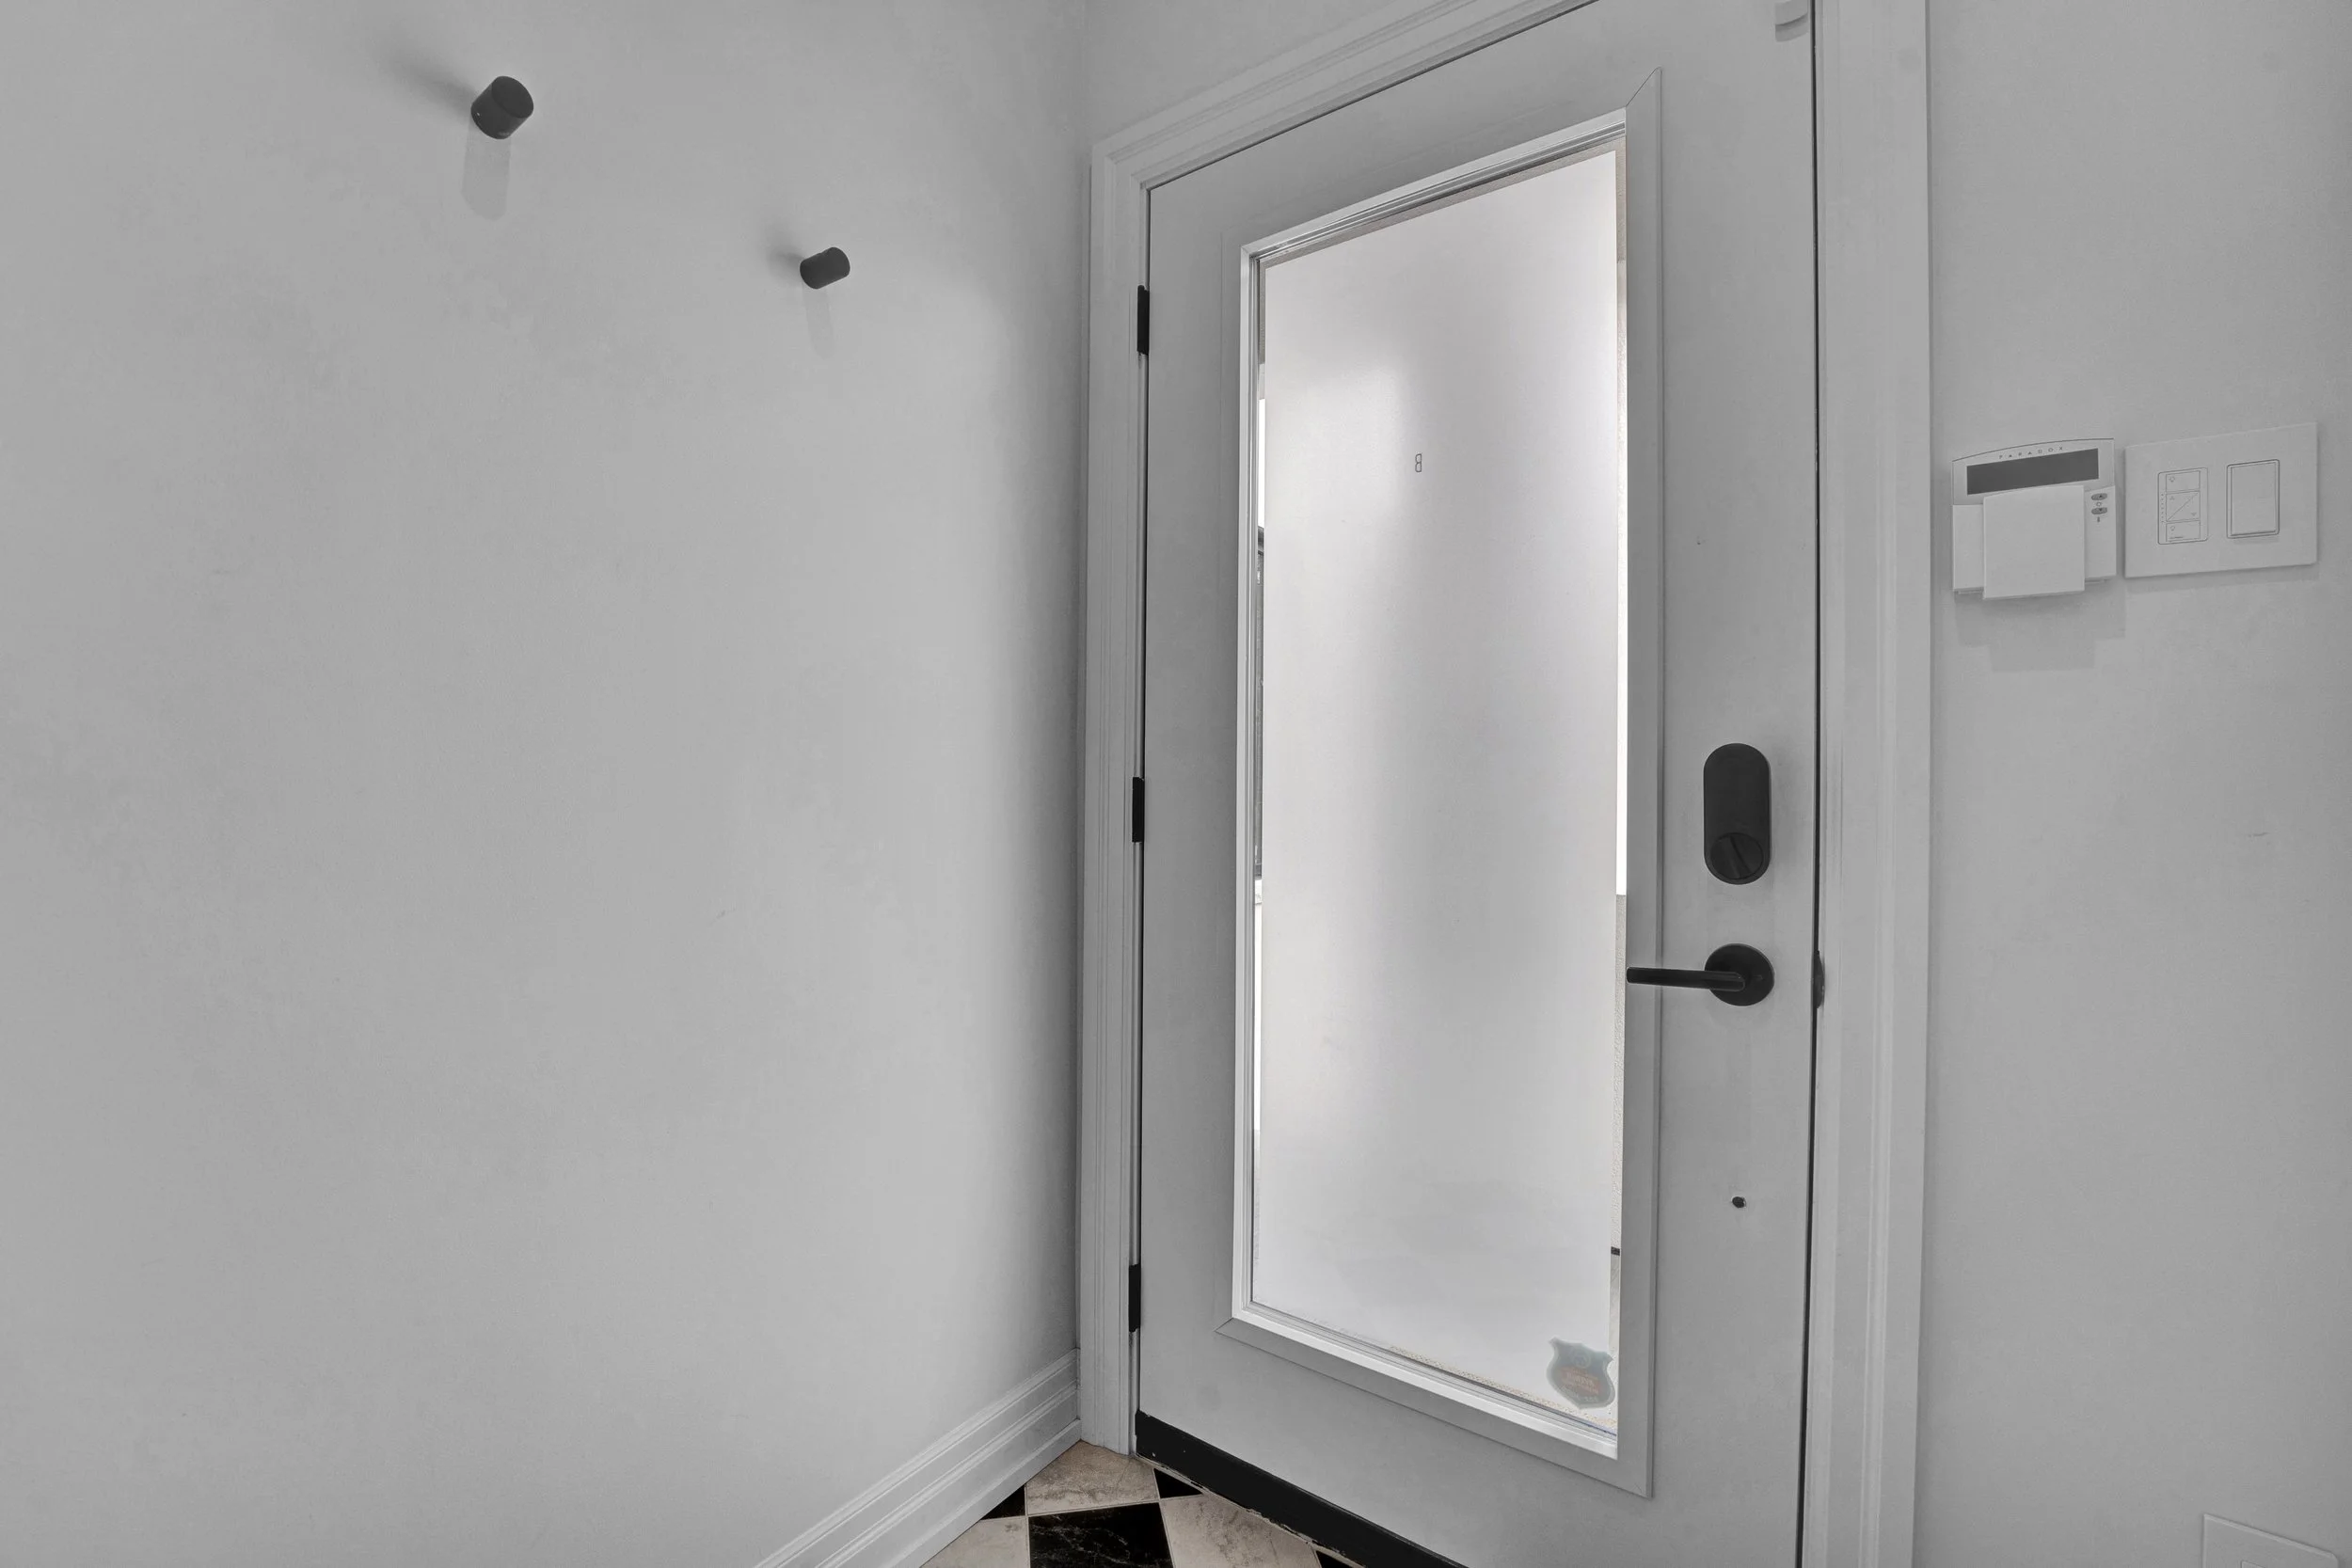 Entry vestibuleKitchen opening to the living area
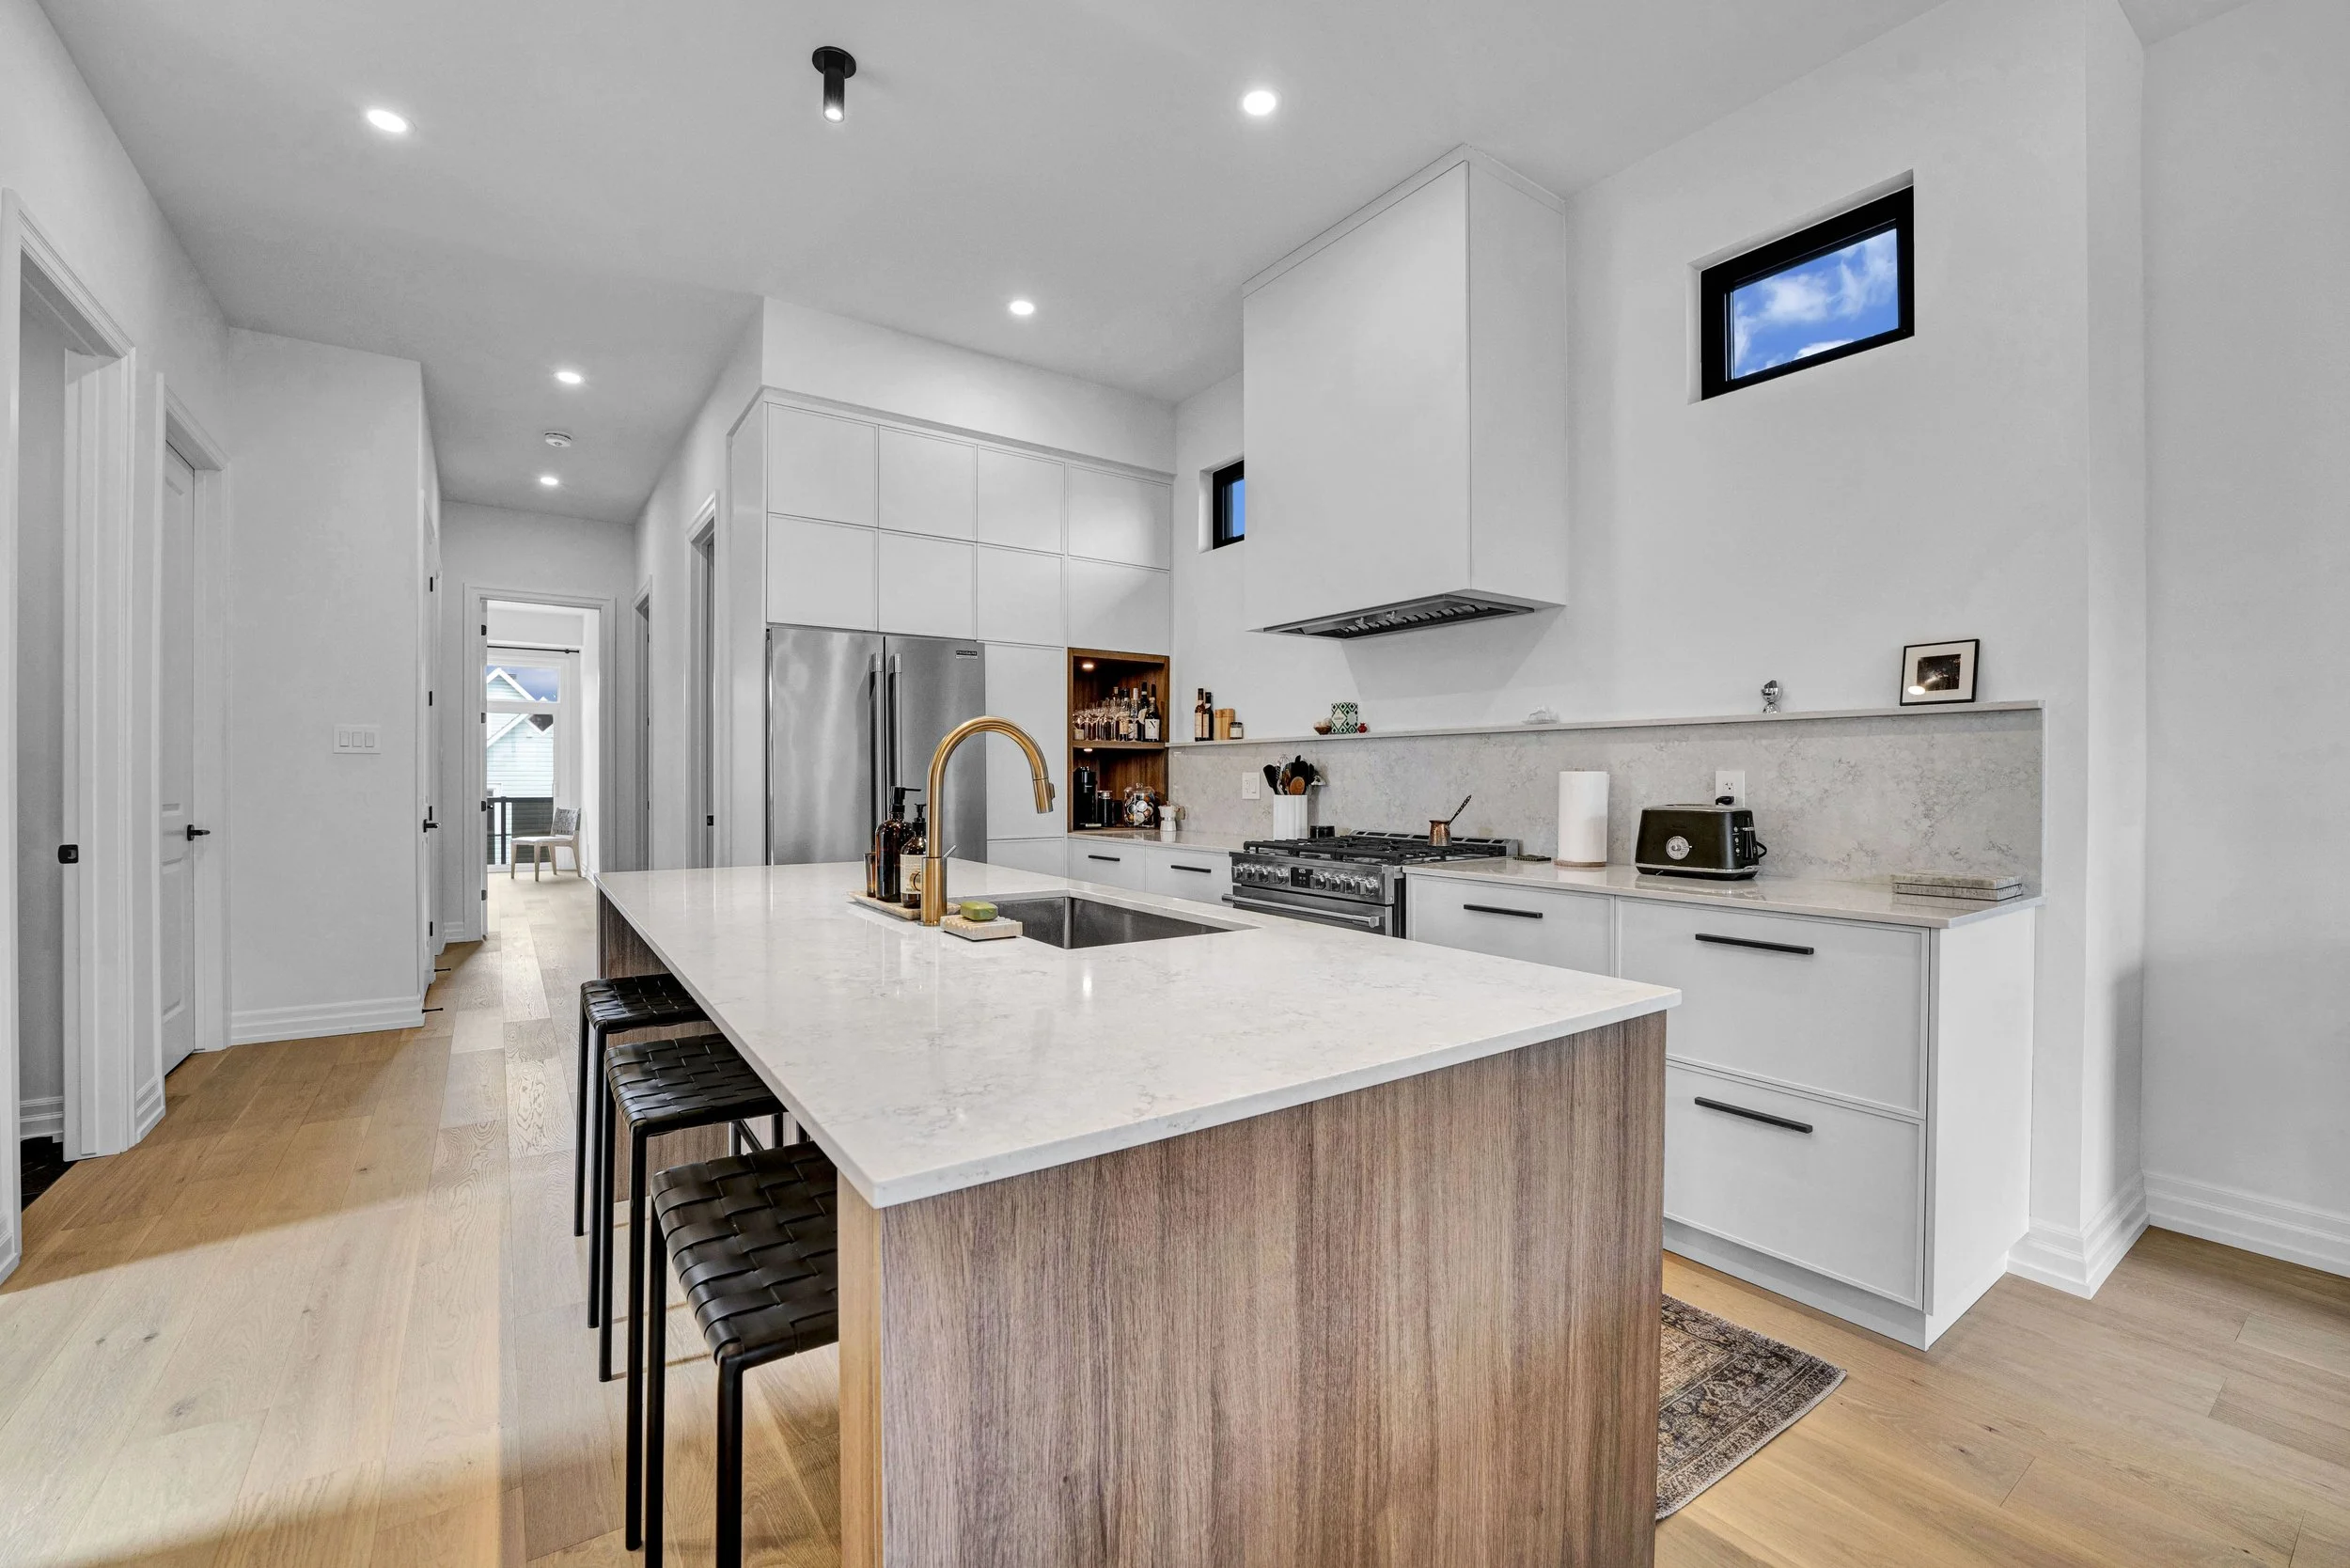 Kitchen island and seating
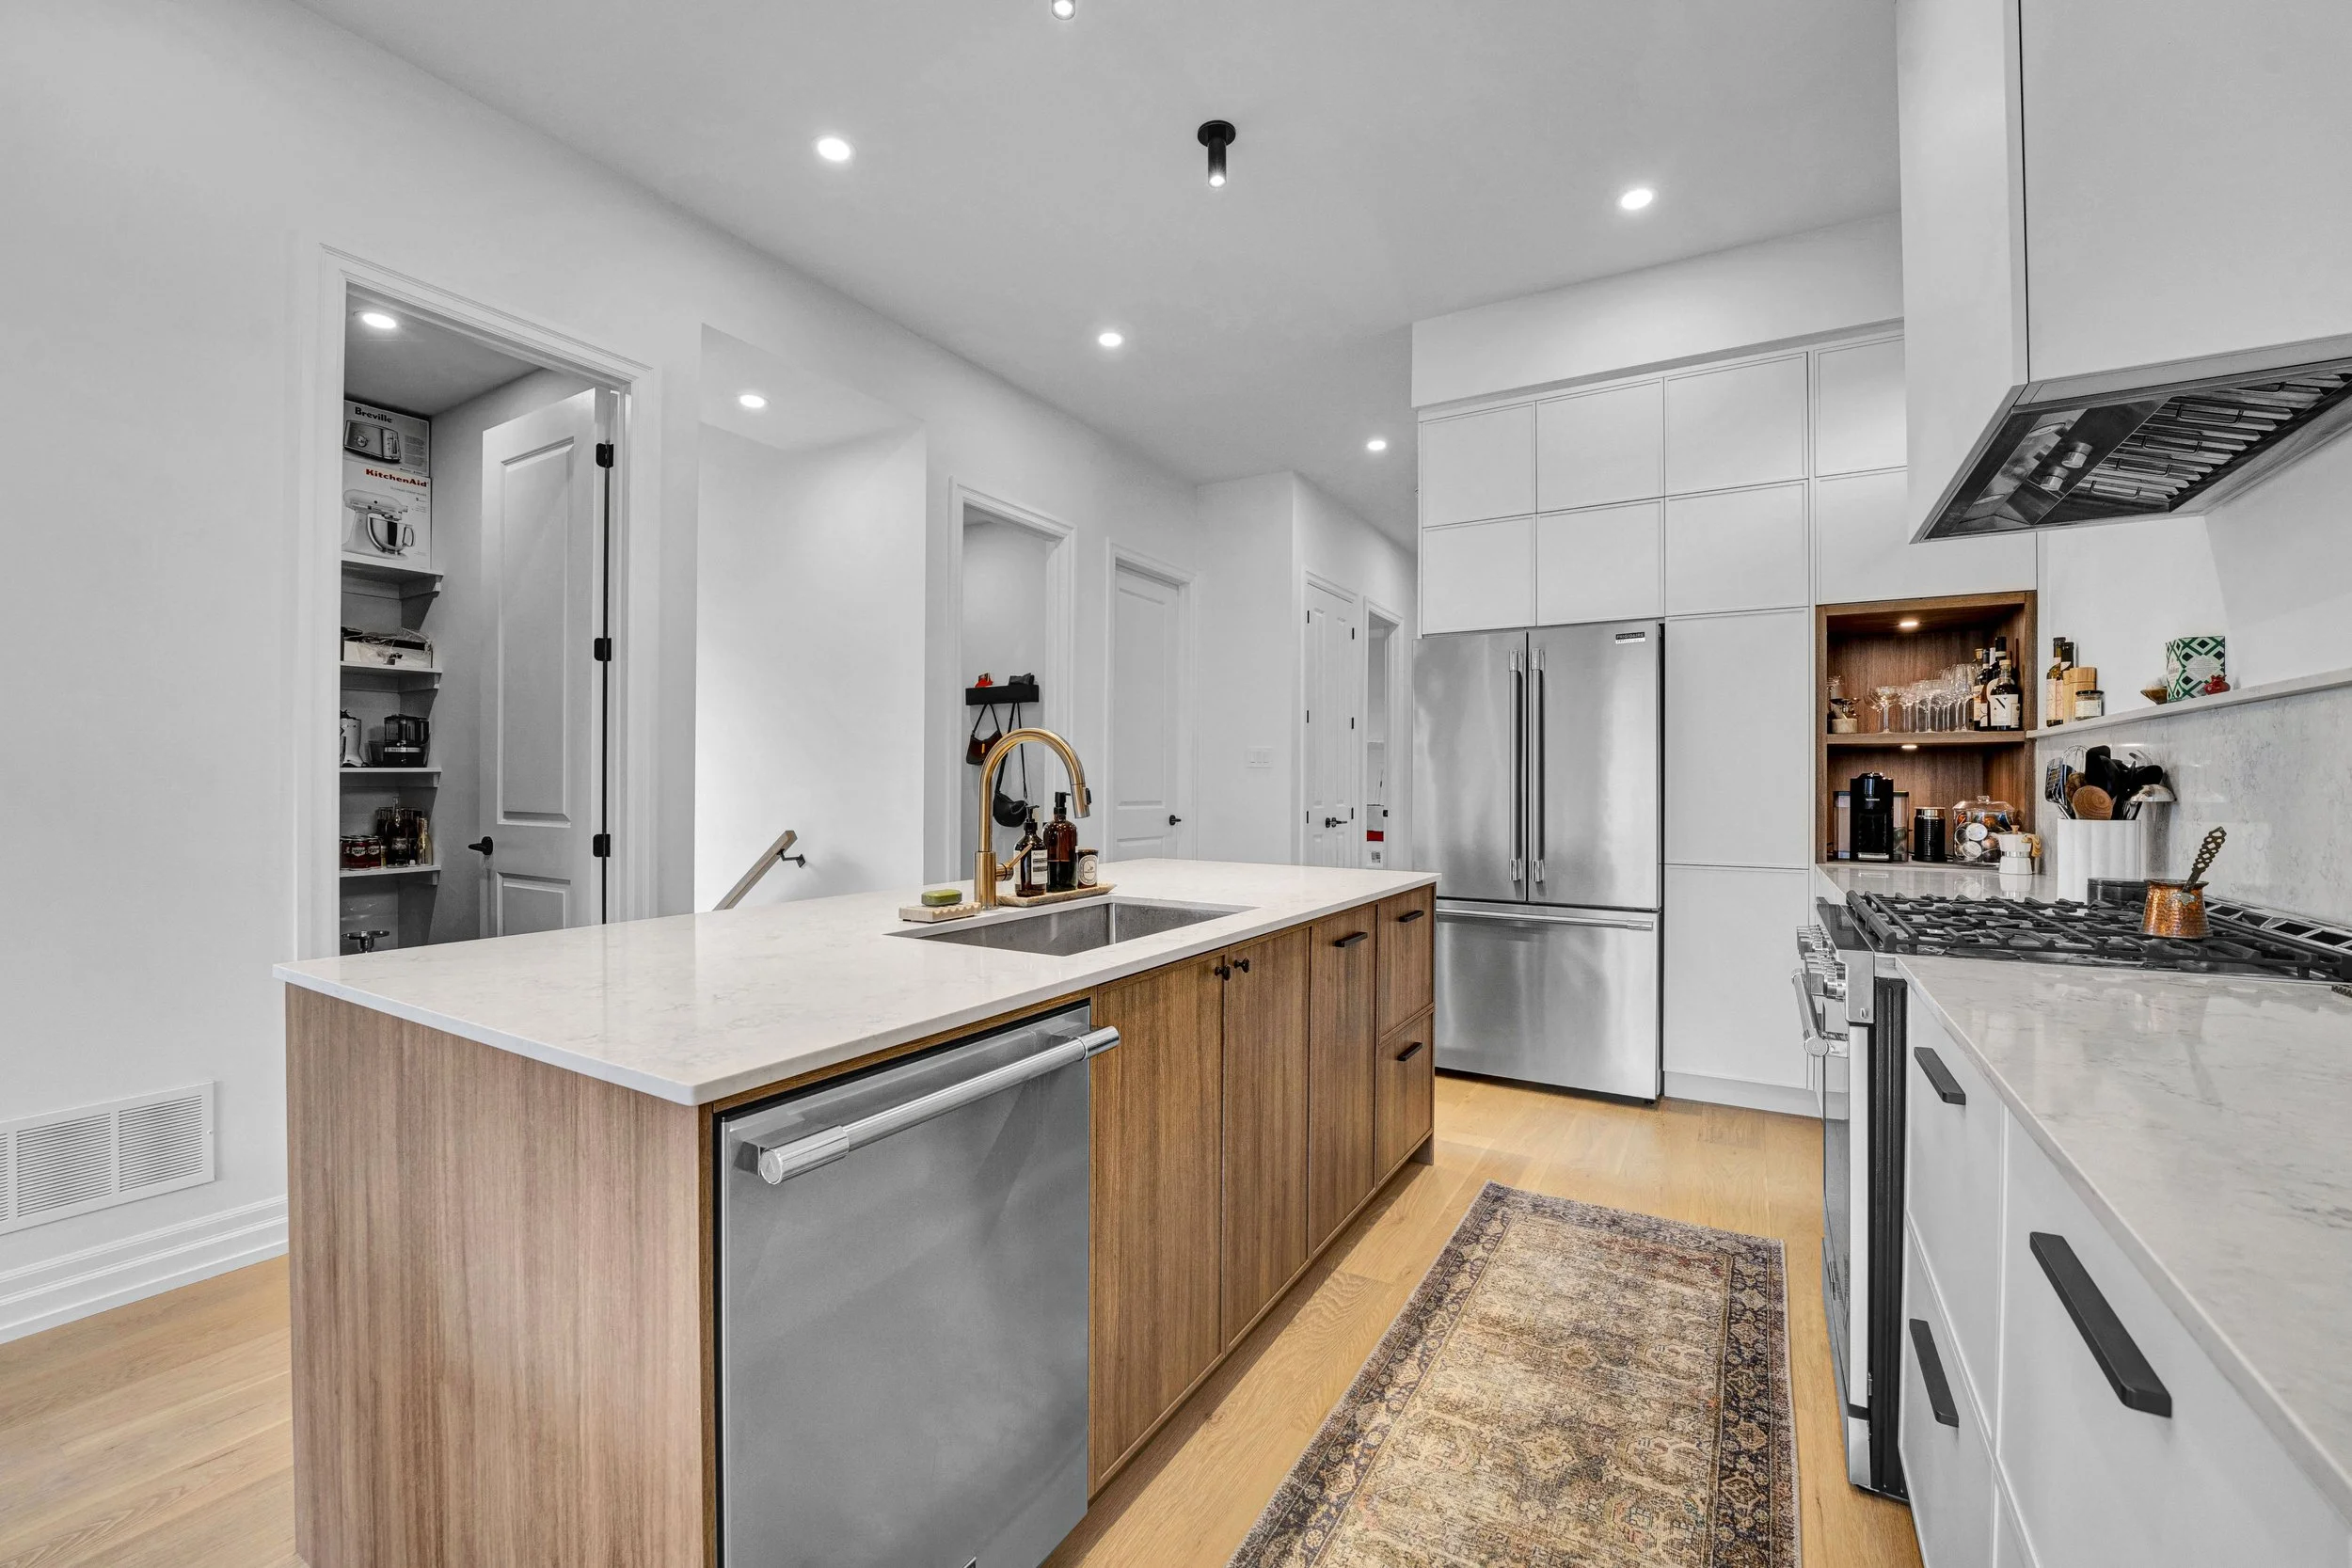 Kitchen island and pantry access
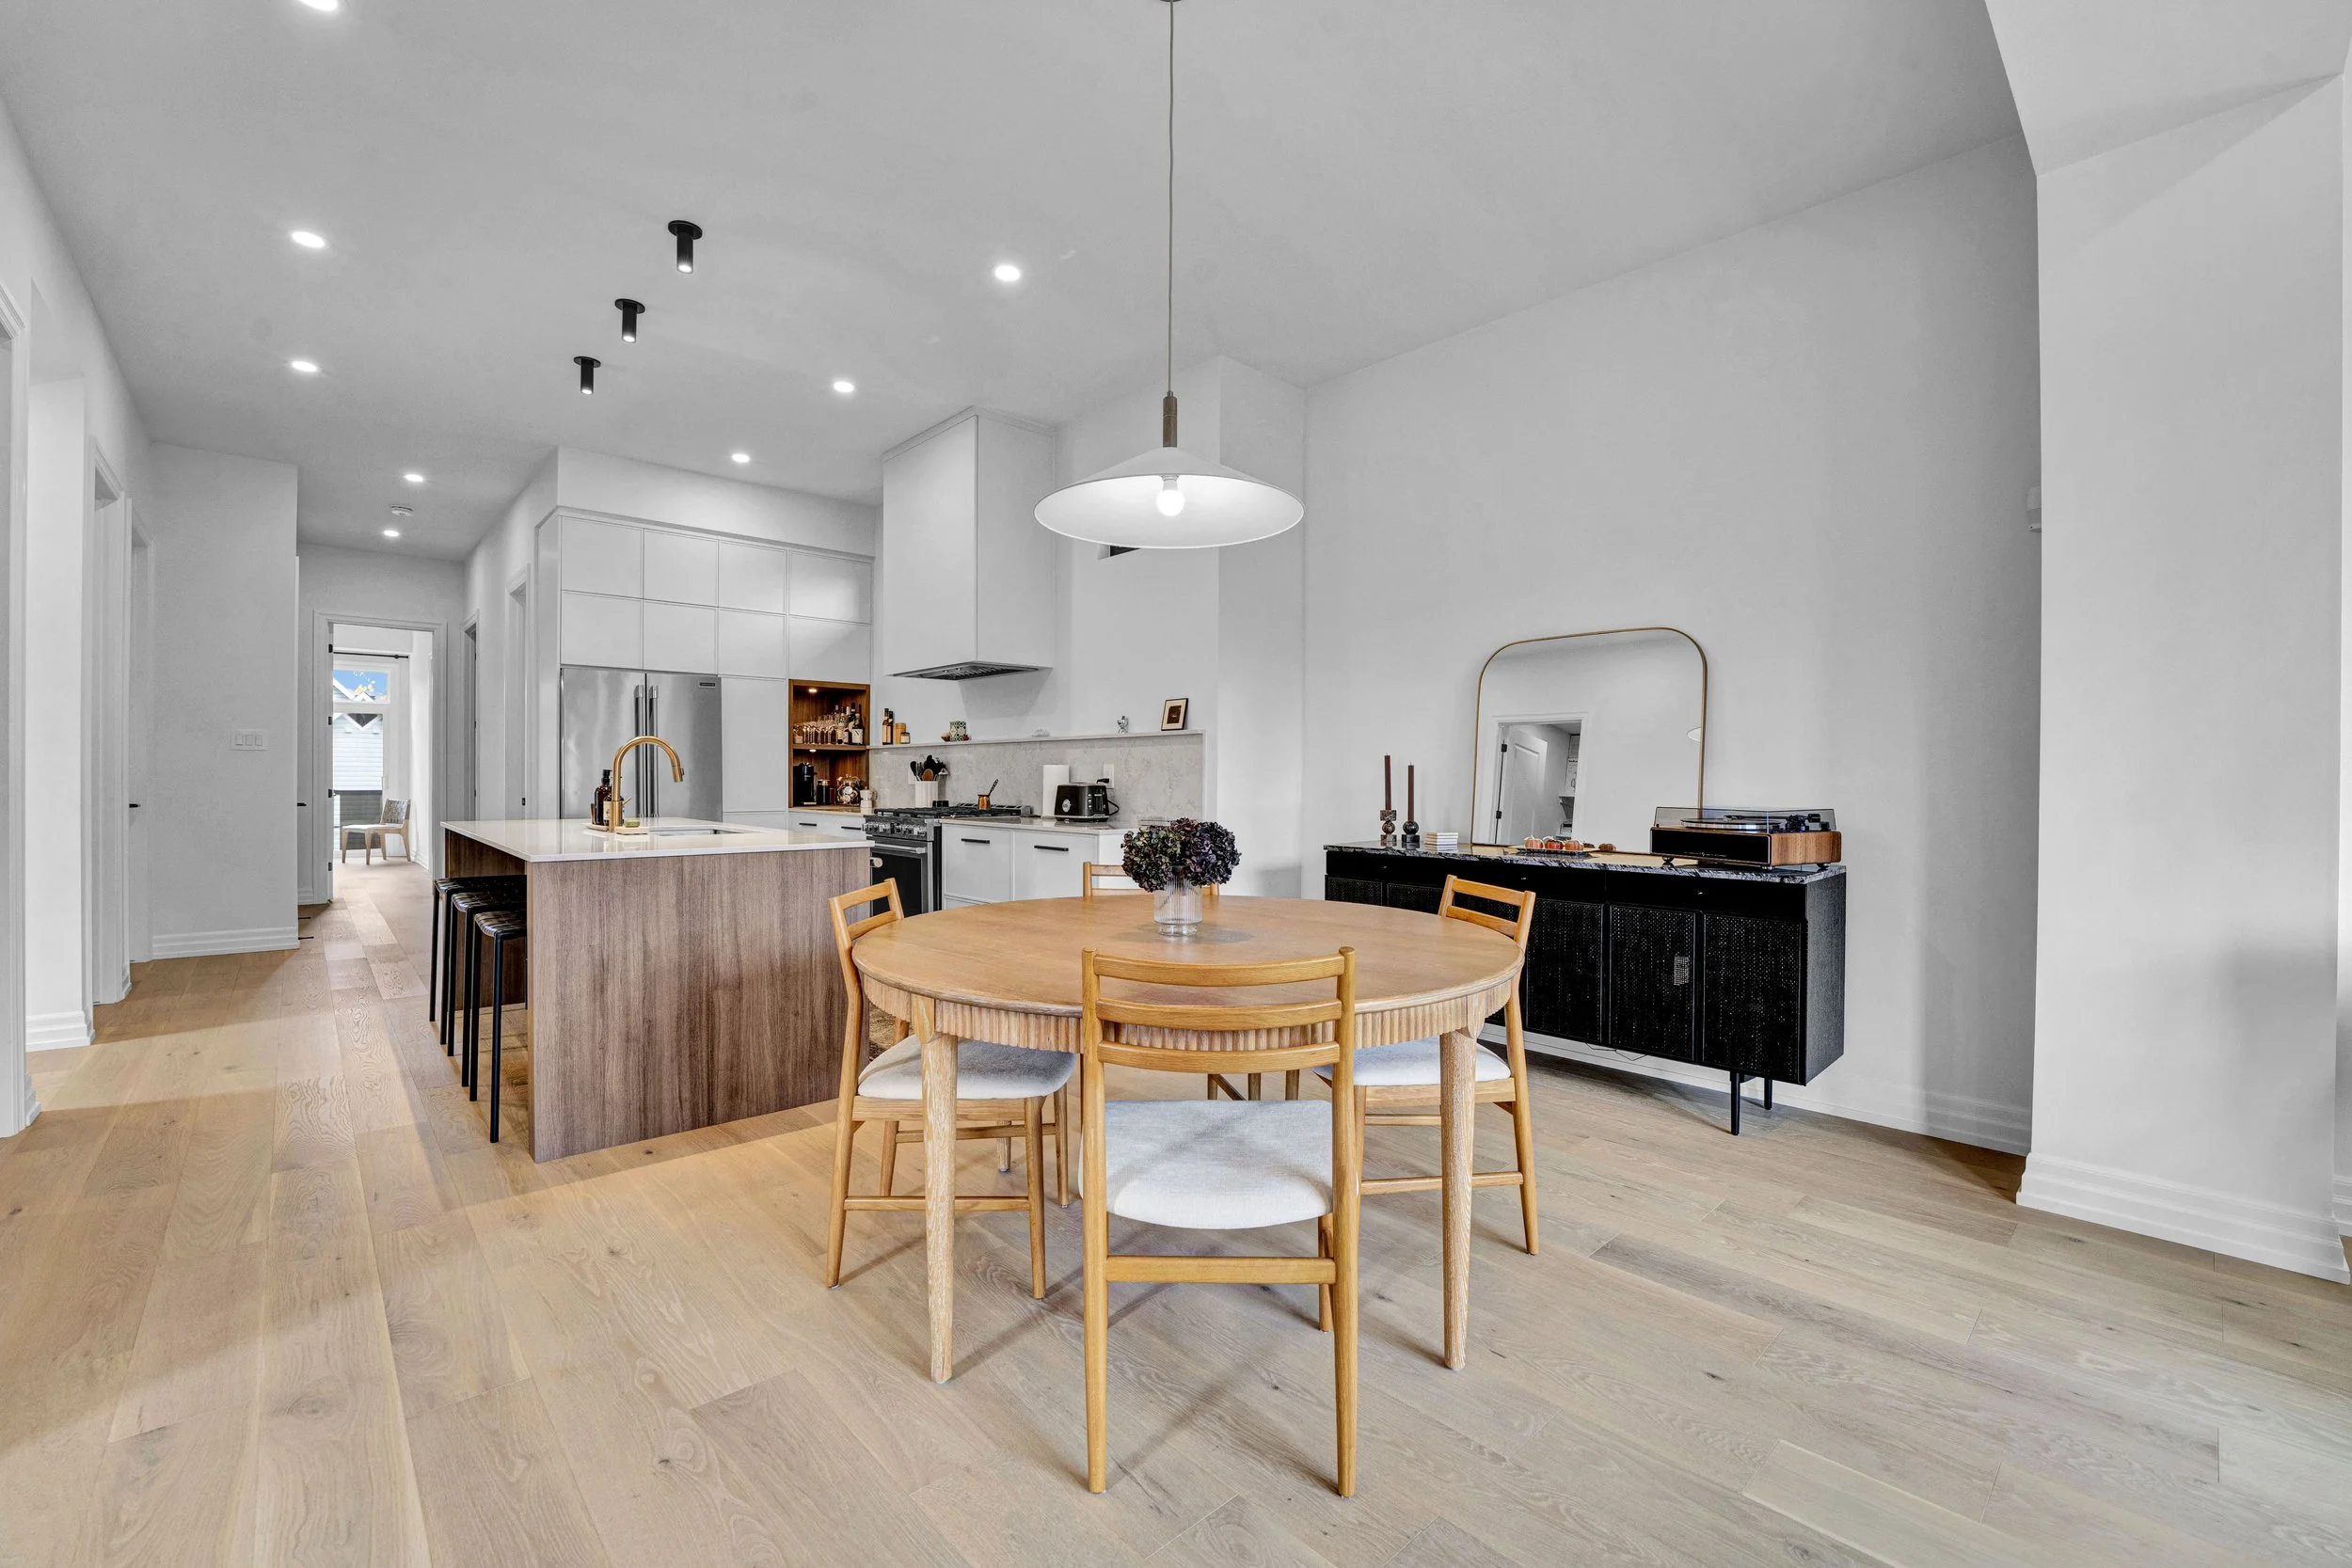 Open dining and kitchen layout
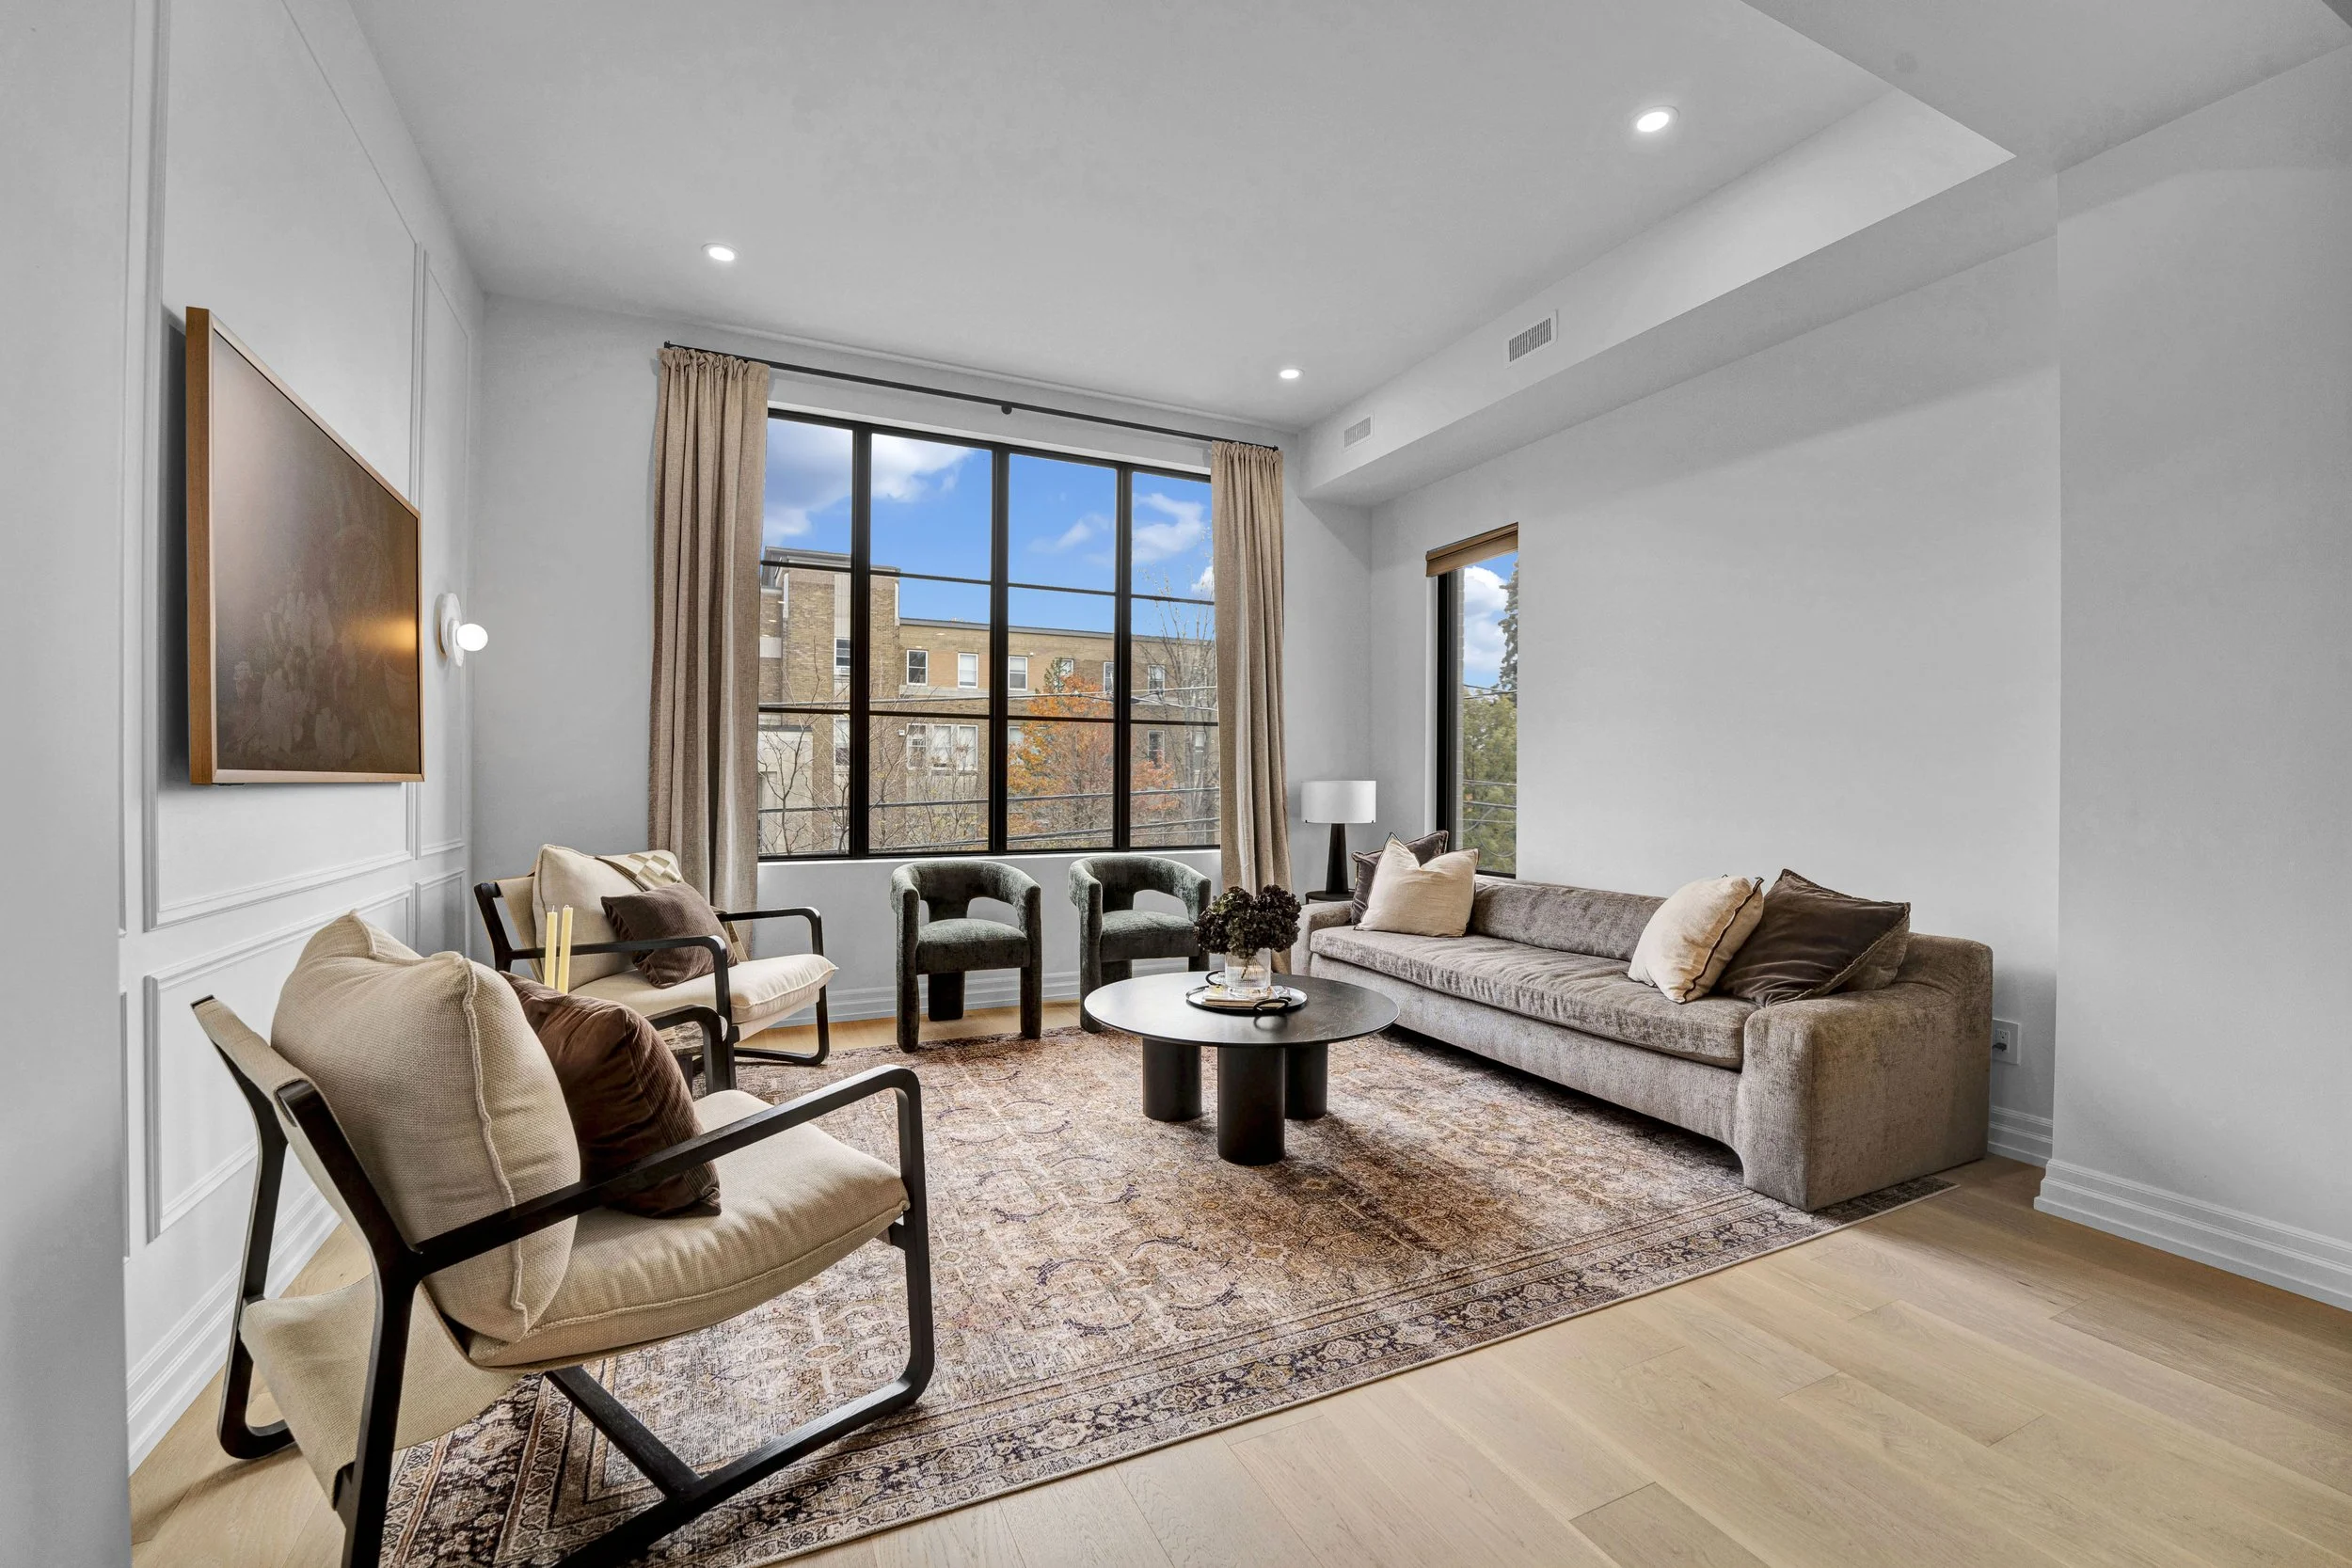 Living room and tall windows
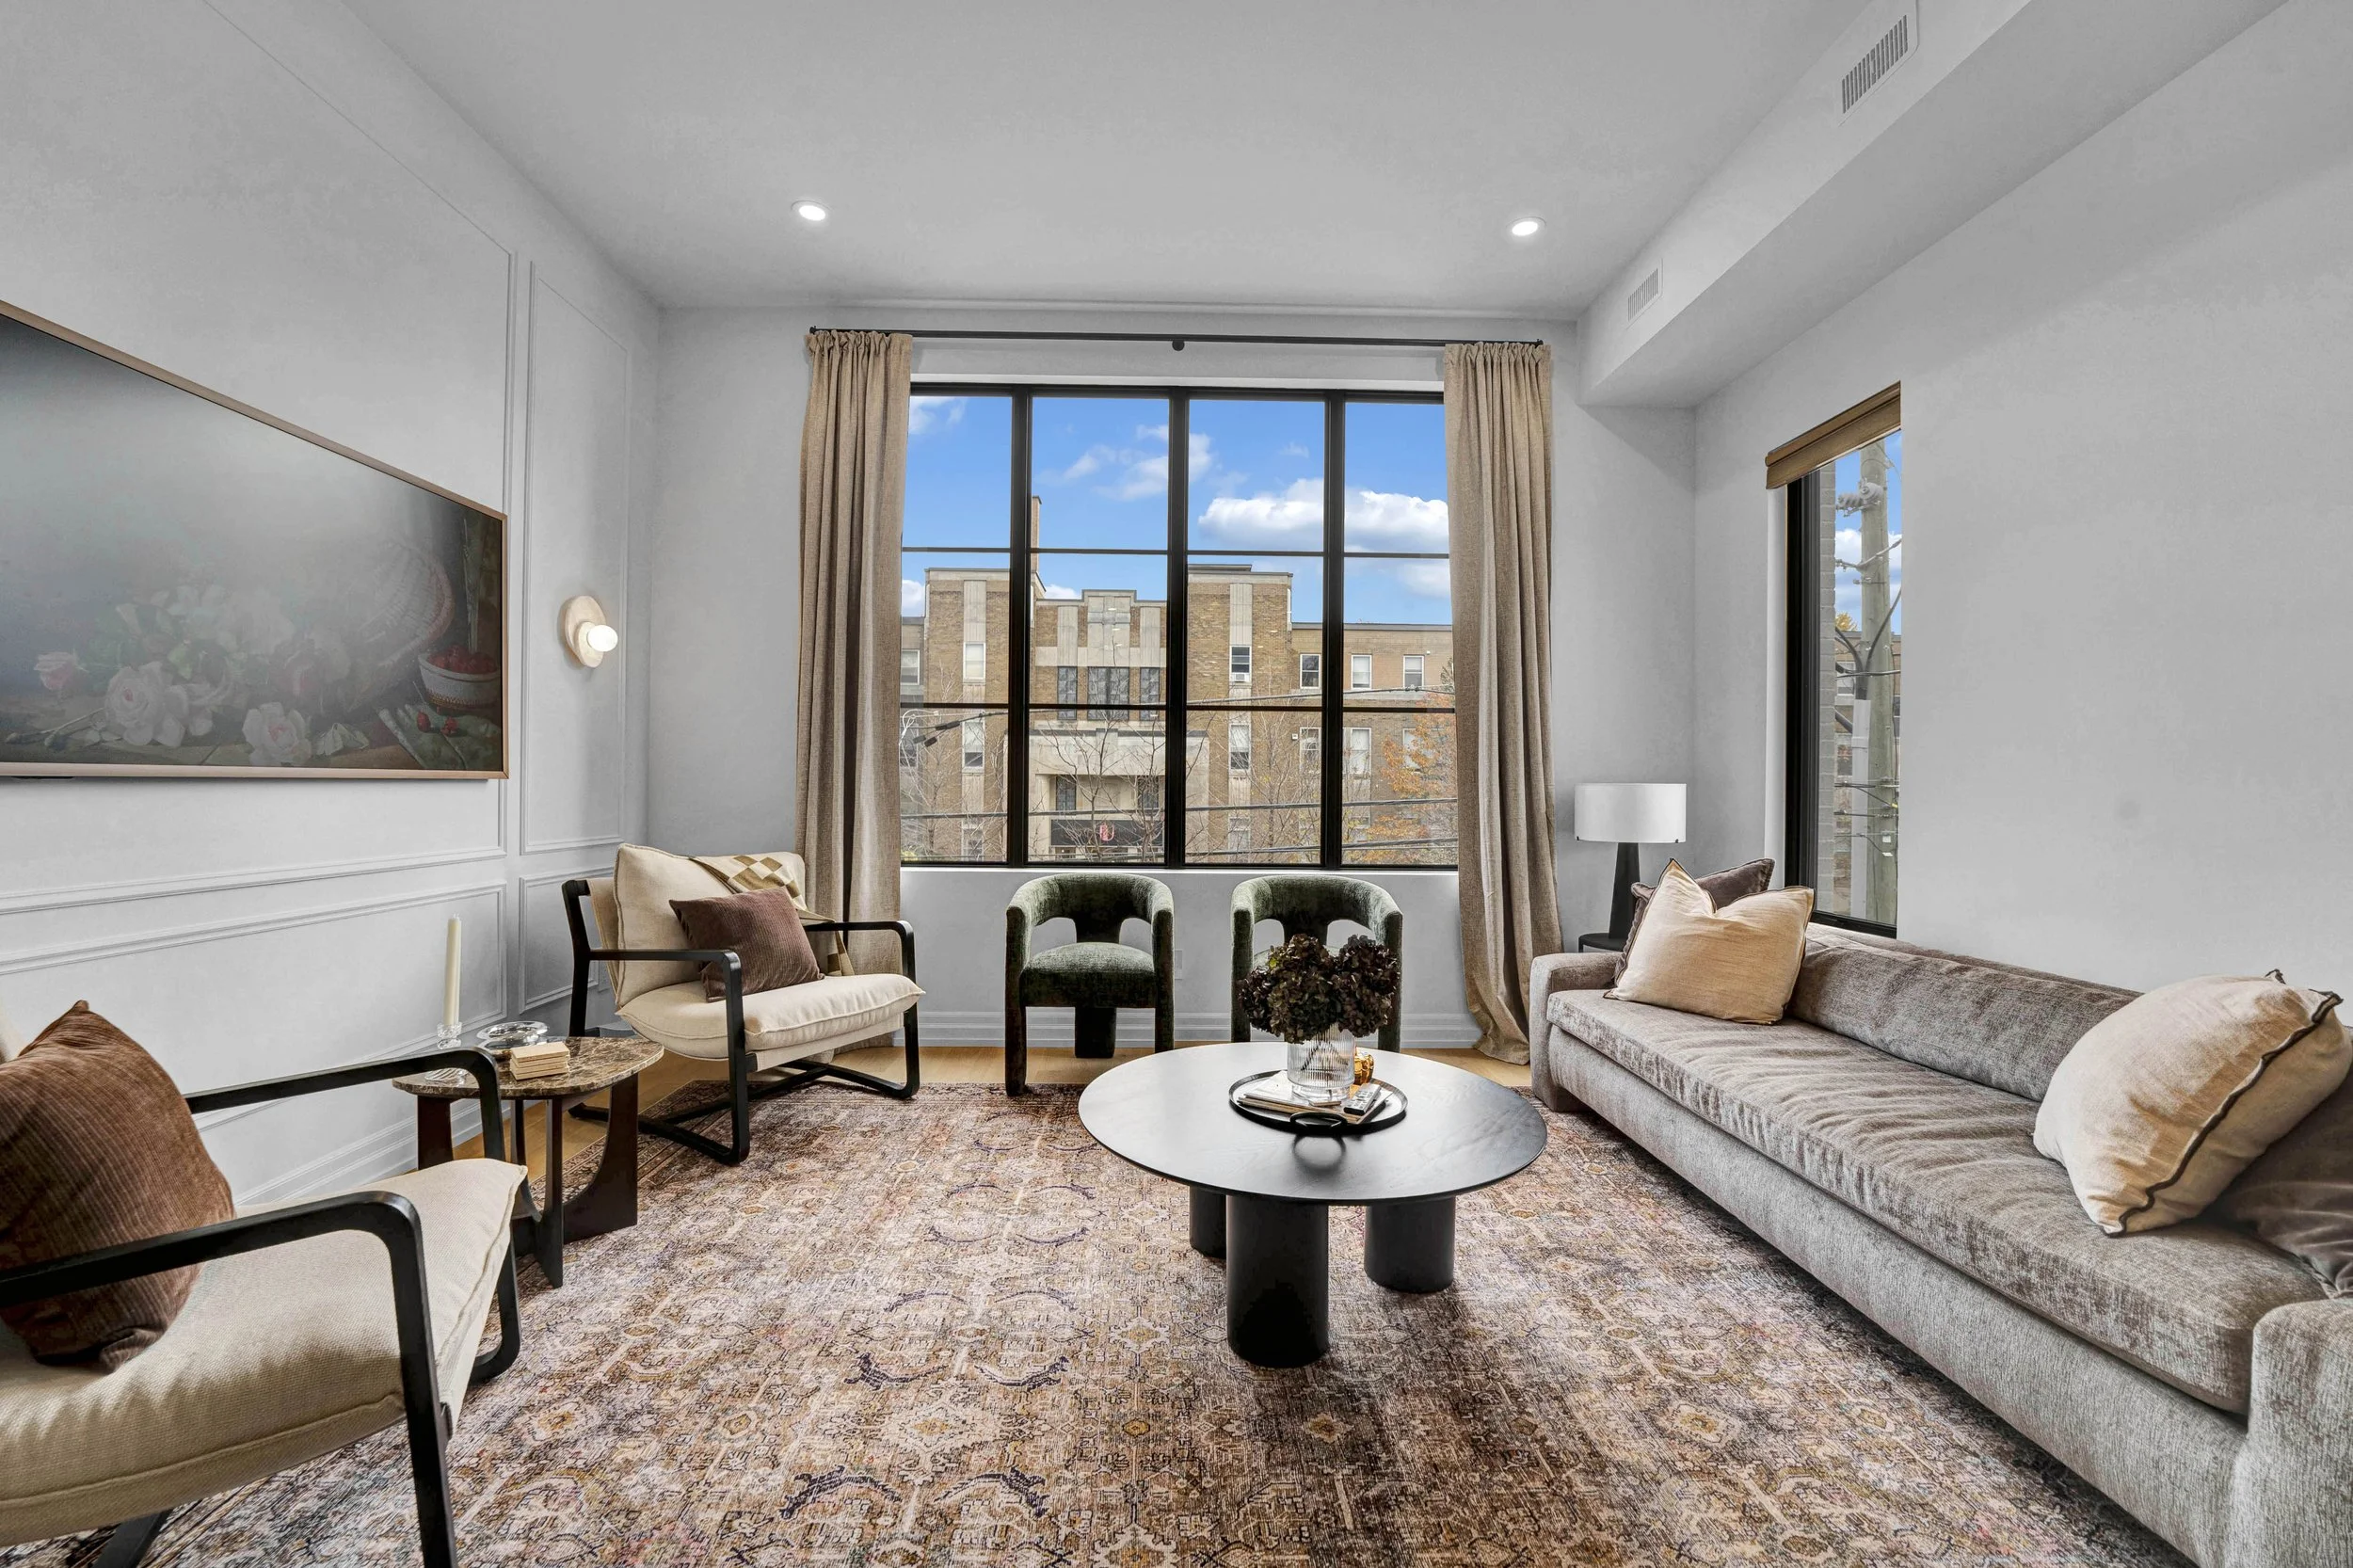 Living room seating
See all 48 photographs +
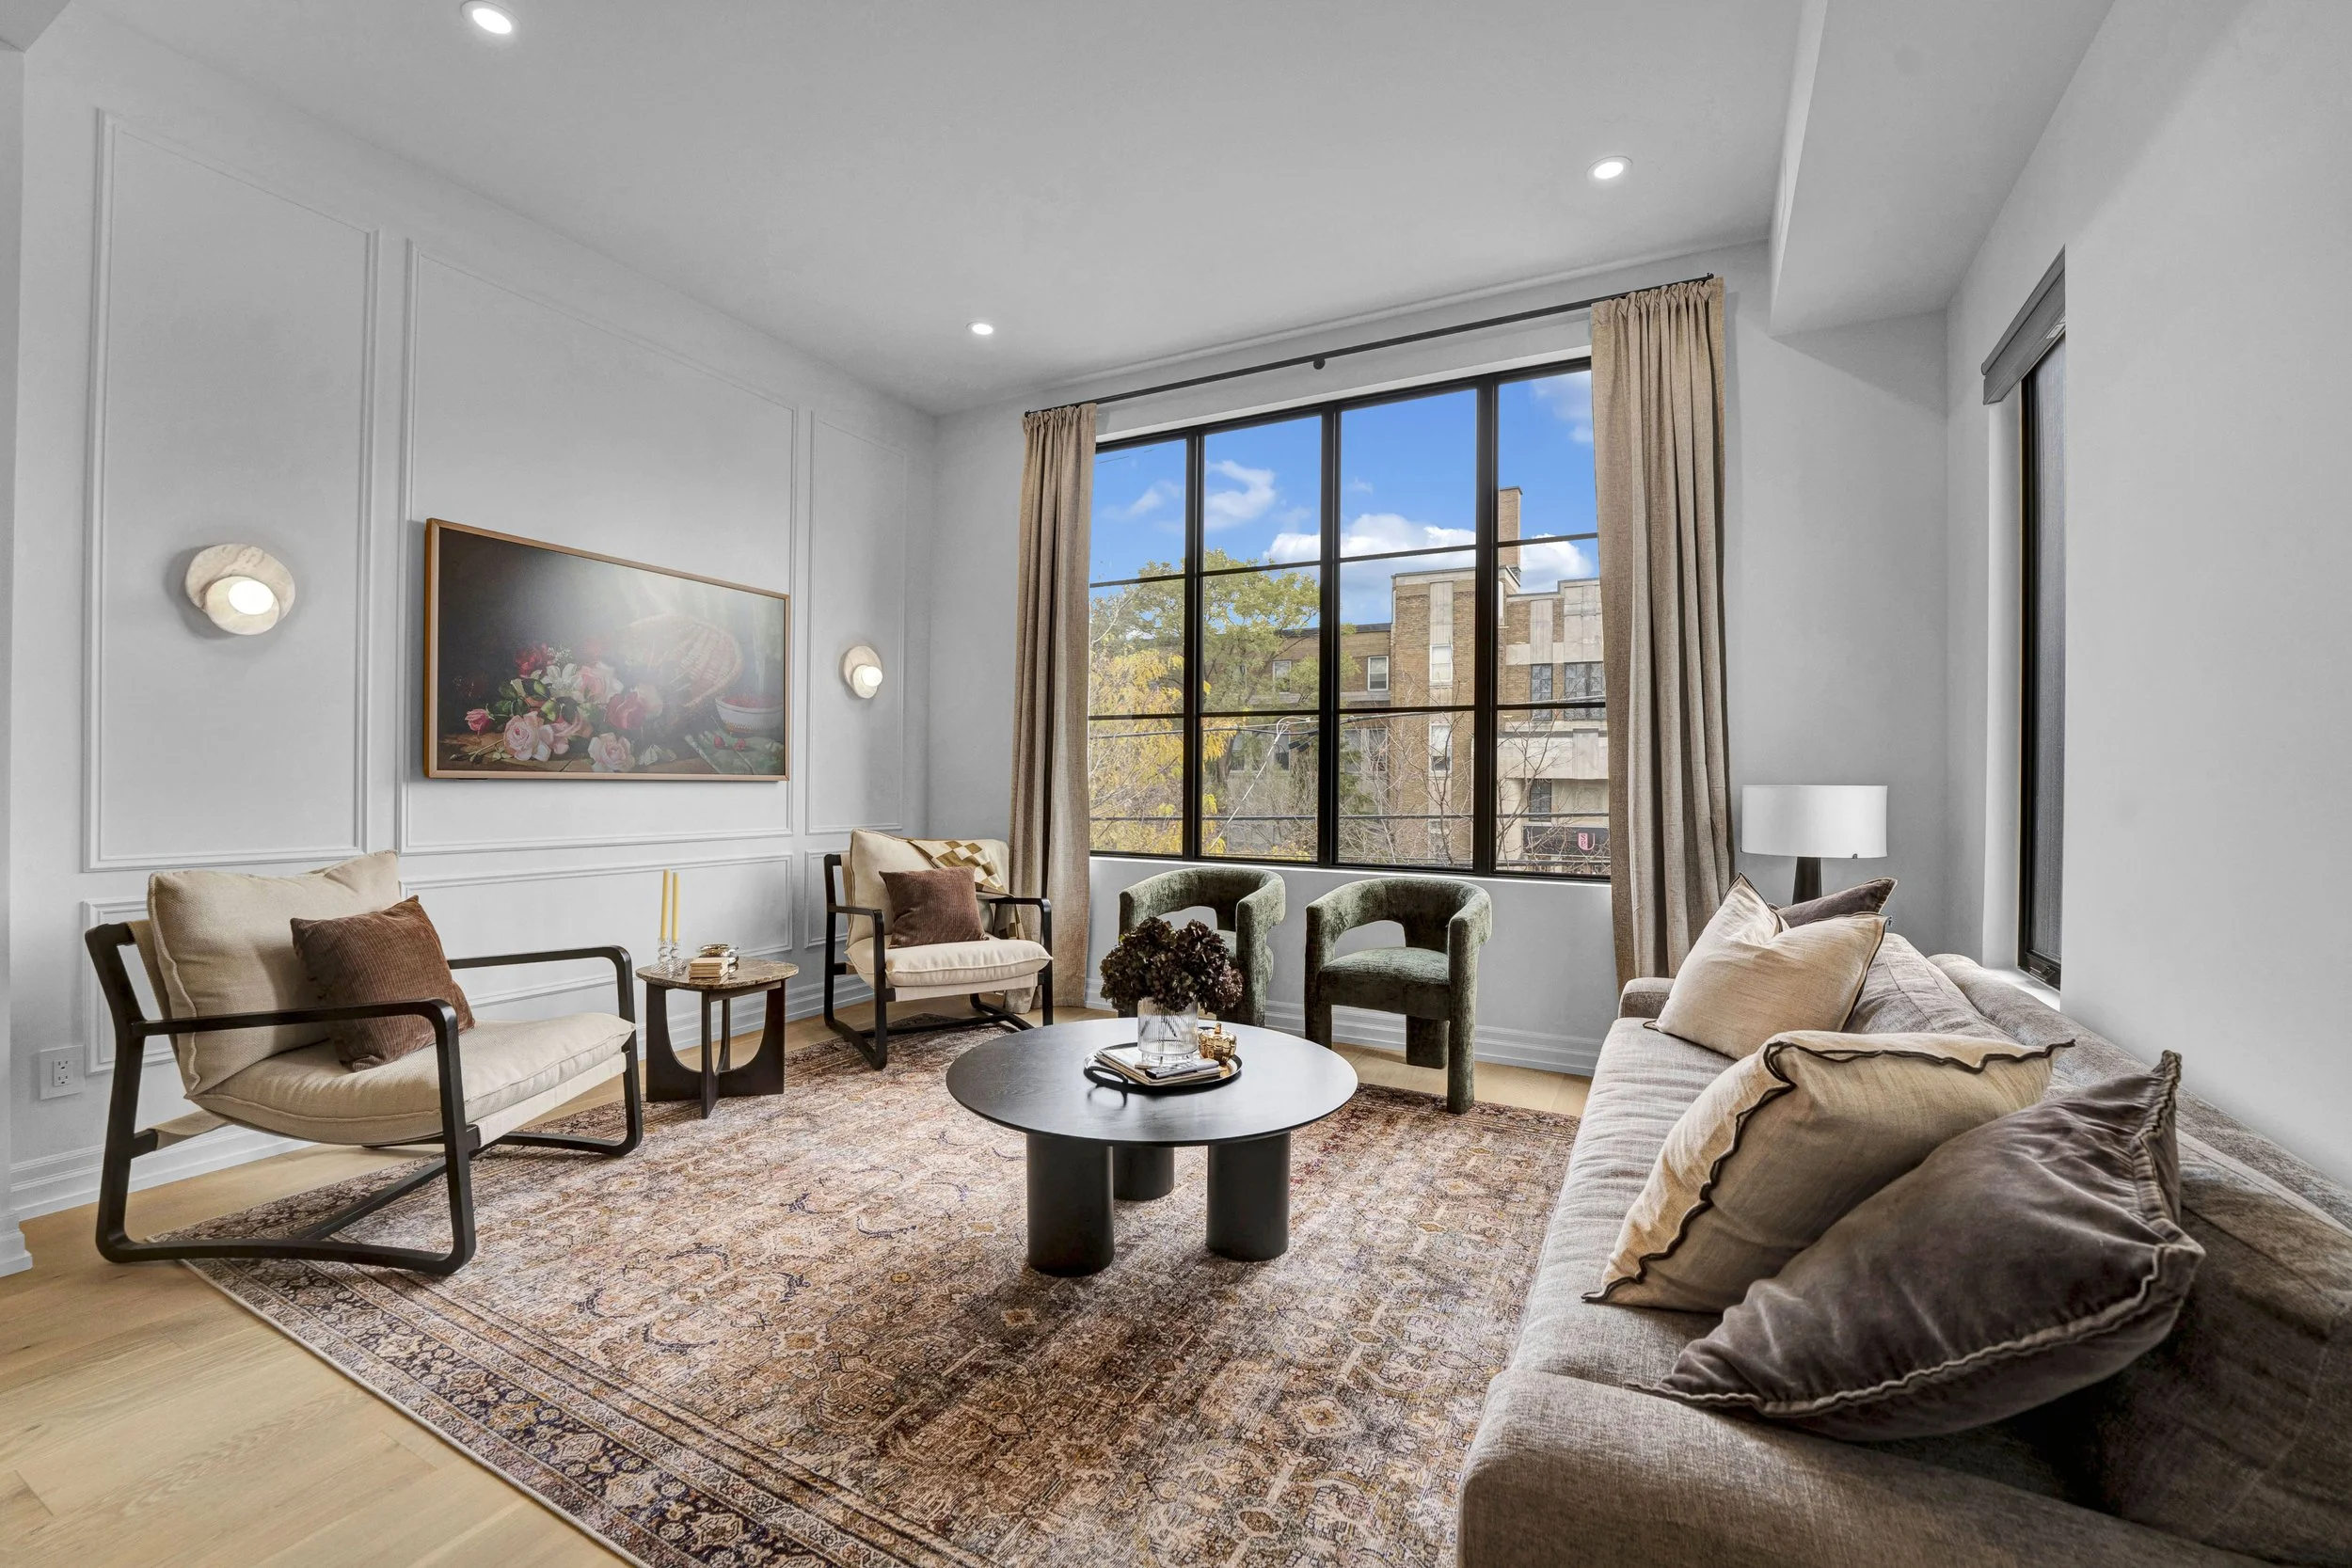 Living room window wall
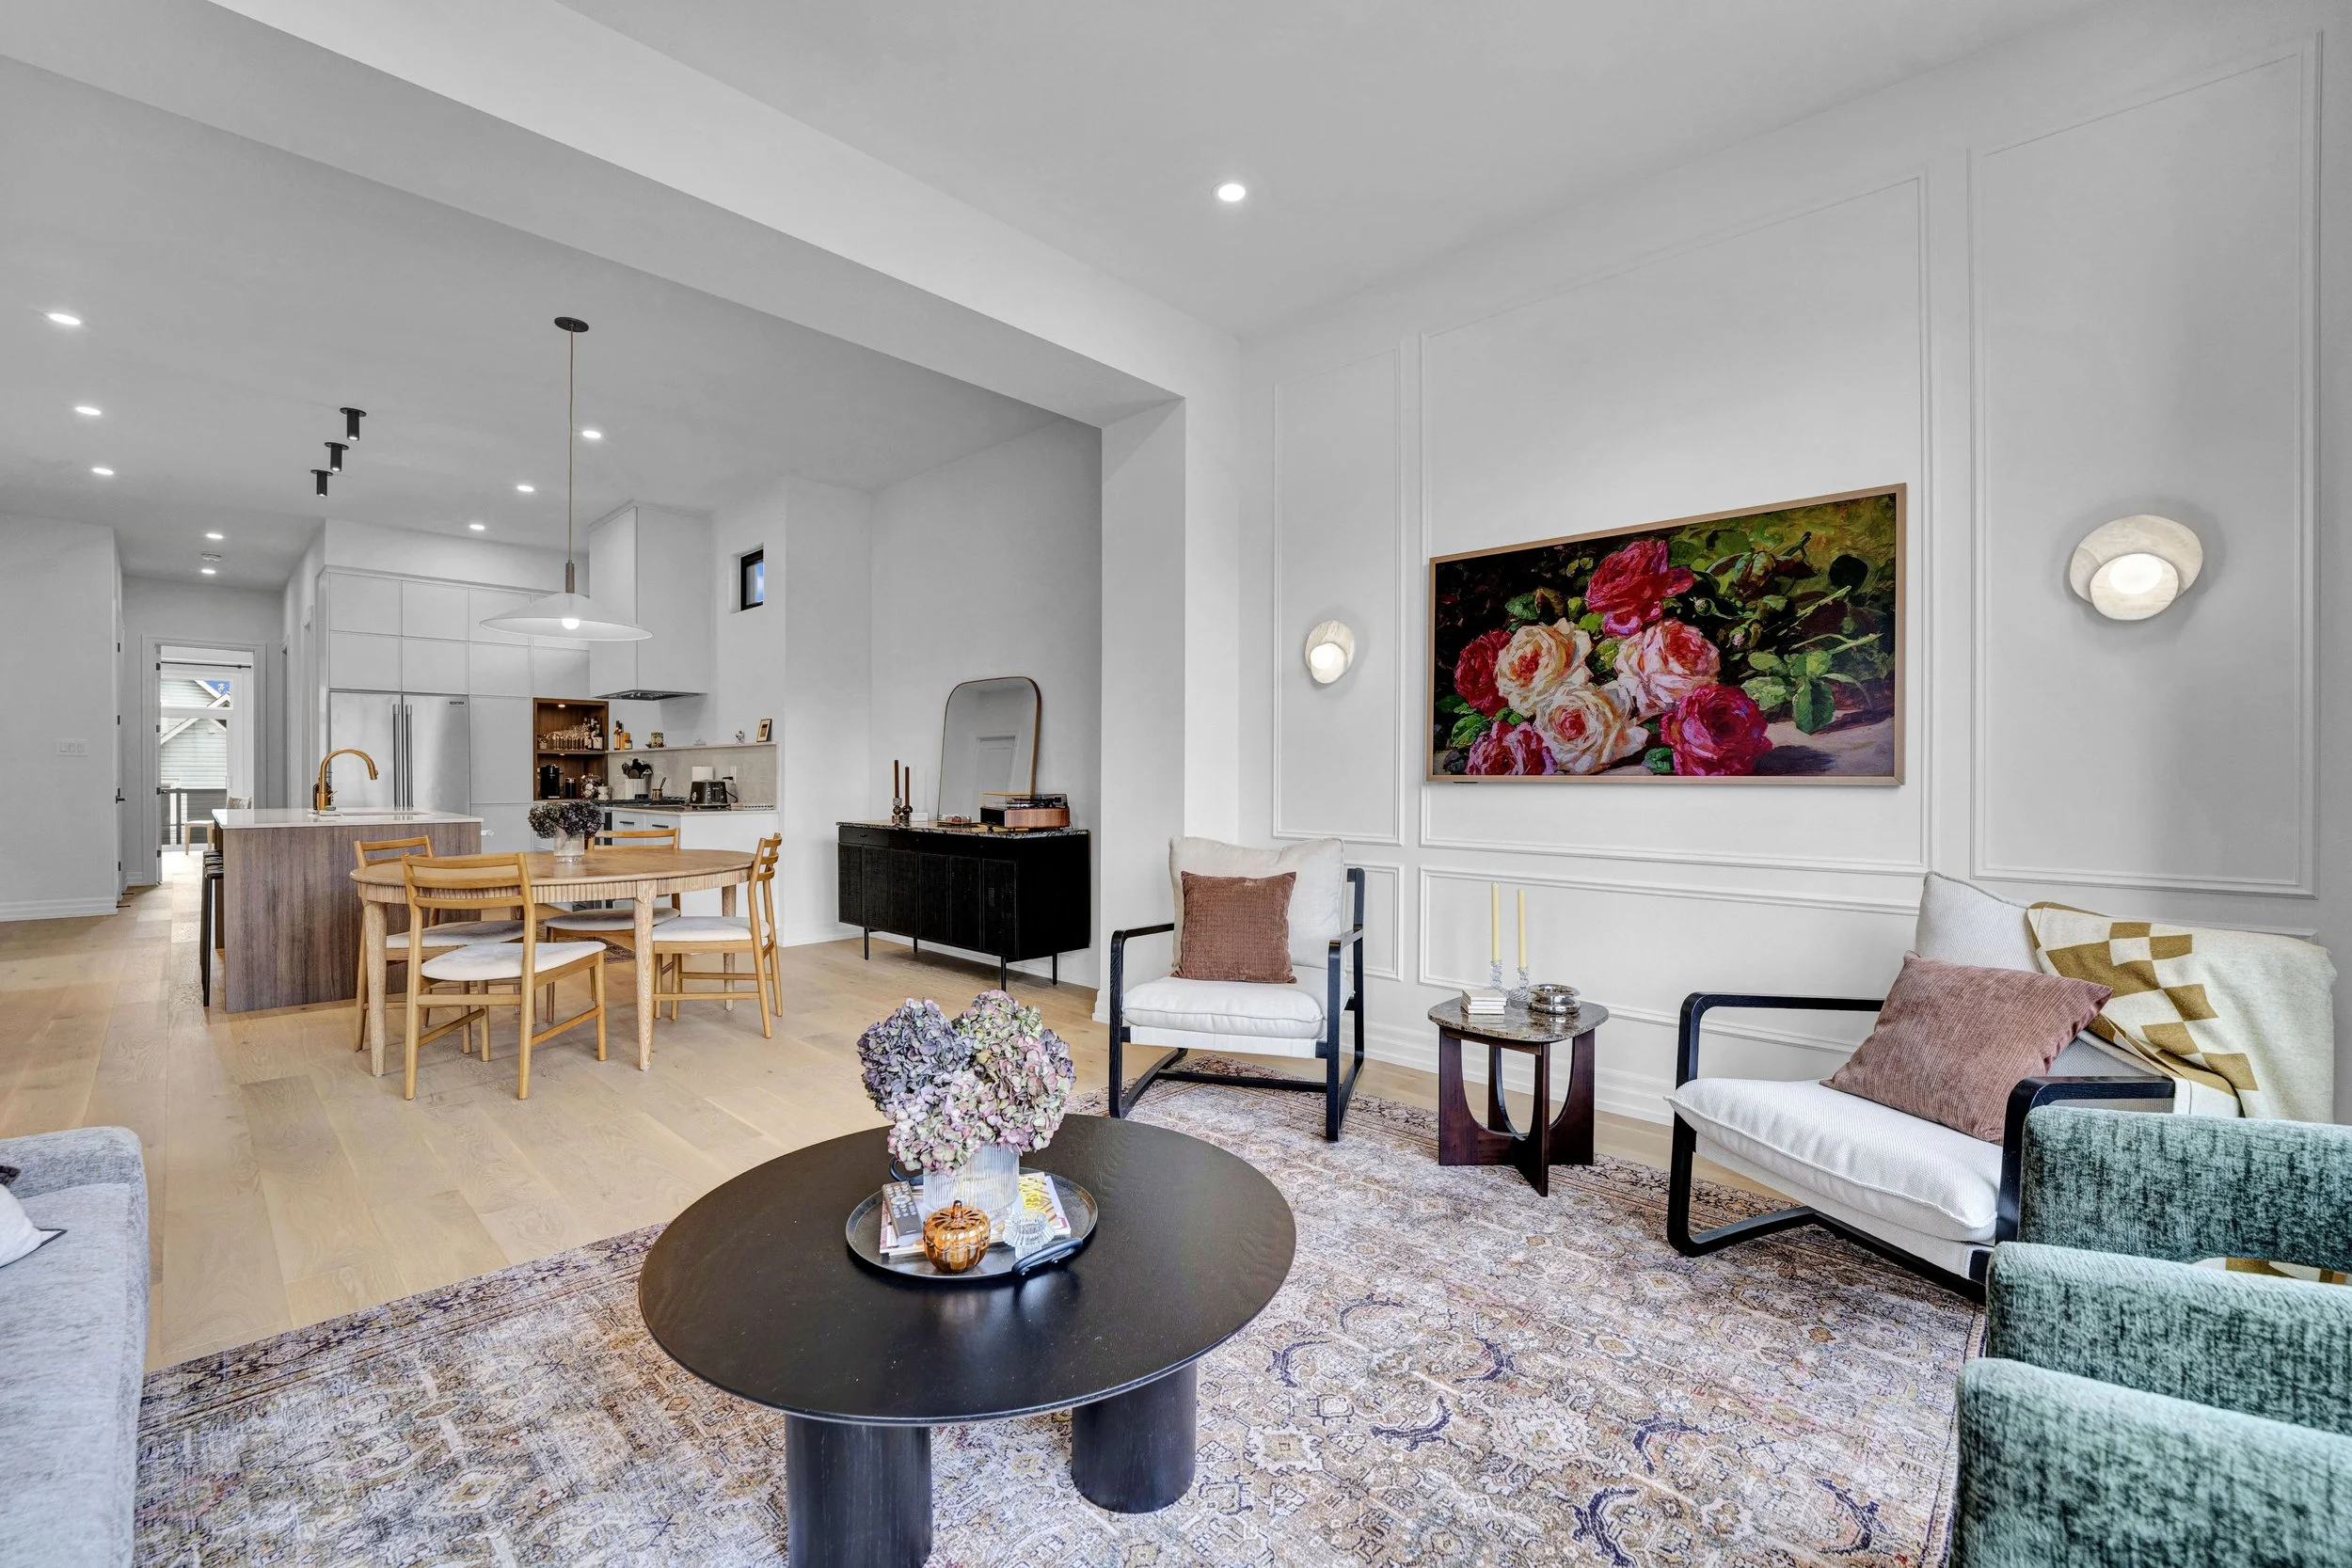 Living area looking toward the dining room
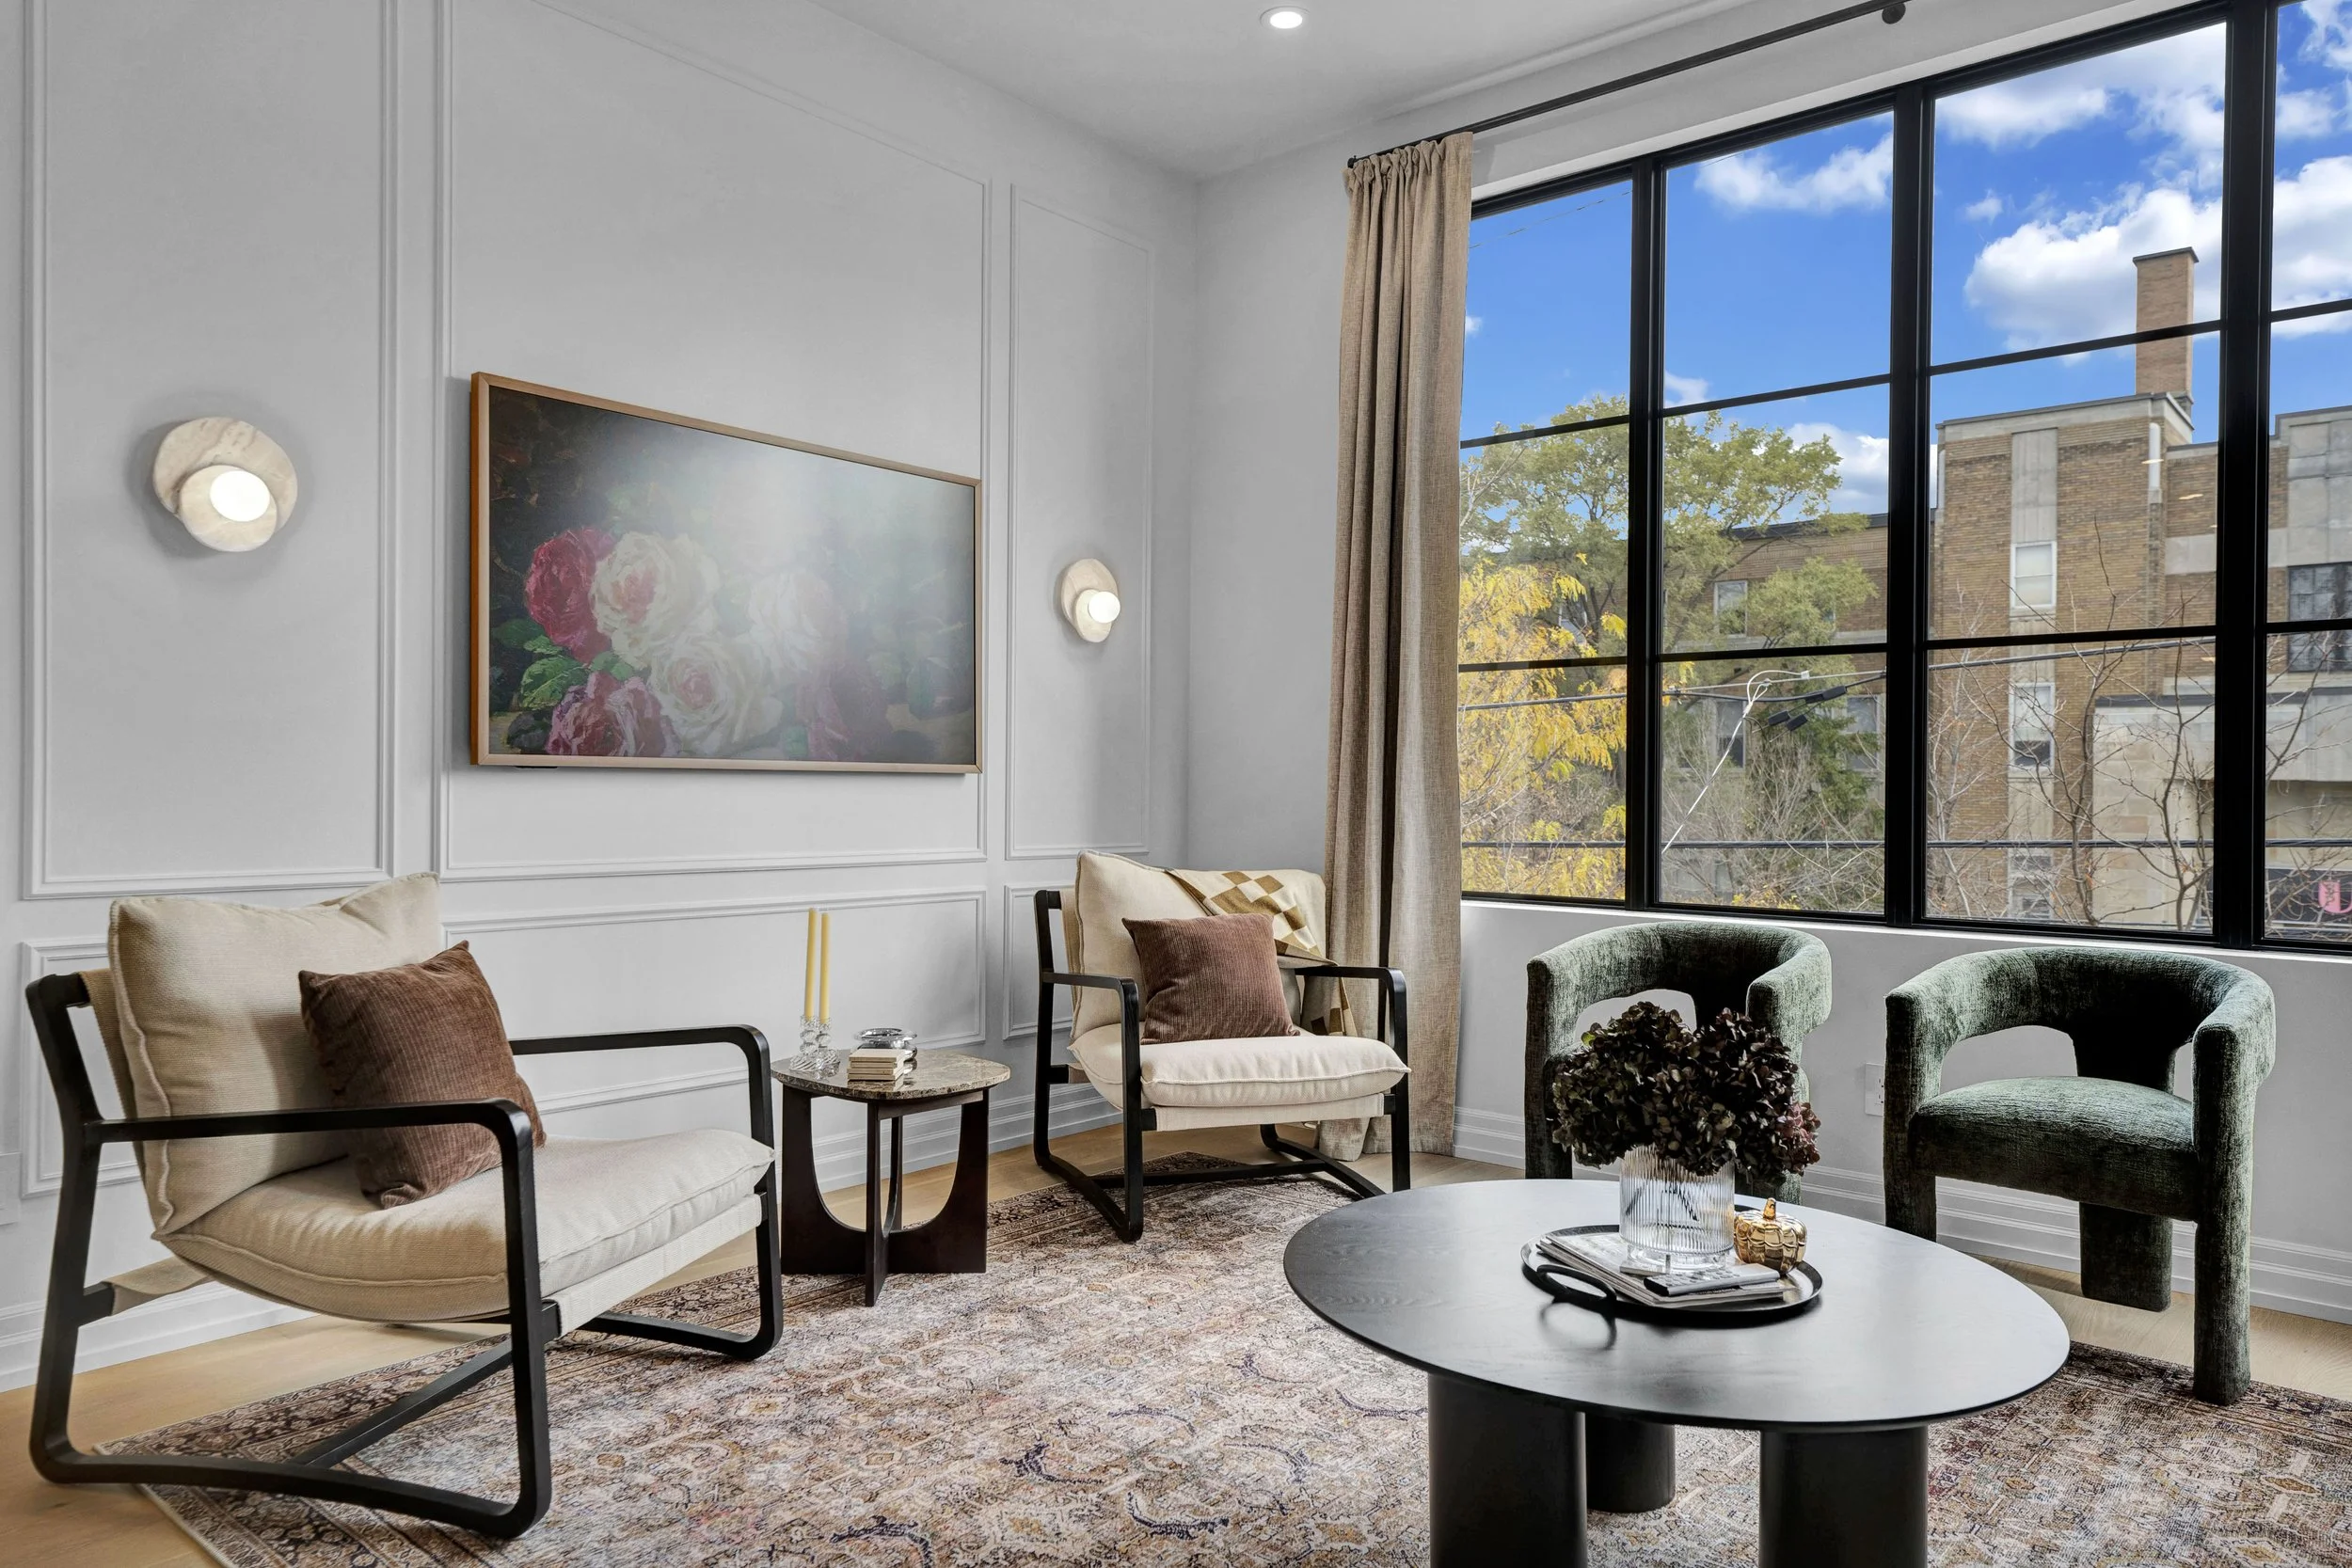 Living room furnishings and natural light
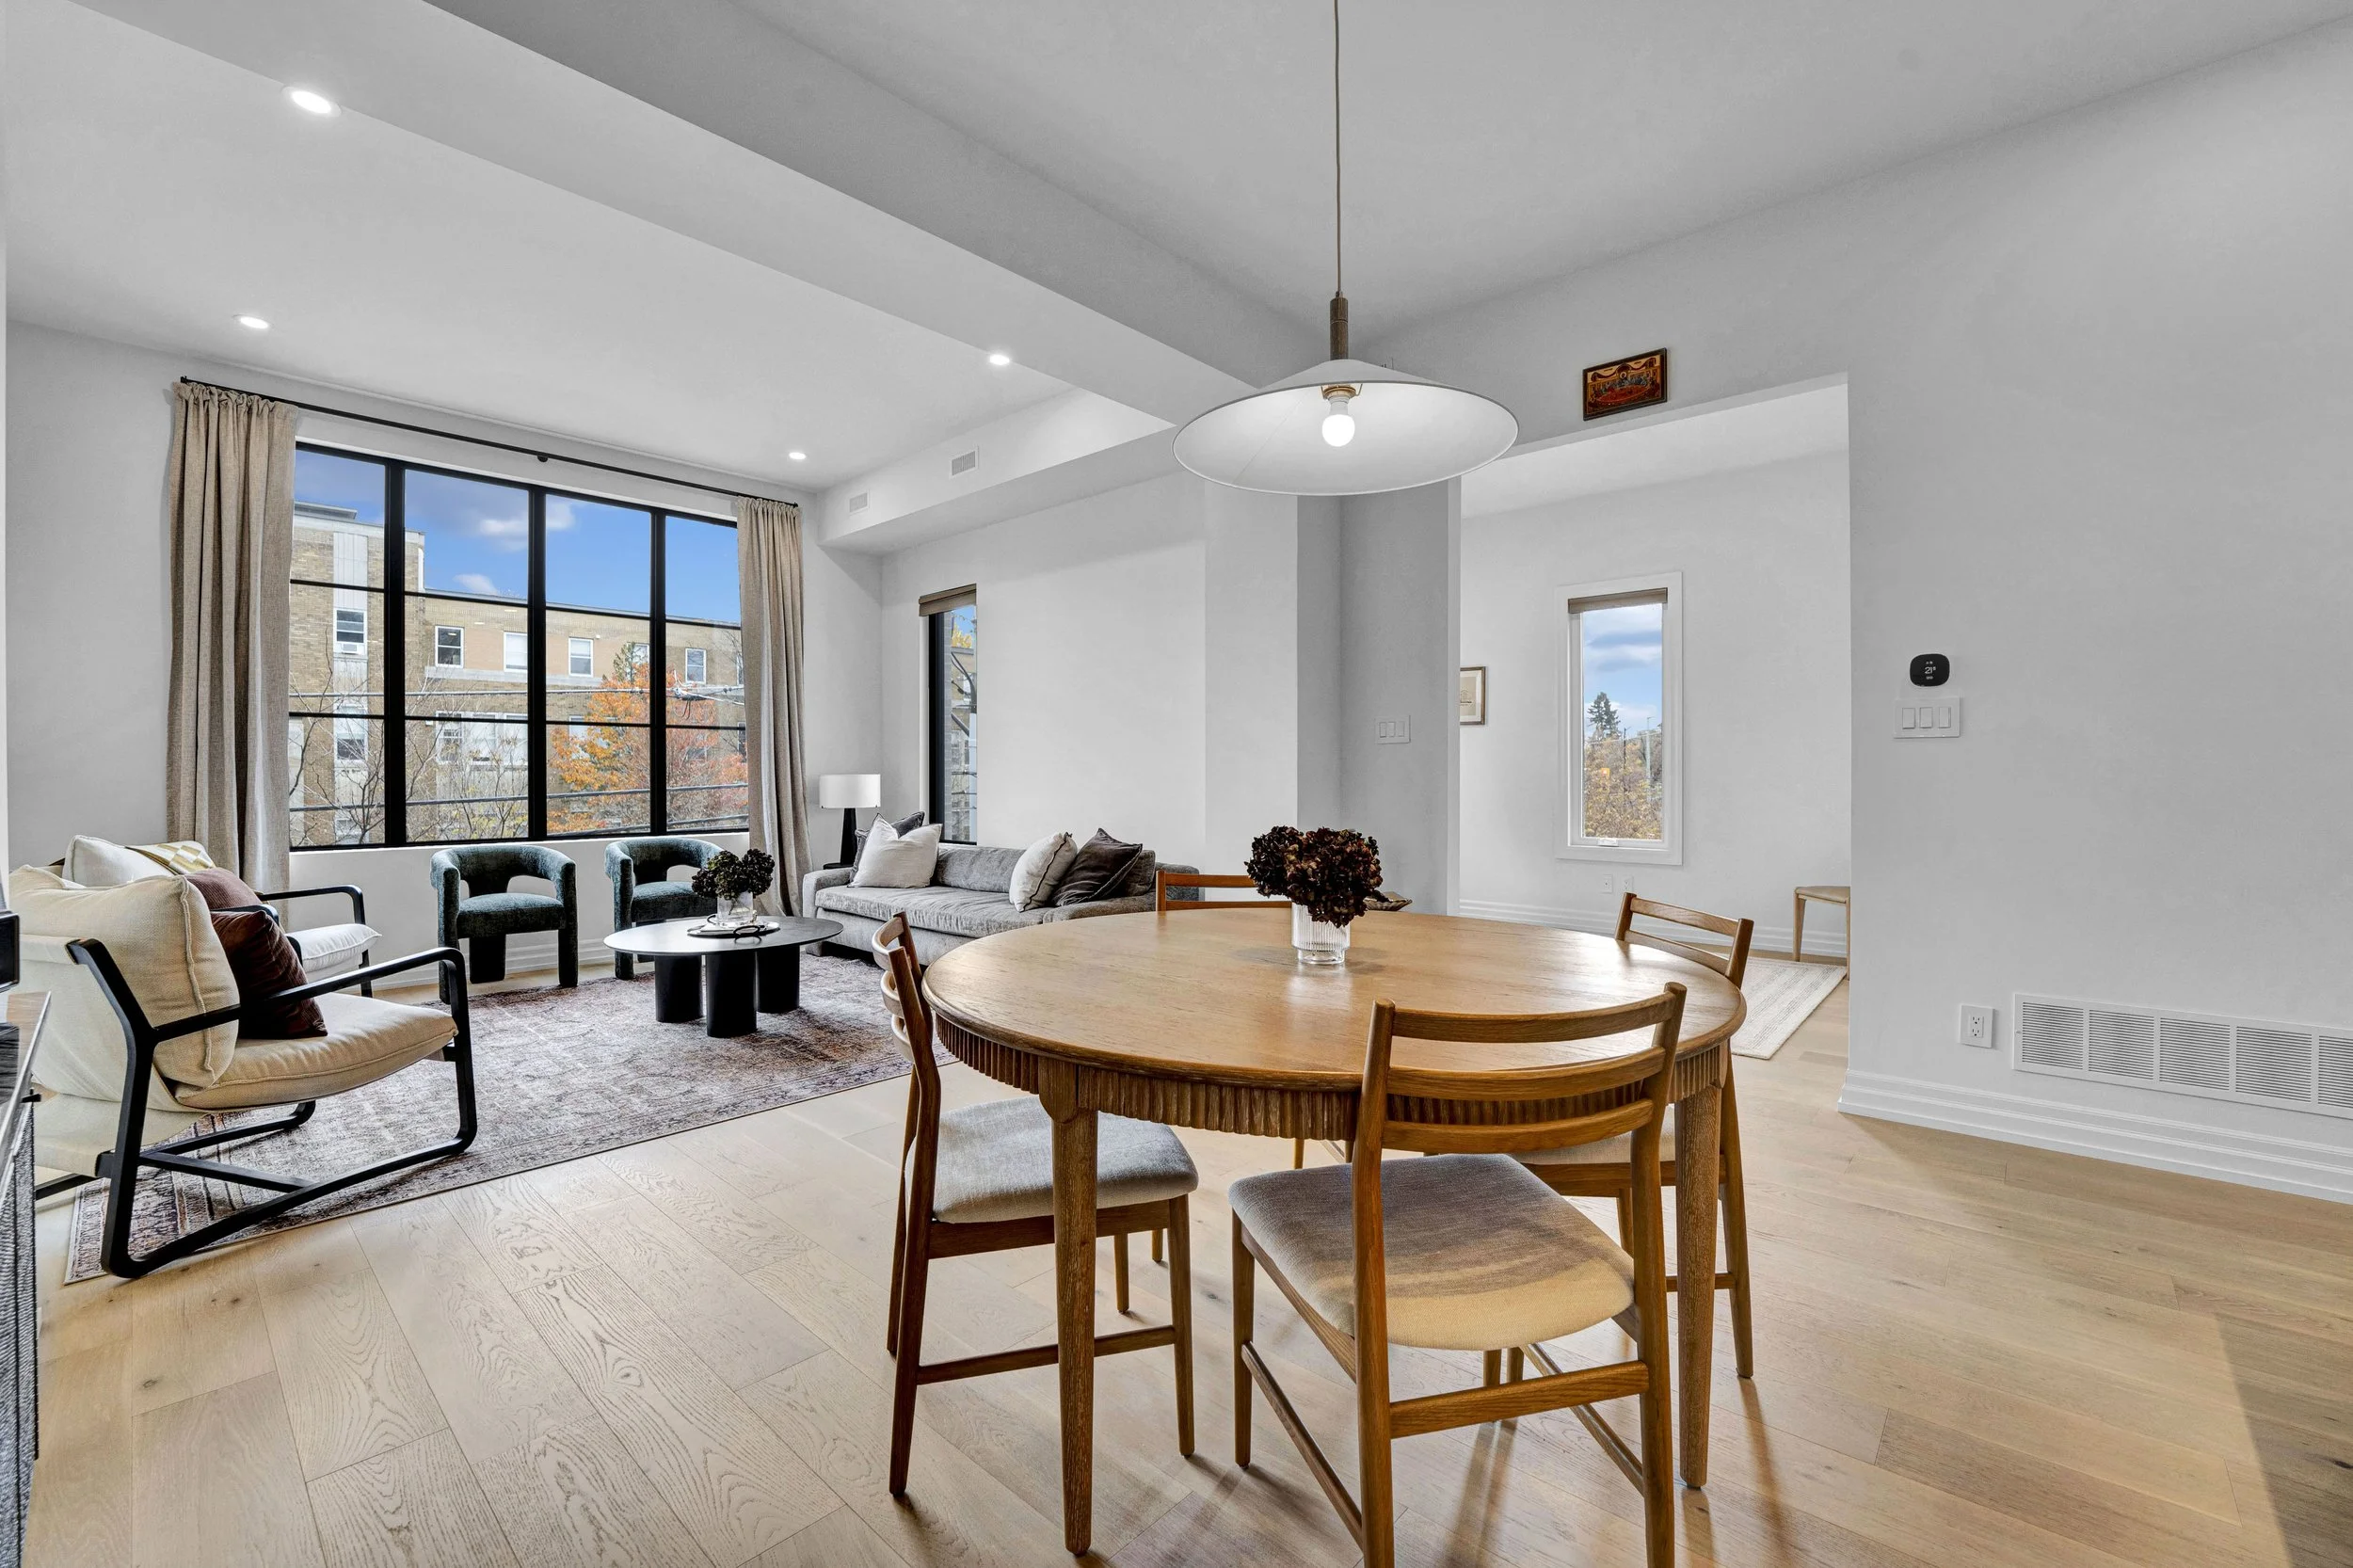 Dining room opening to the living space
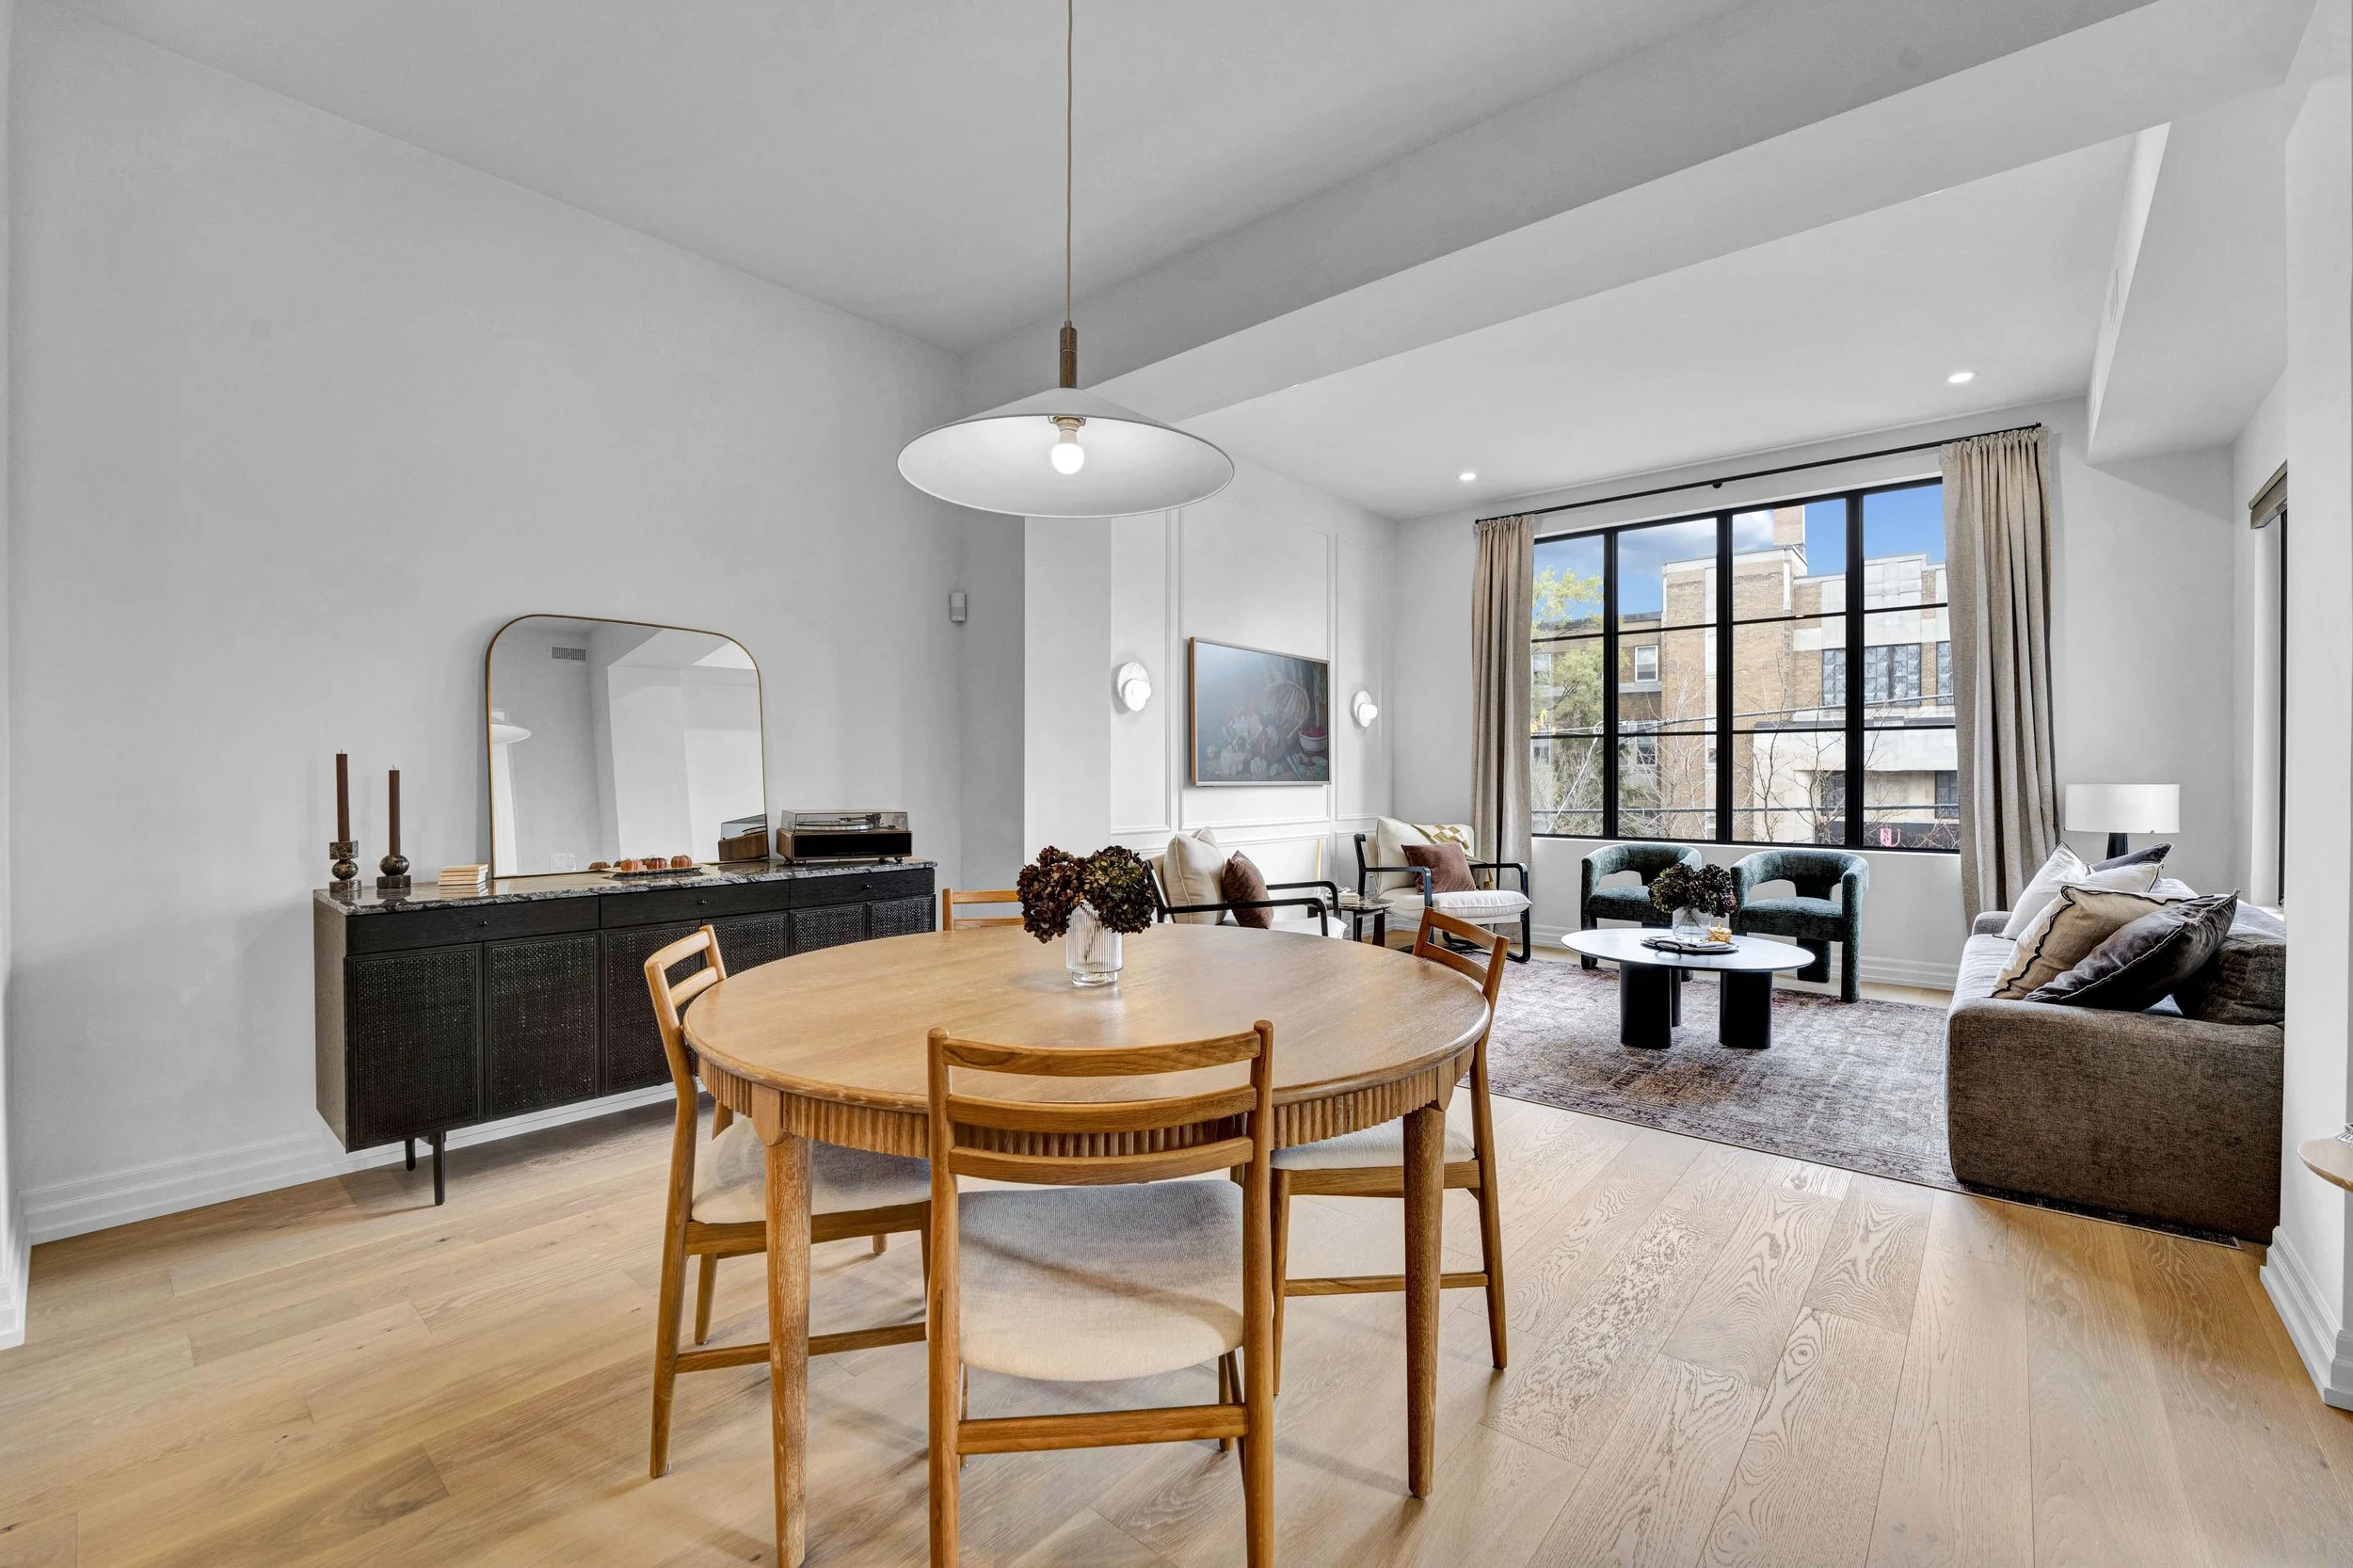 Dining area and living room
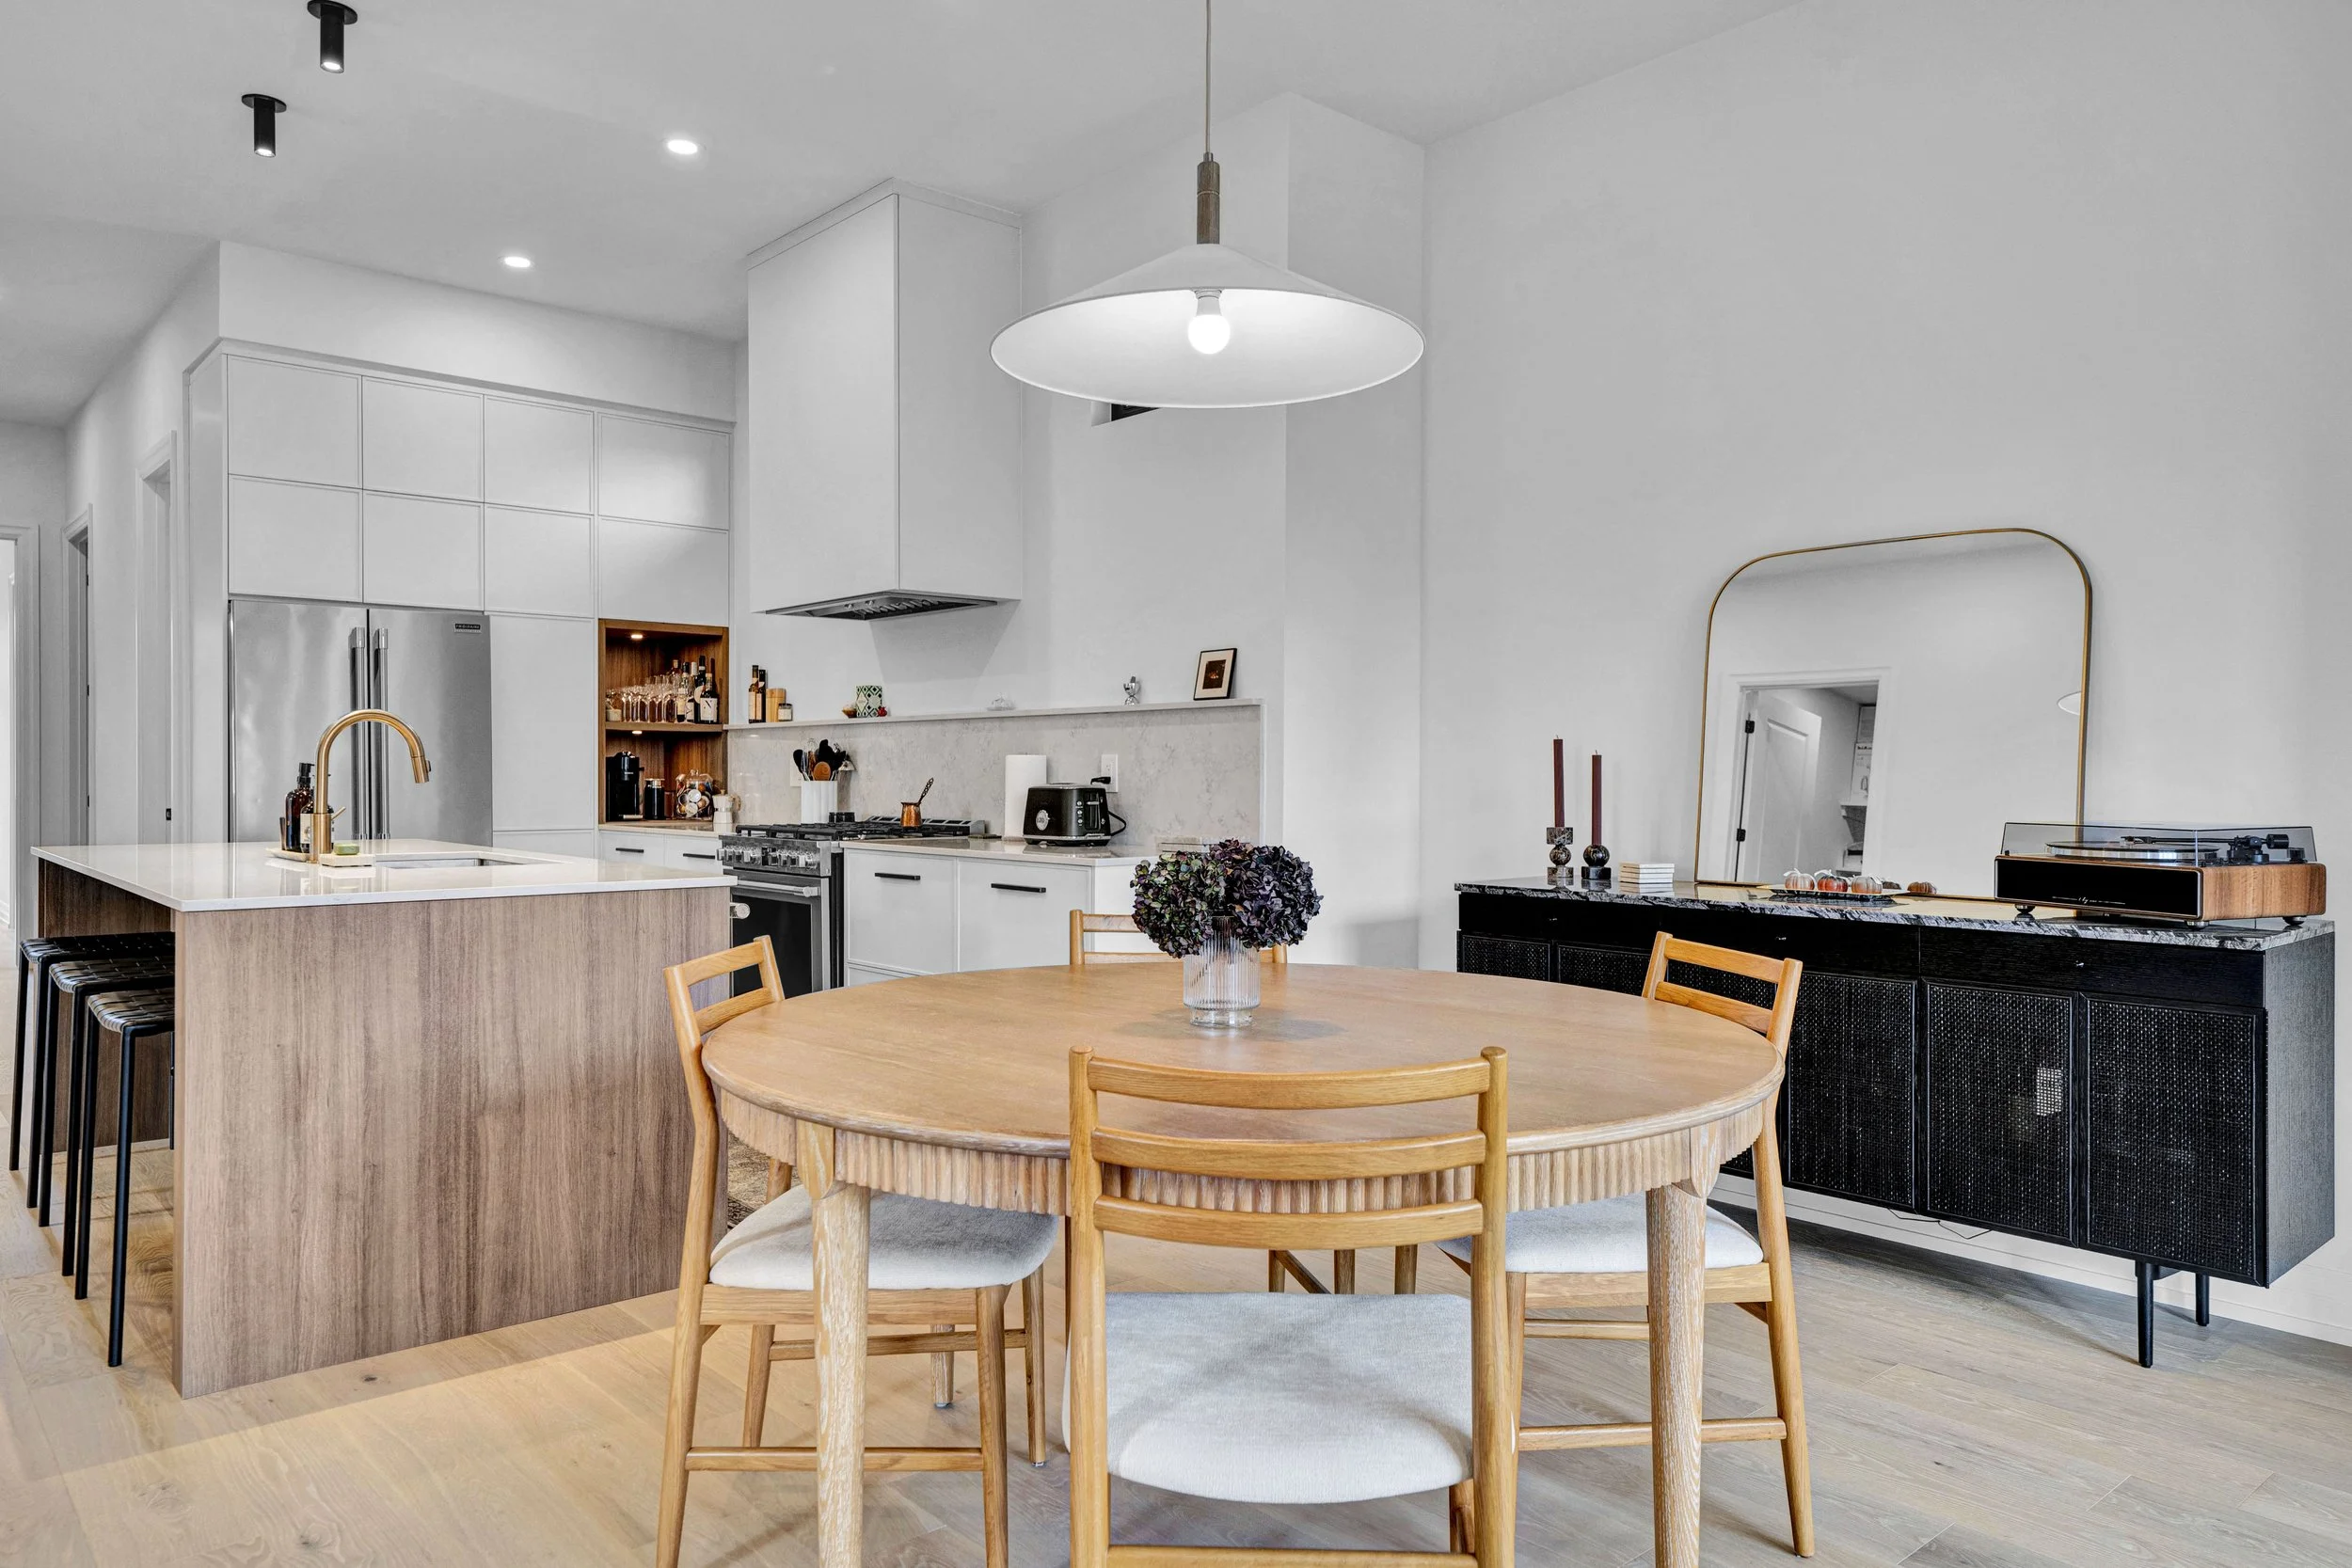 Dining table and kitchen
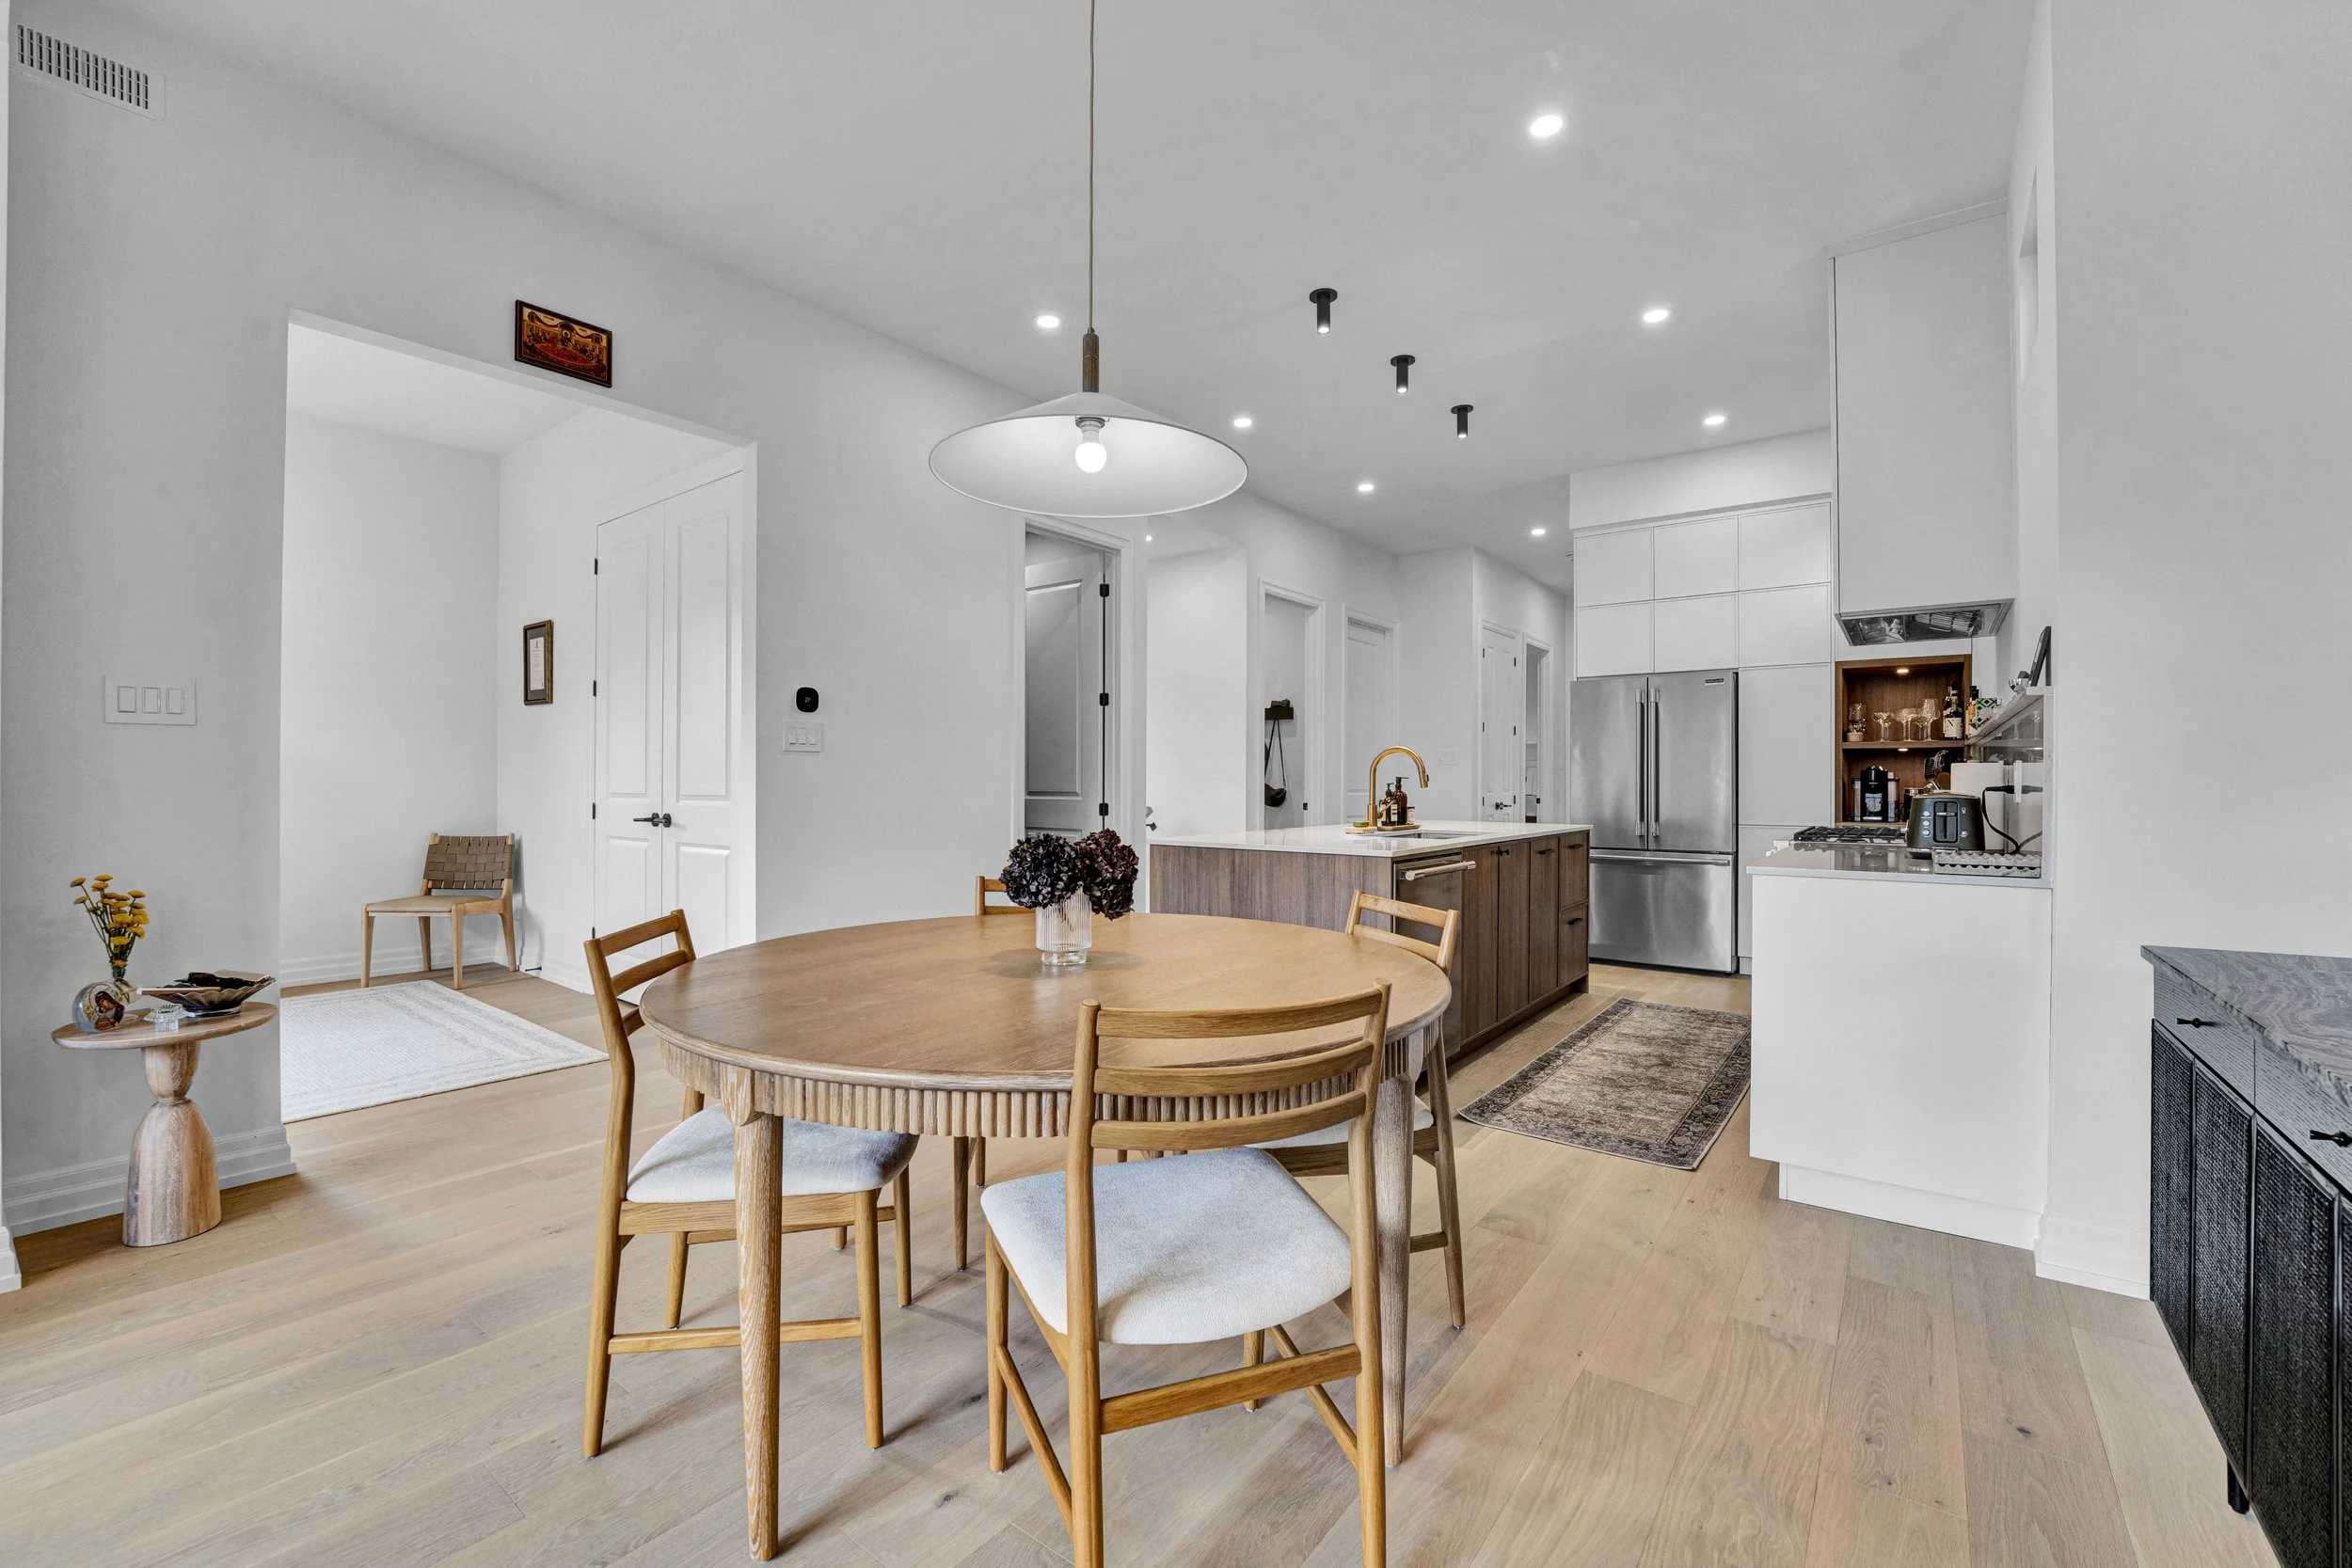 Dining area and pendant lighting
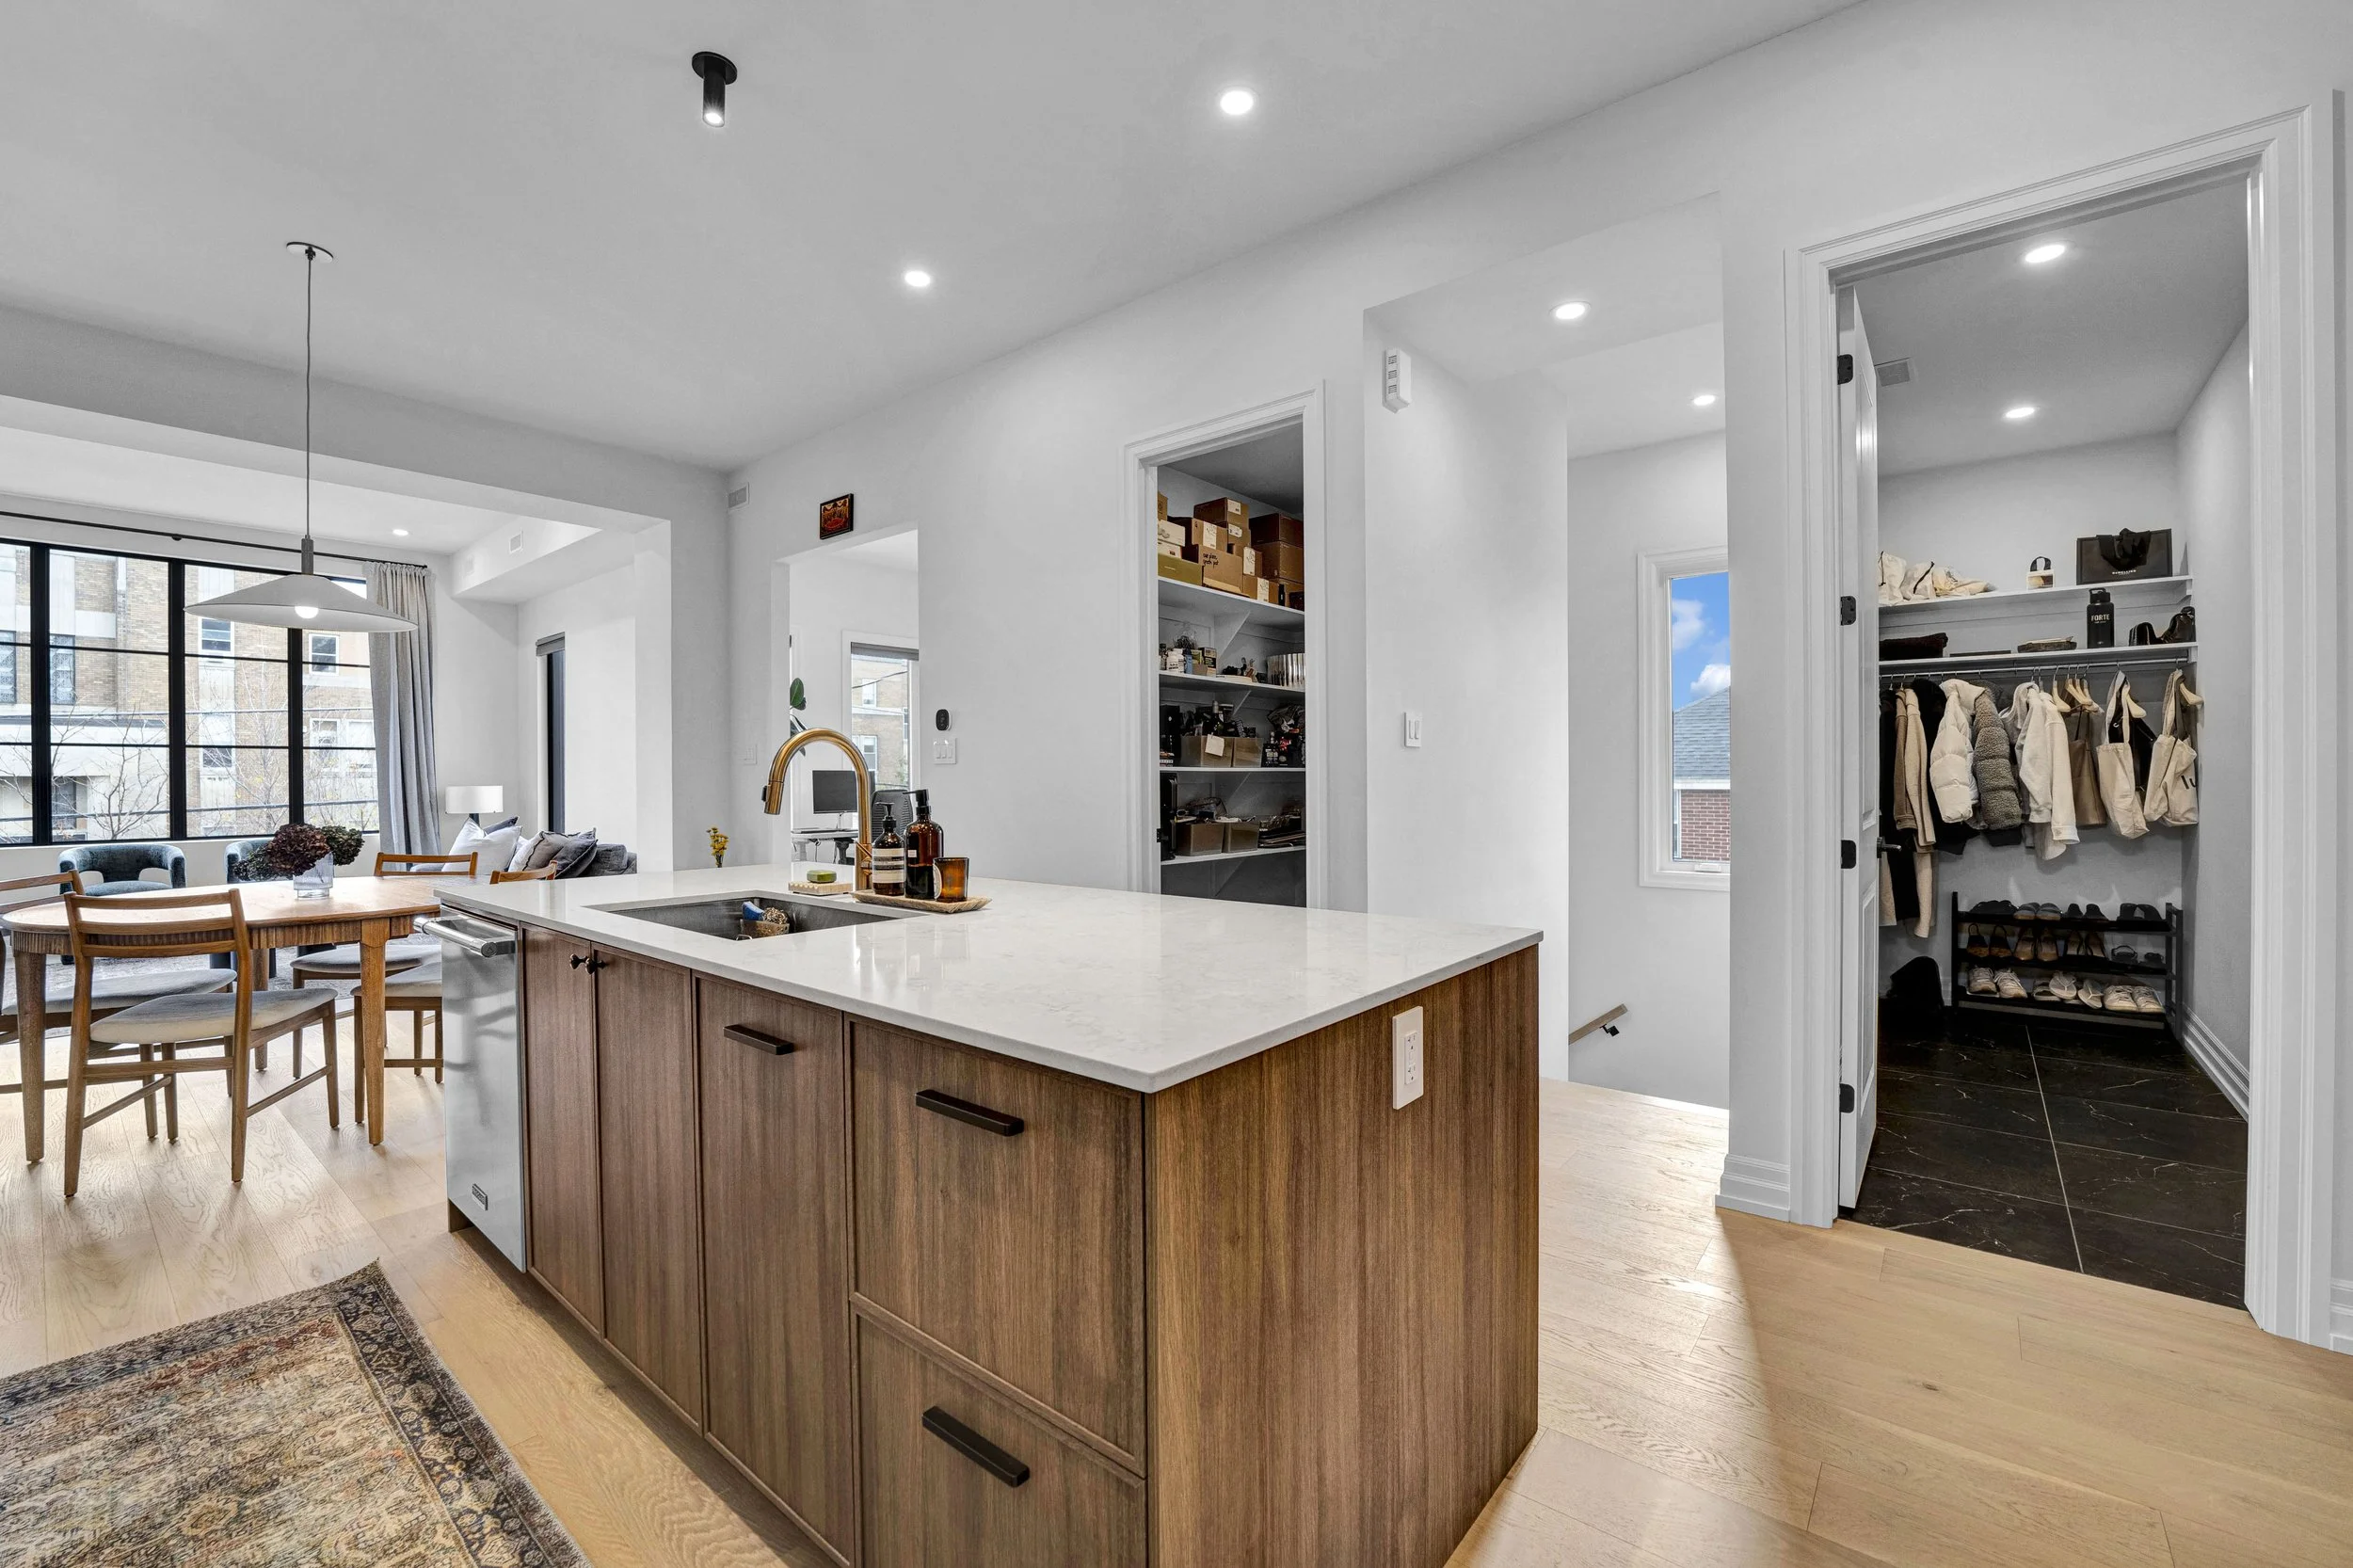 Kitchen and dining connection
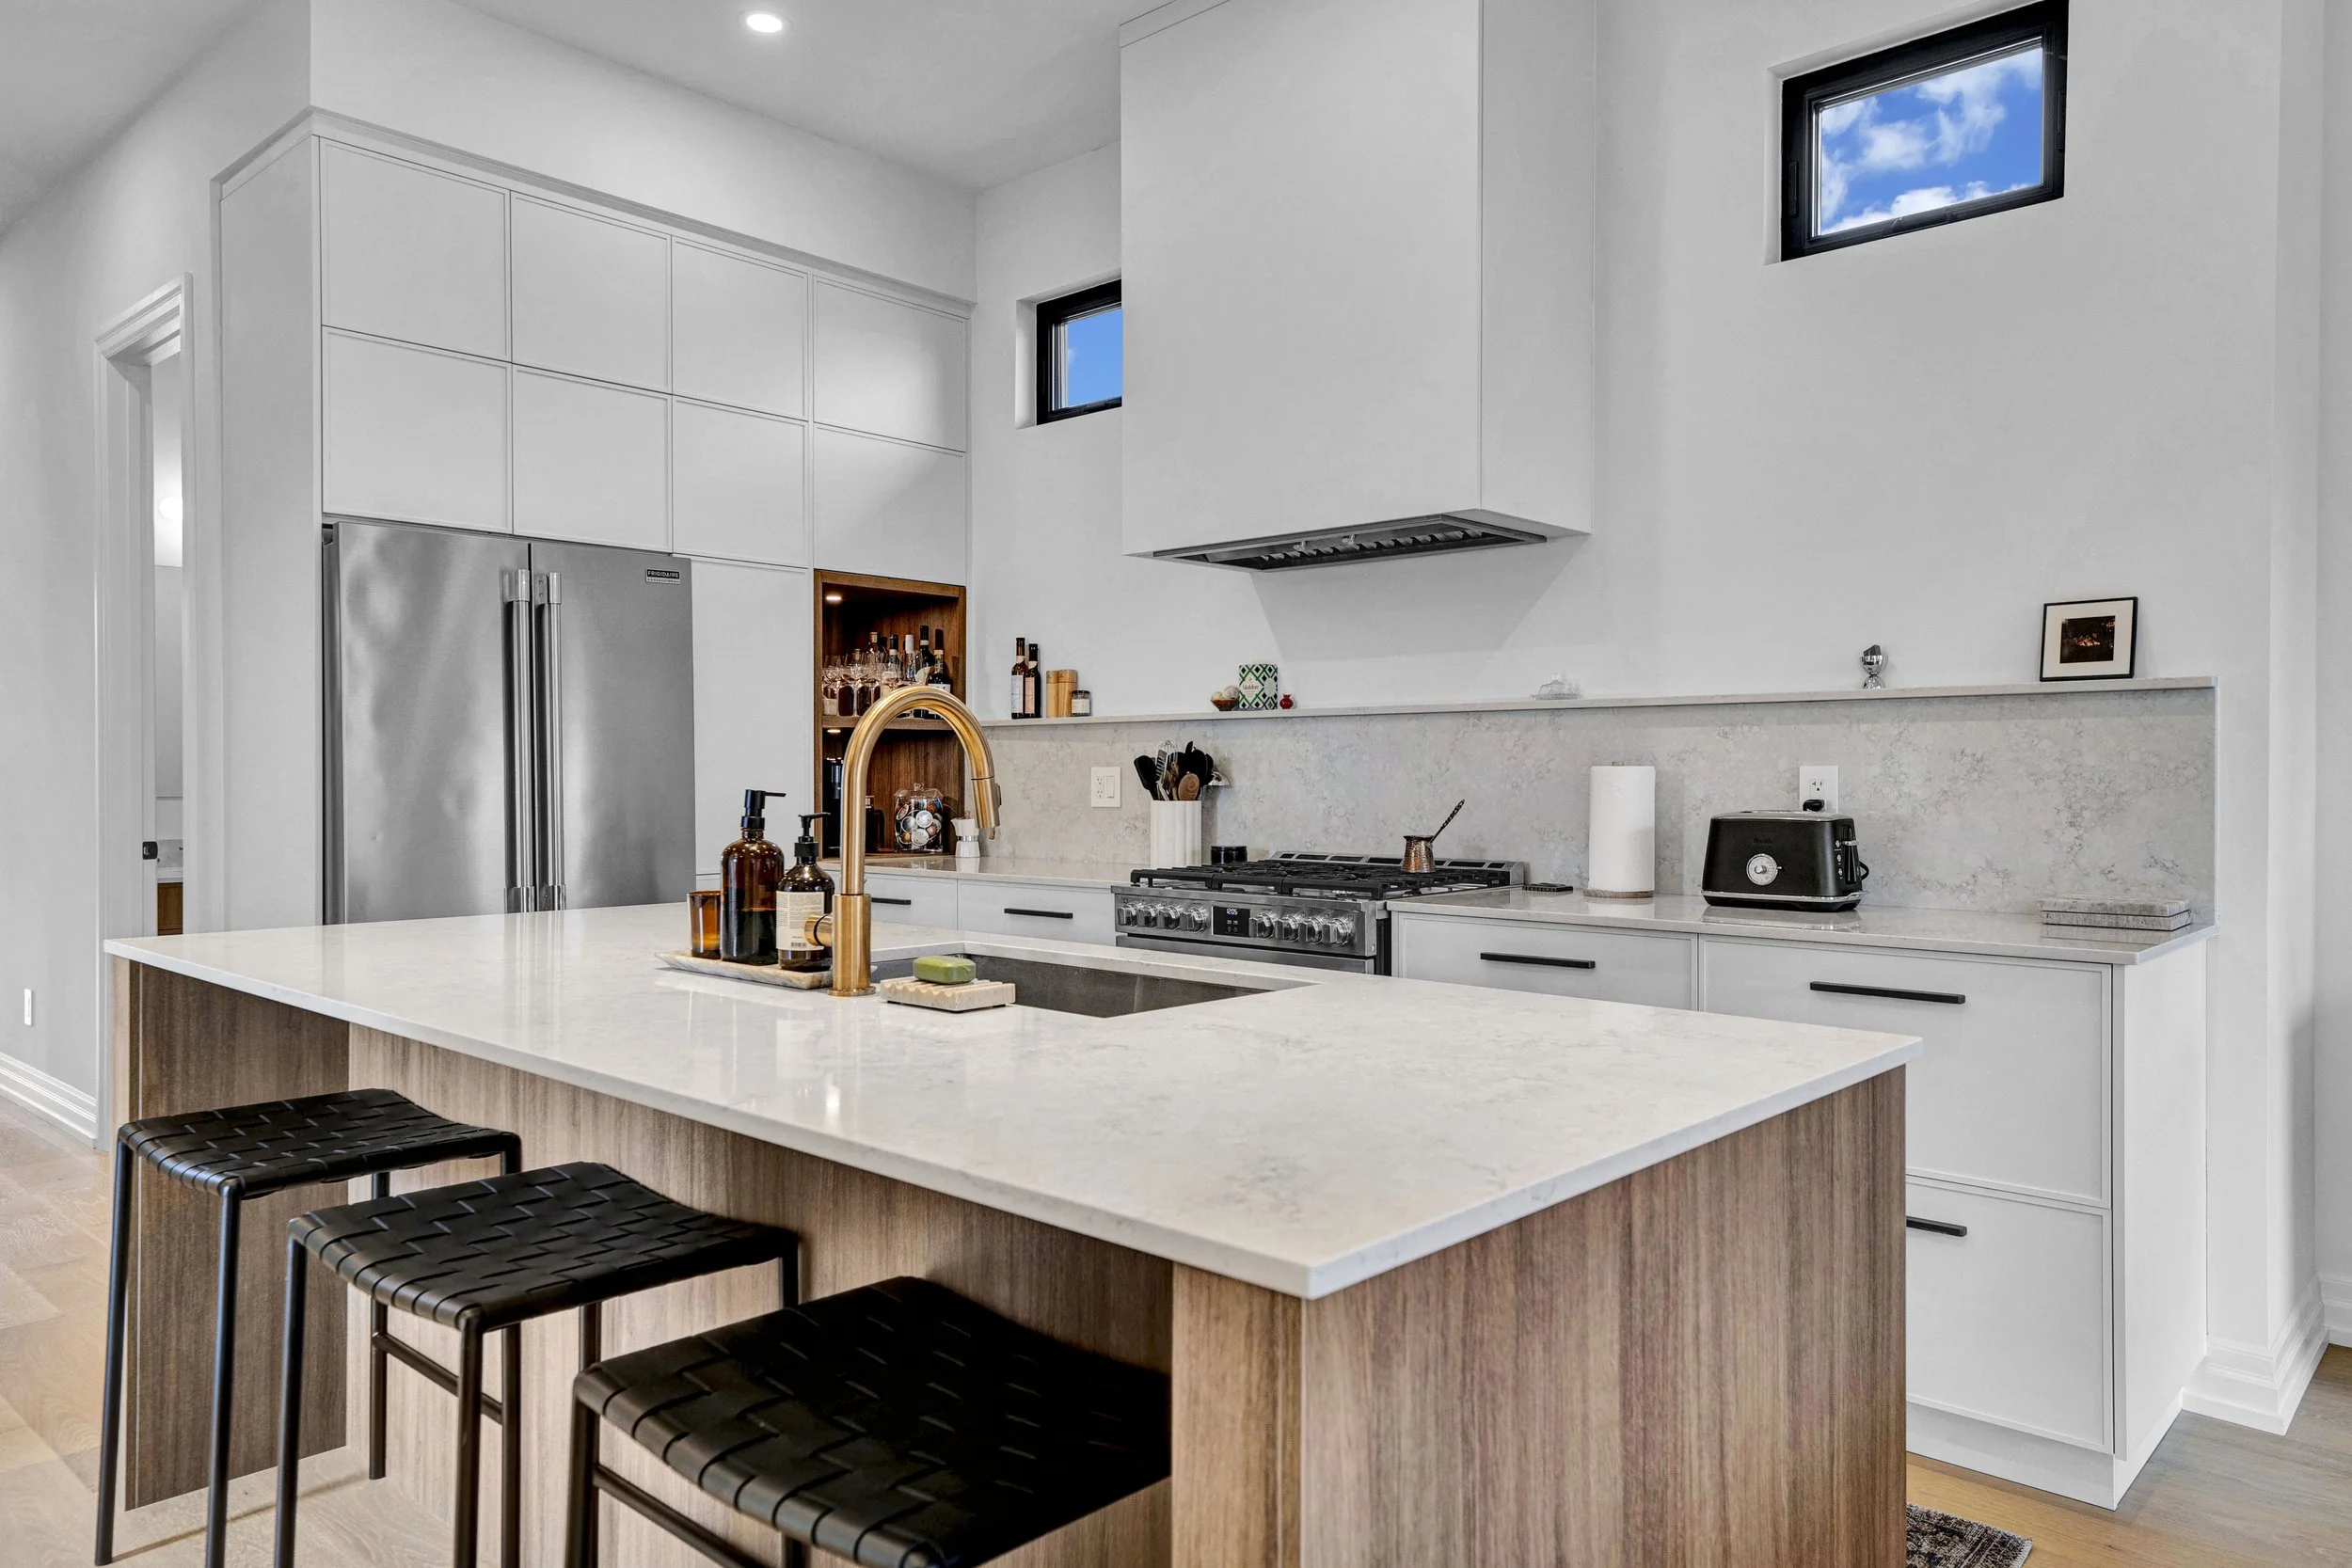 Kitchen island detail
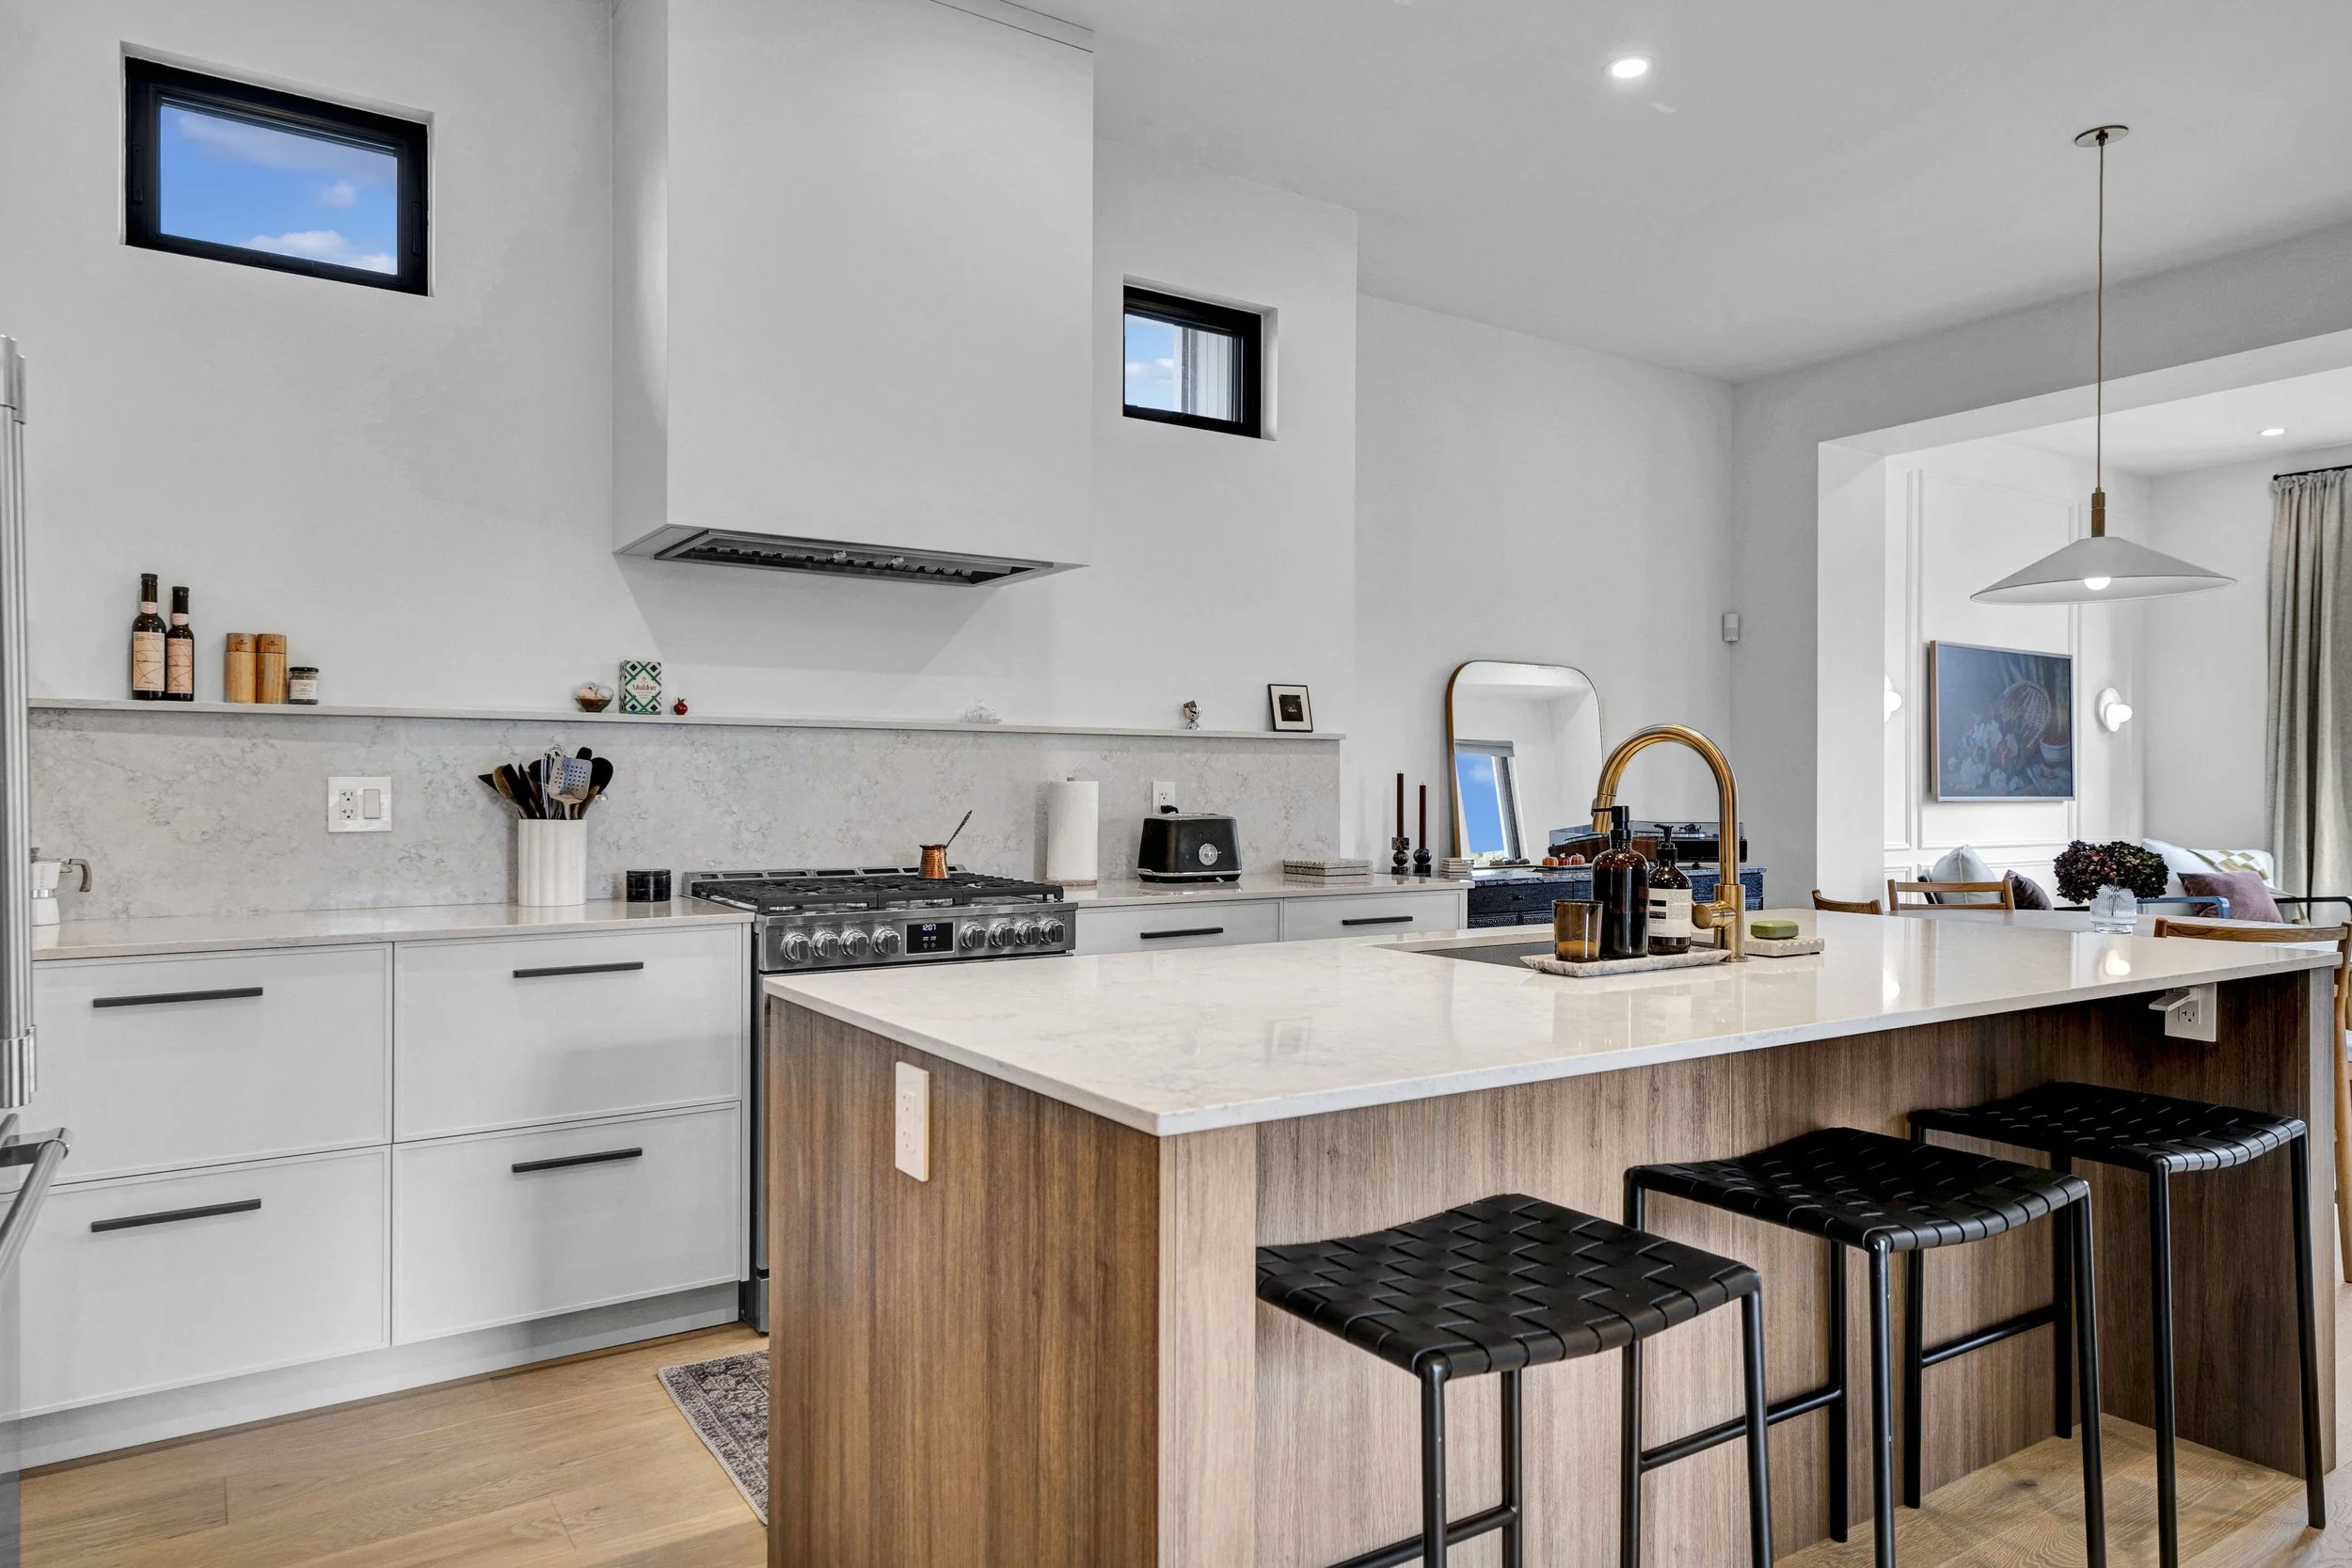 Kitchen work surfaces
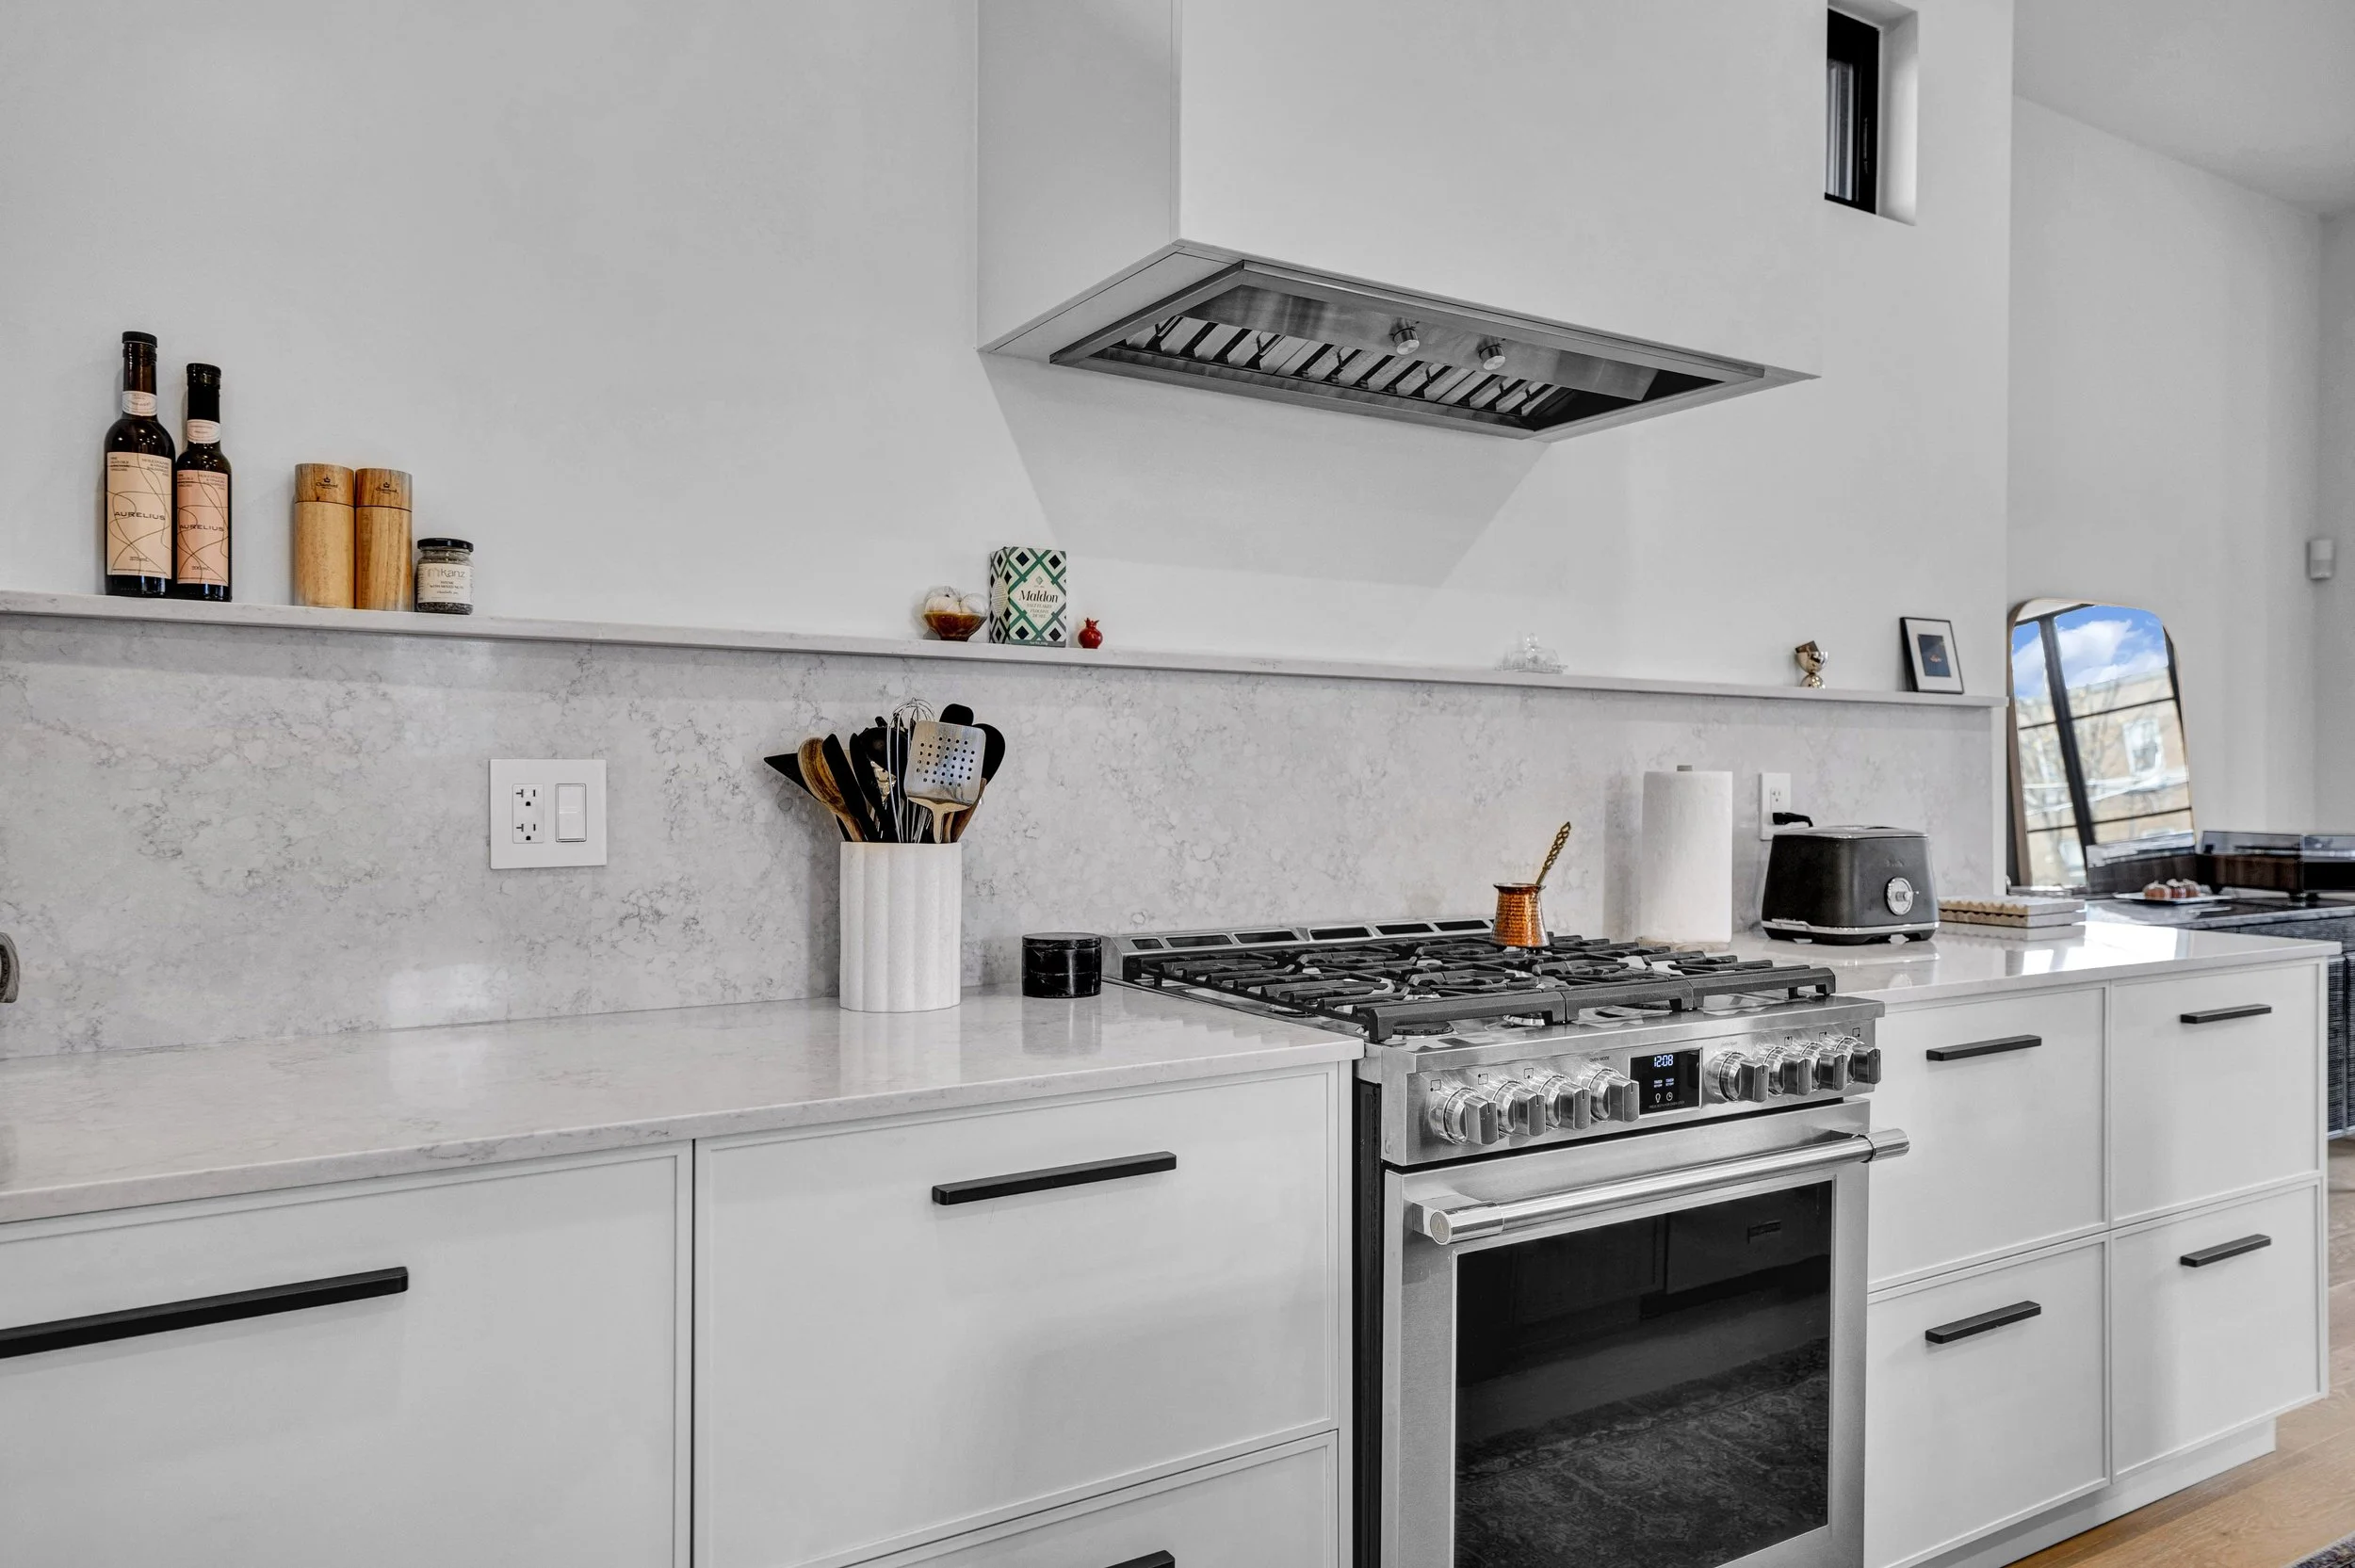 Cooktop and range hood
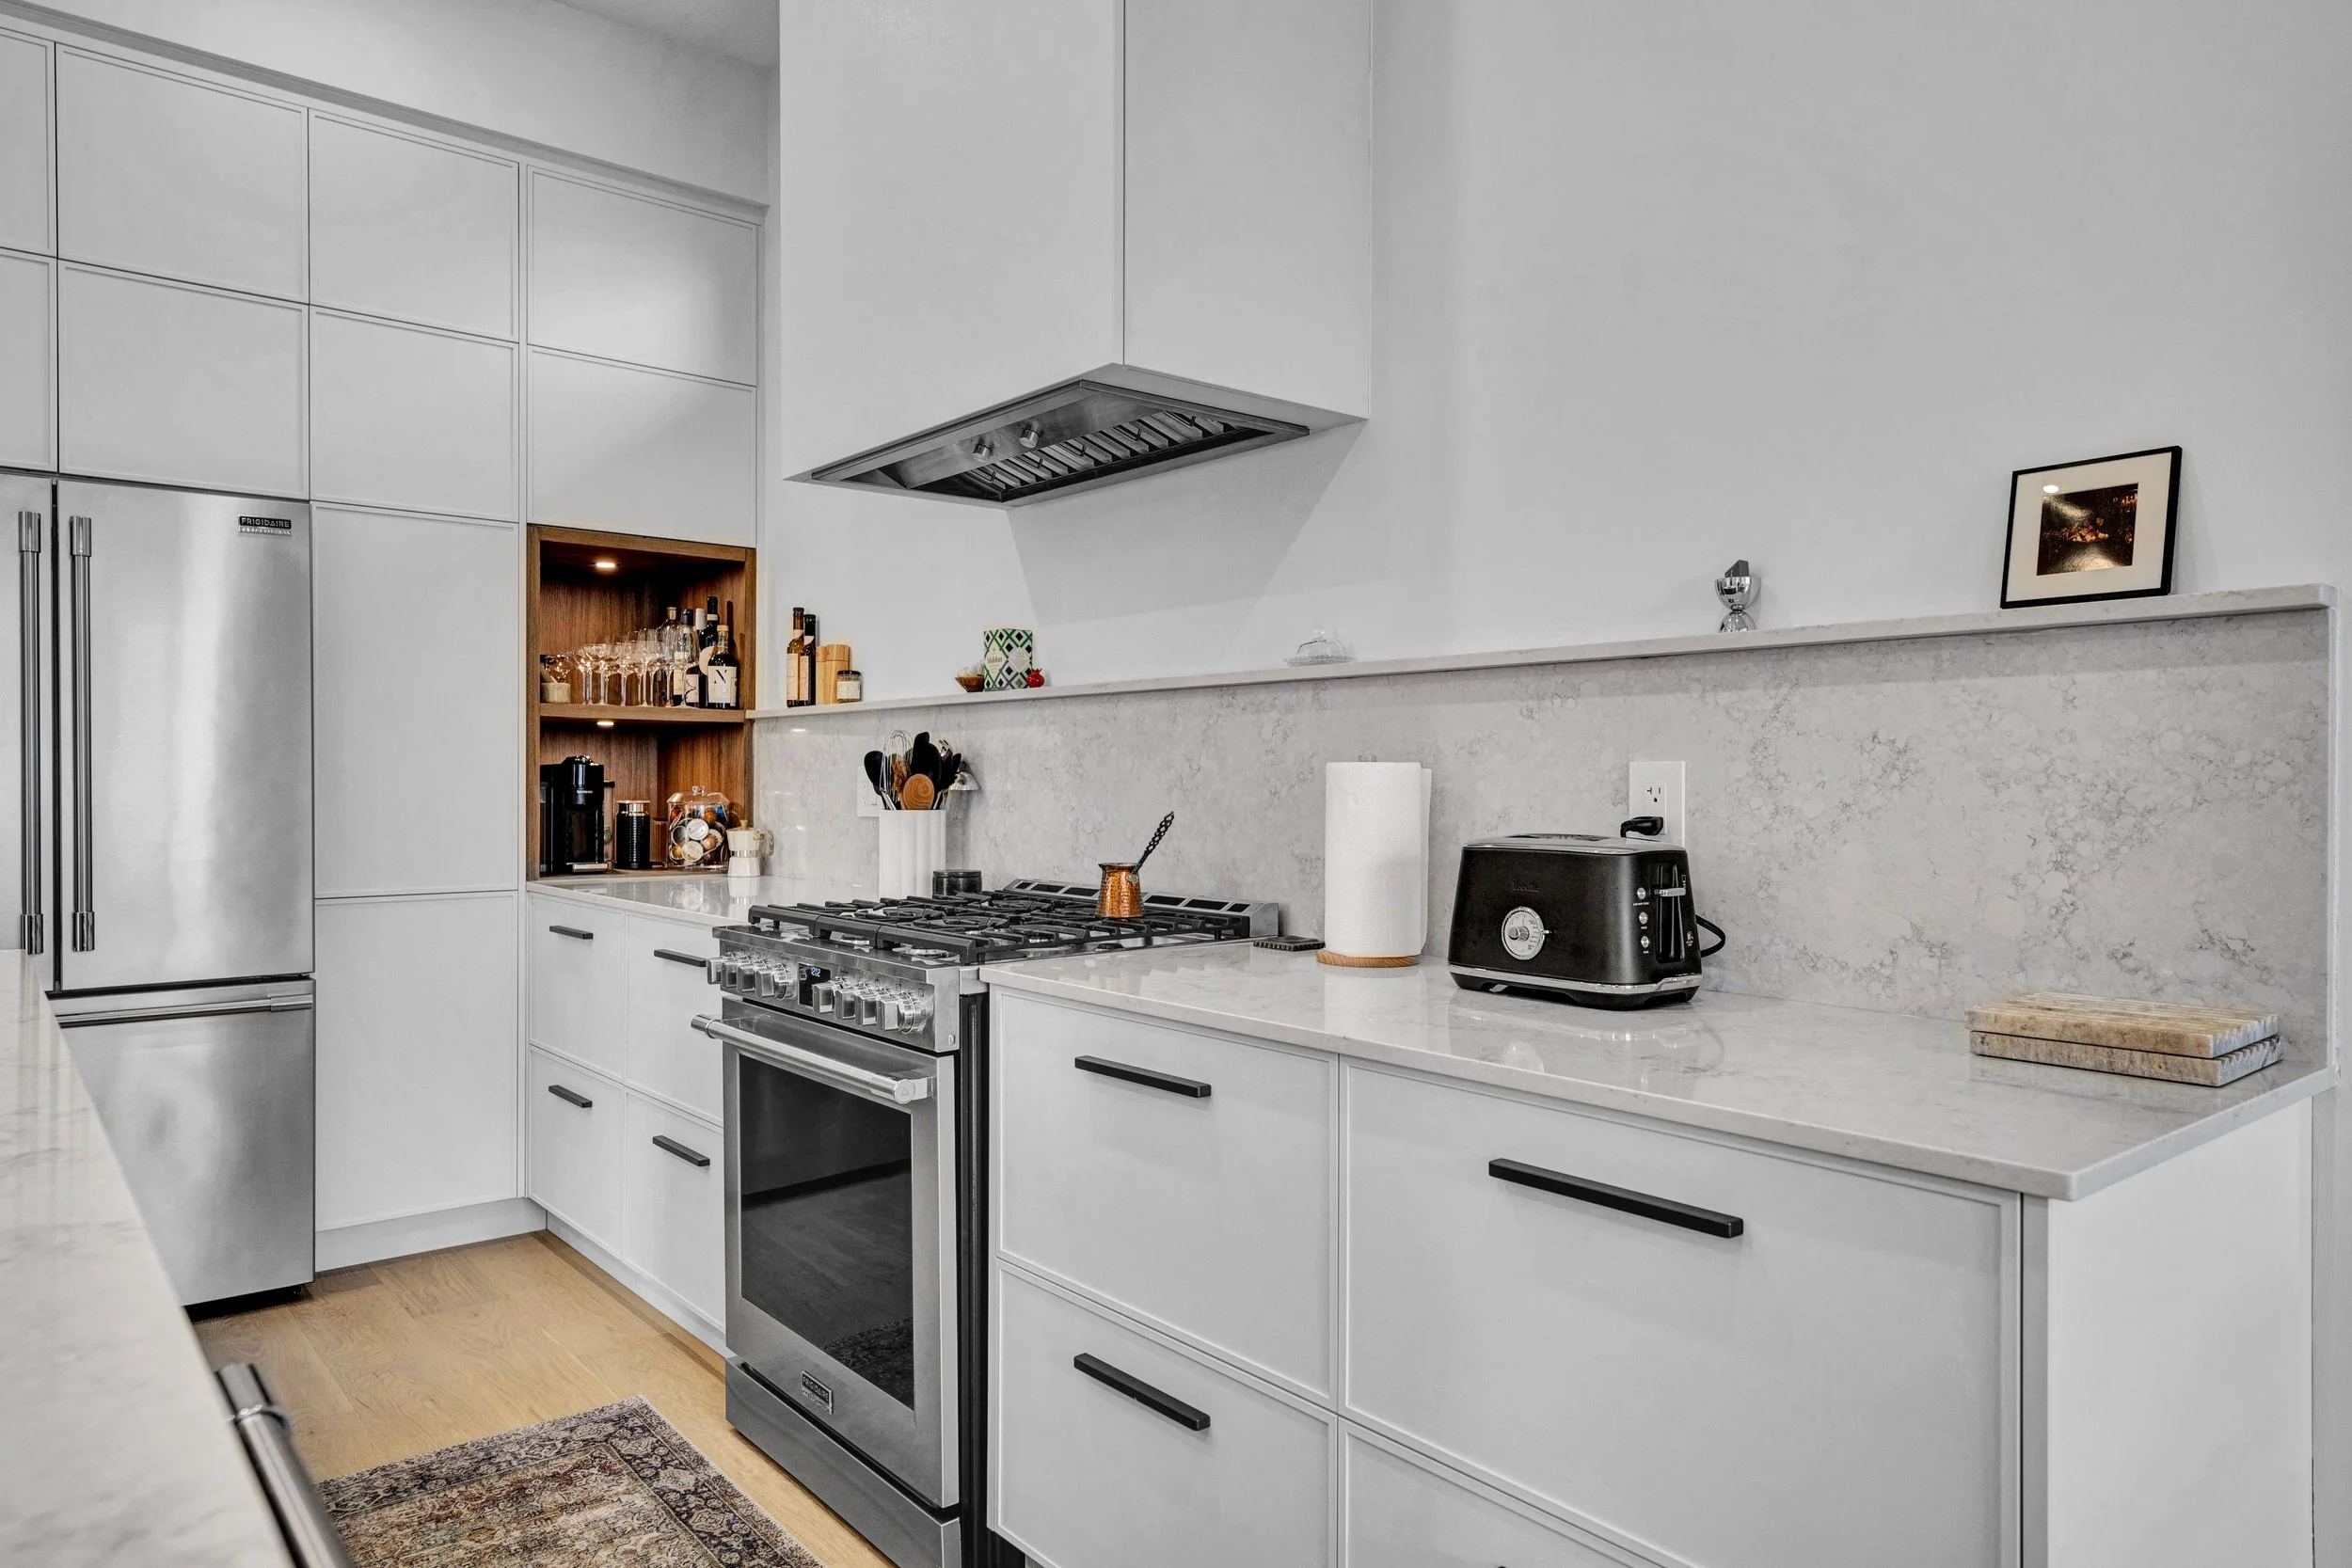 Kitchen cabinetry and appliances
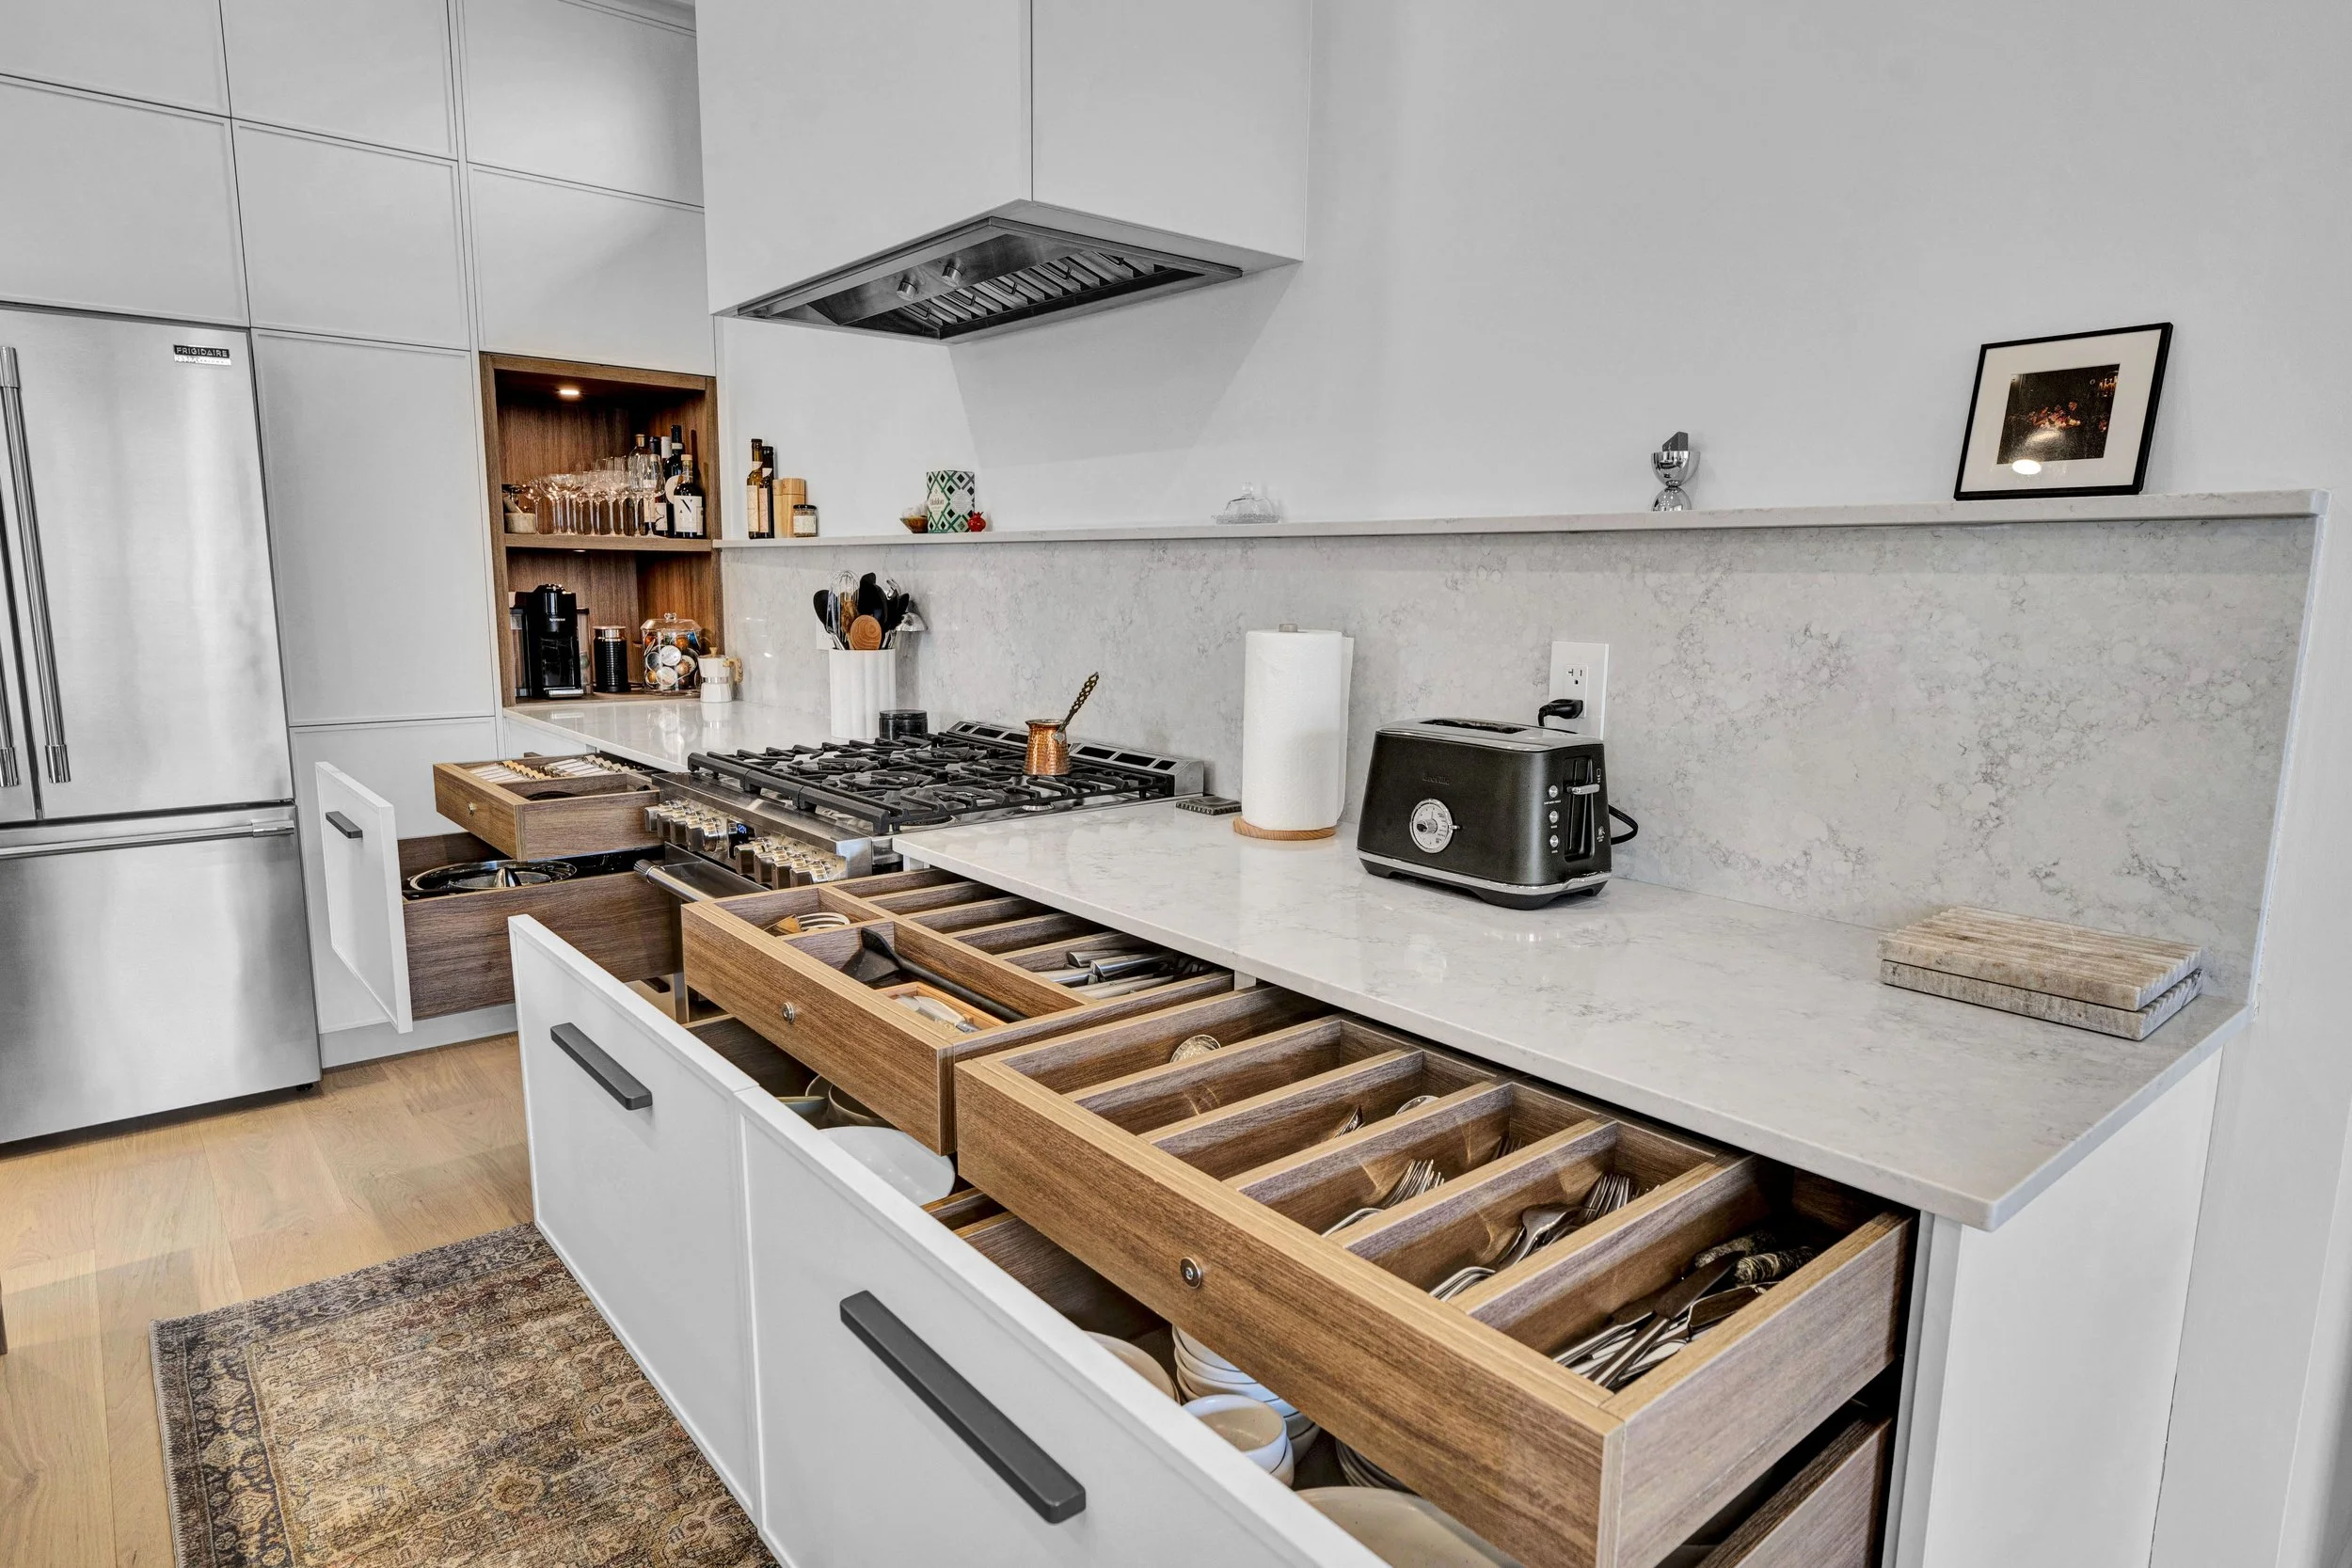 Kitchen drawer organization
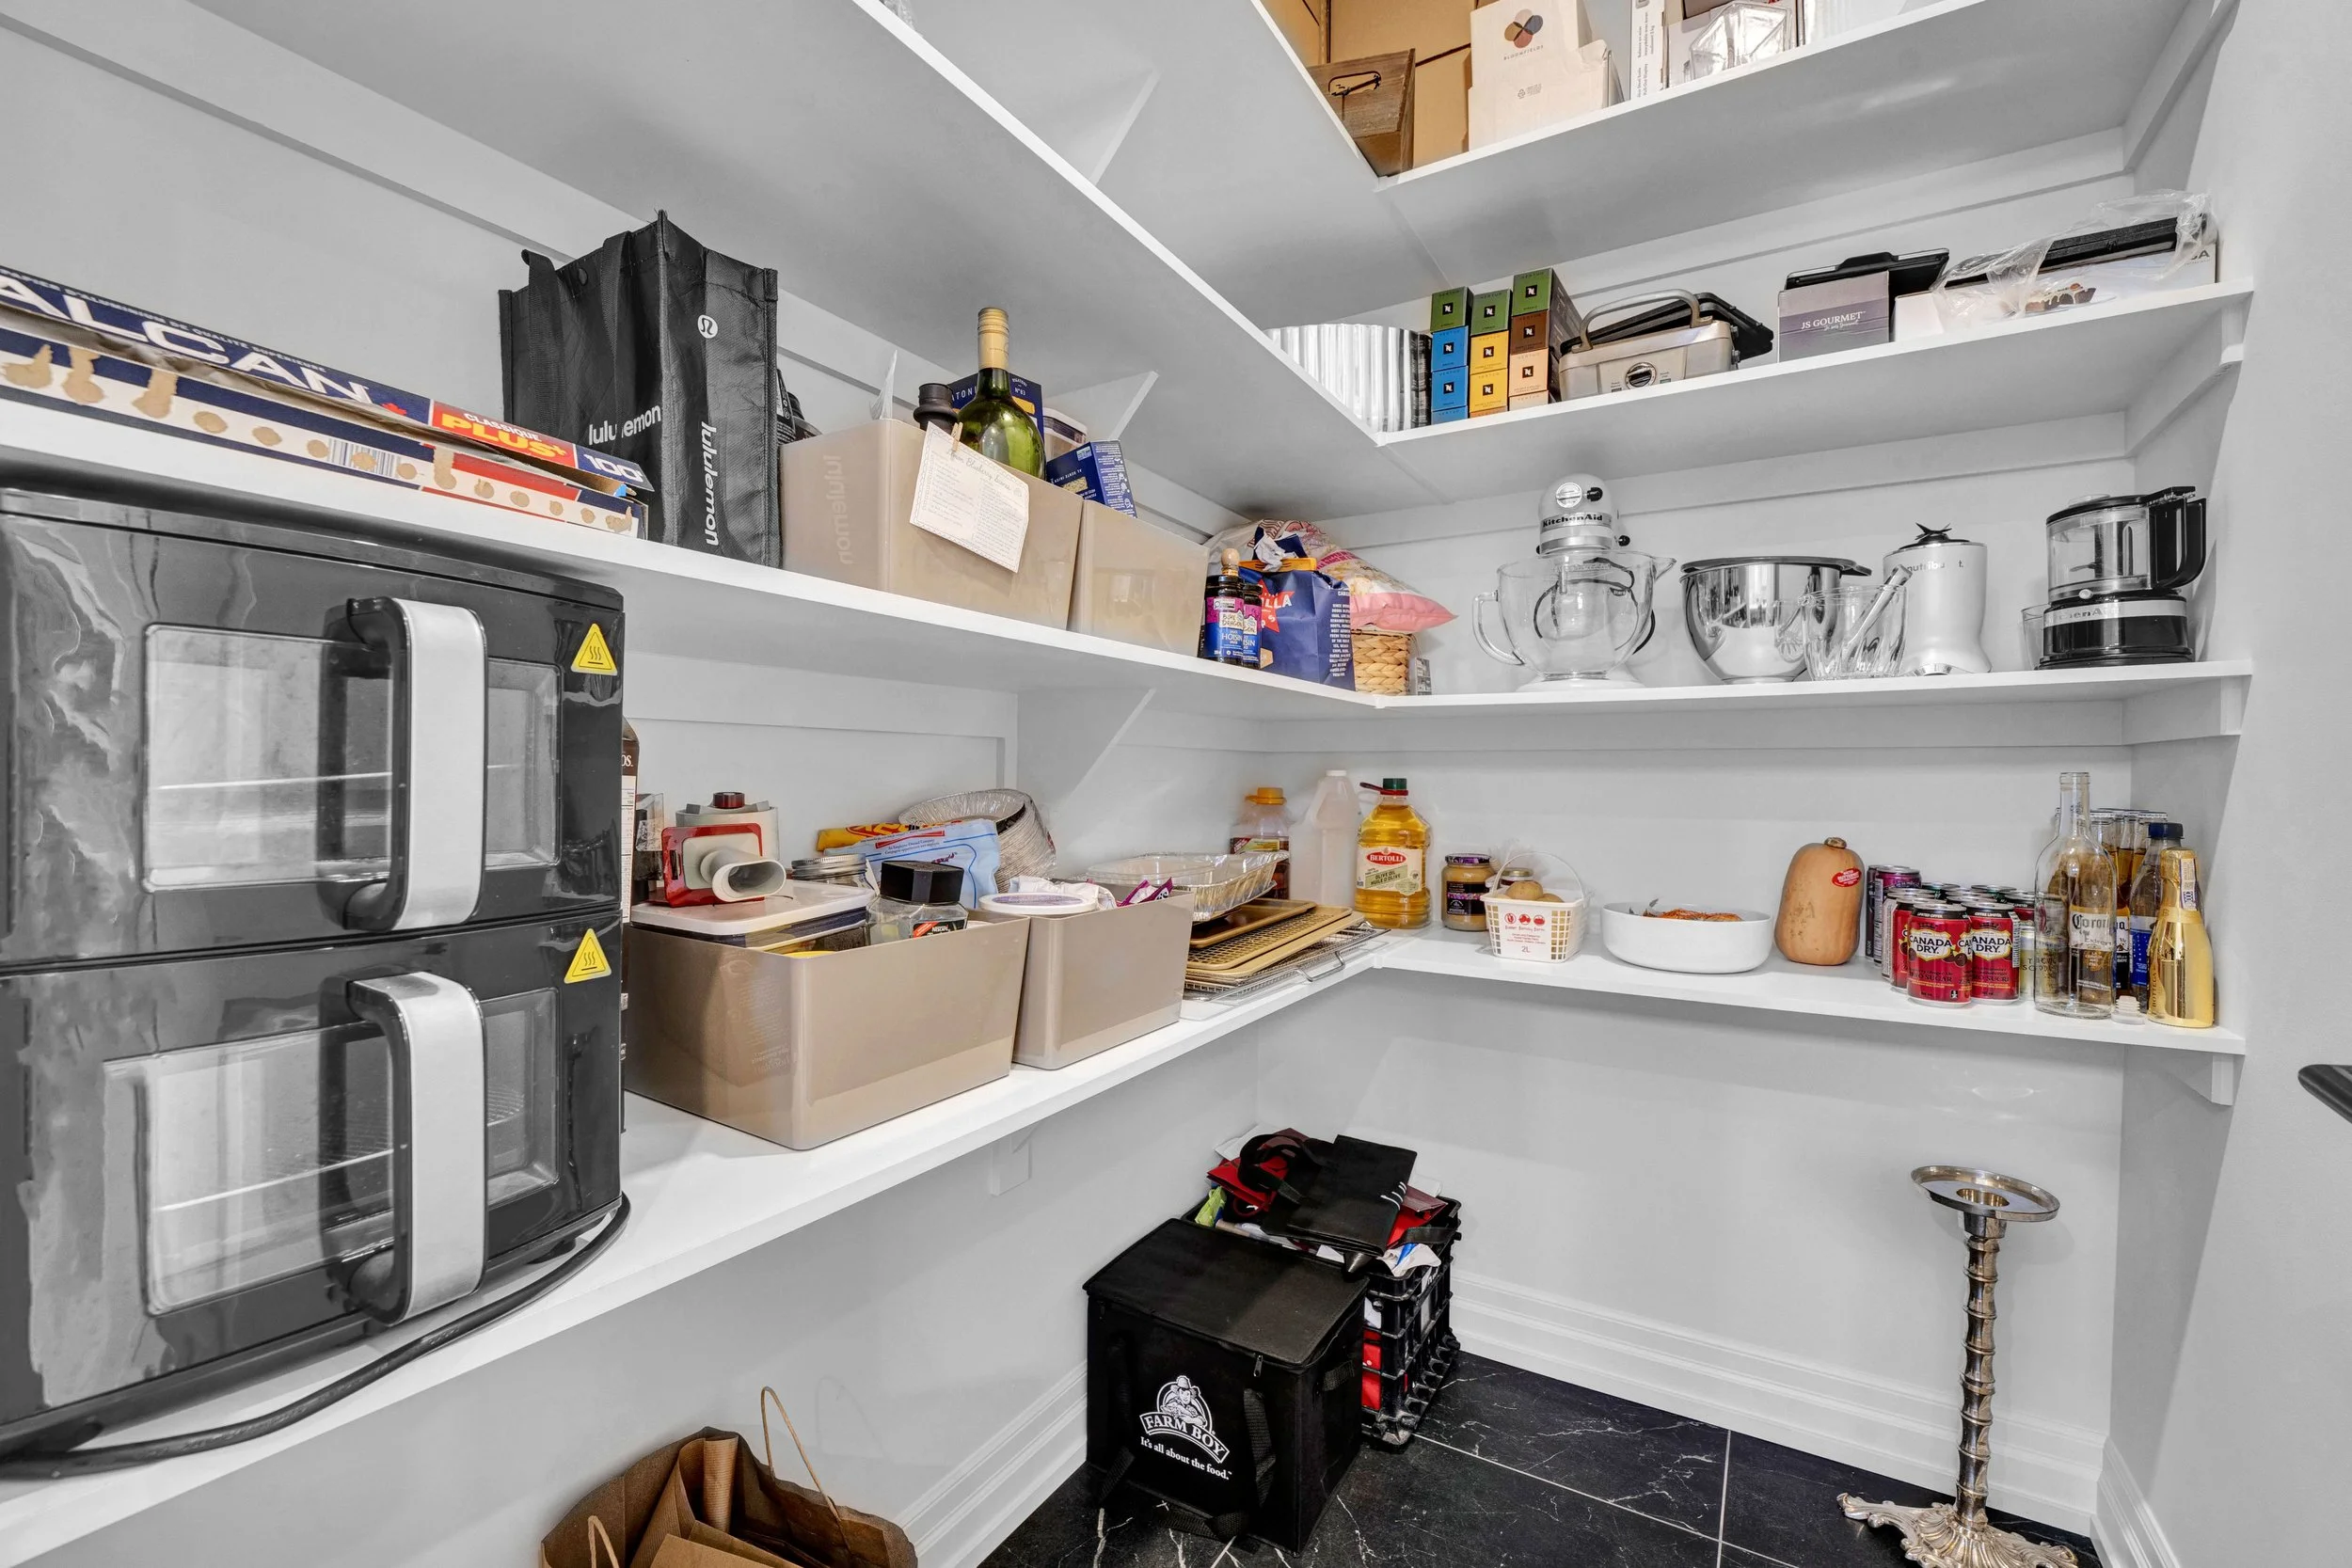 Pantry shelving
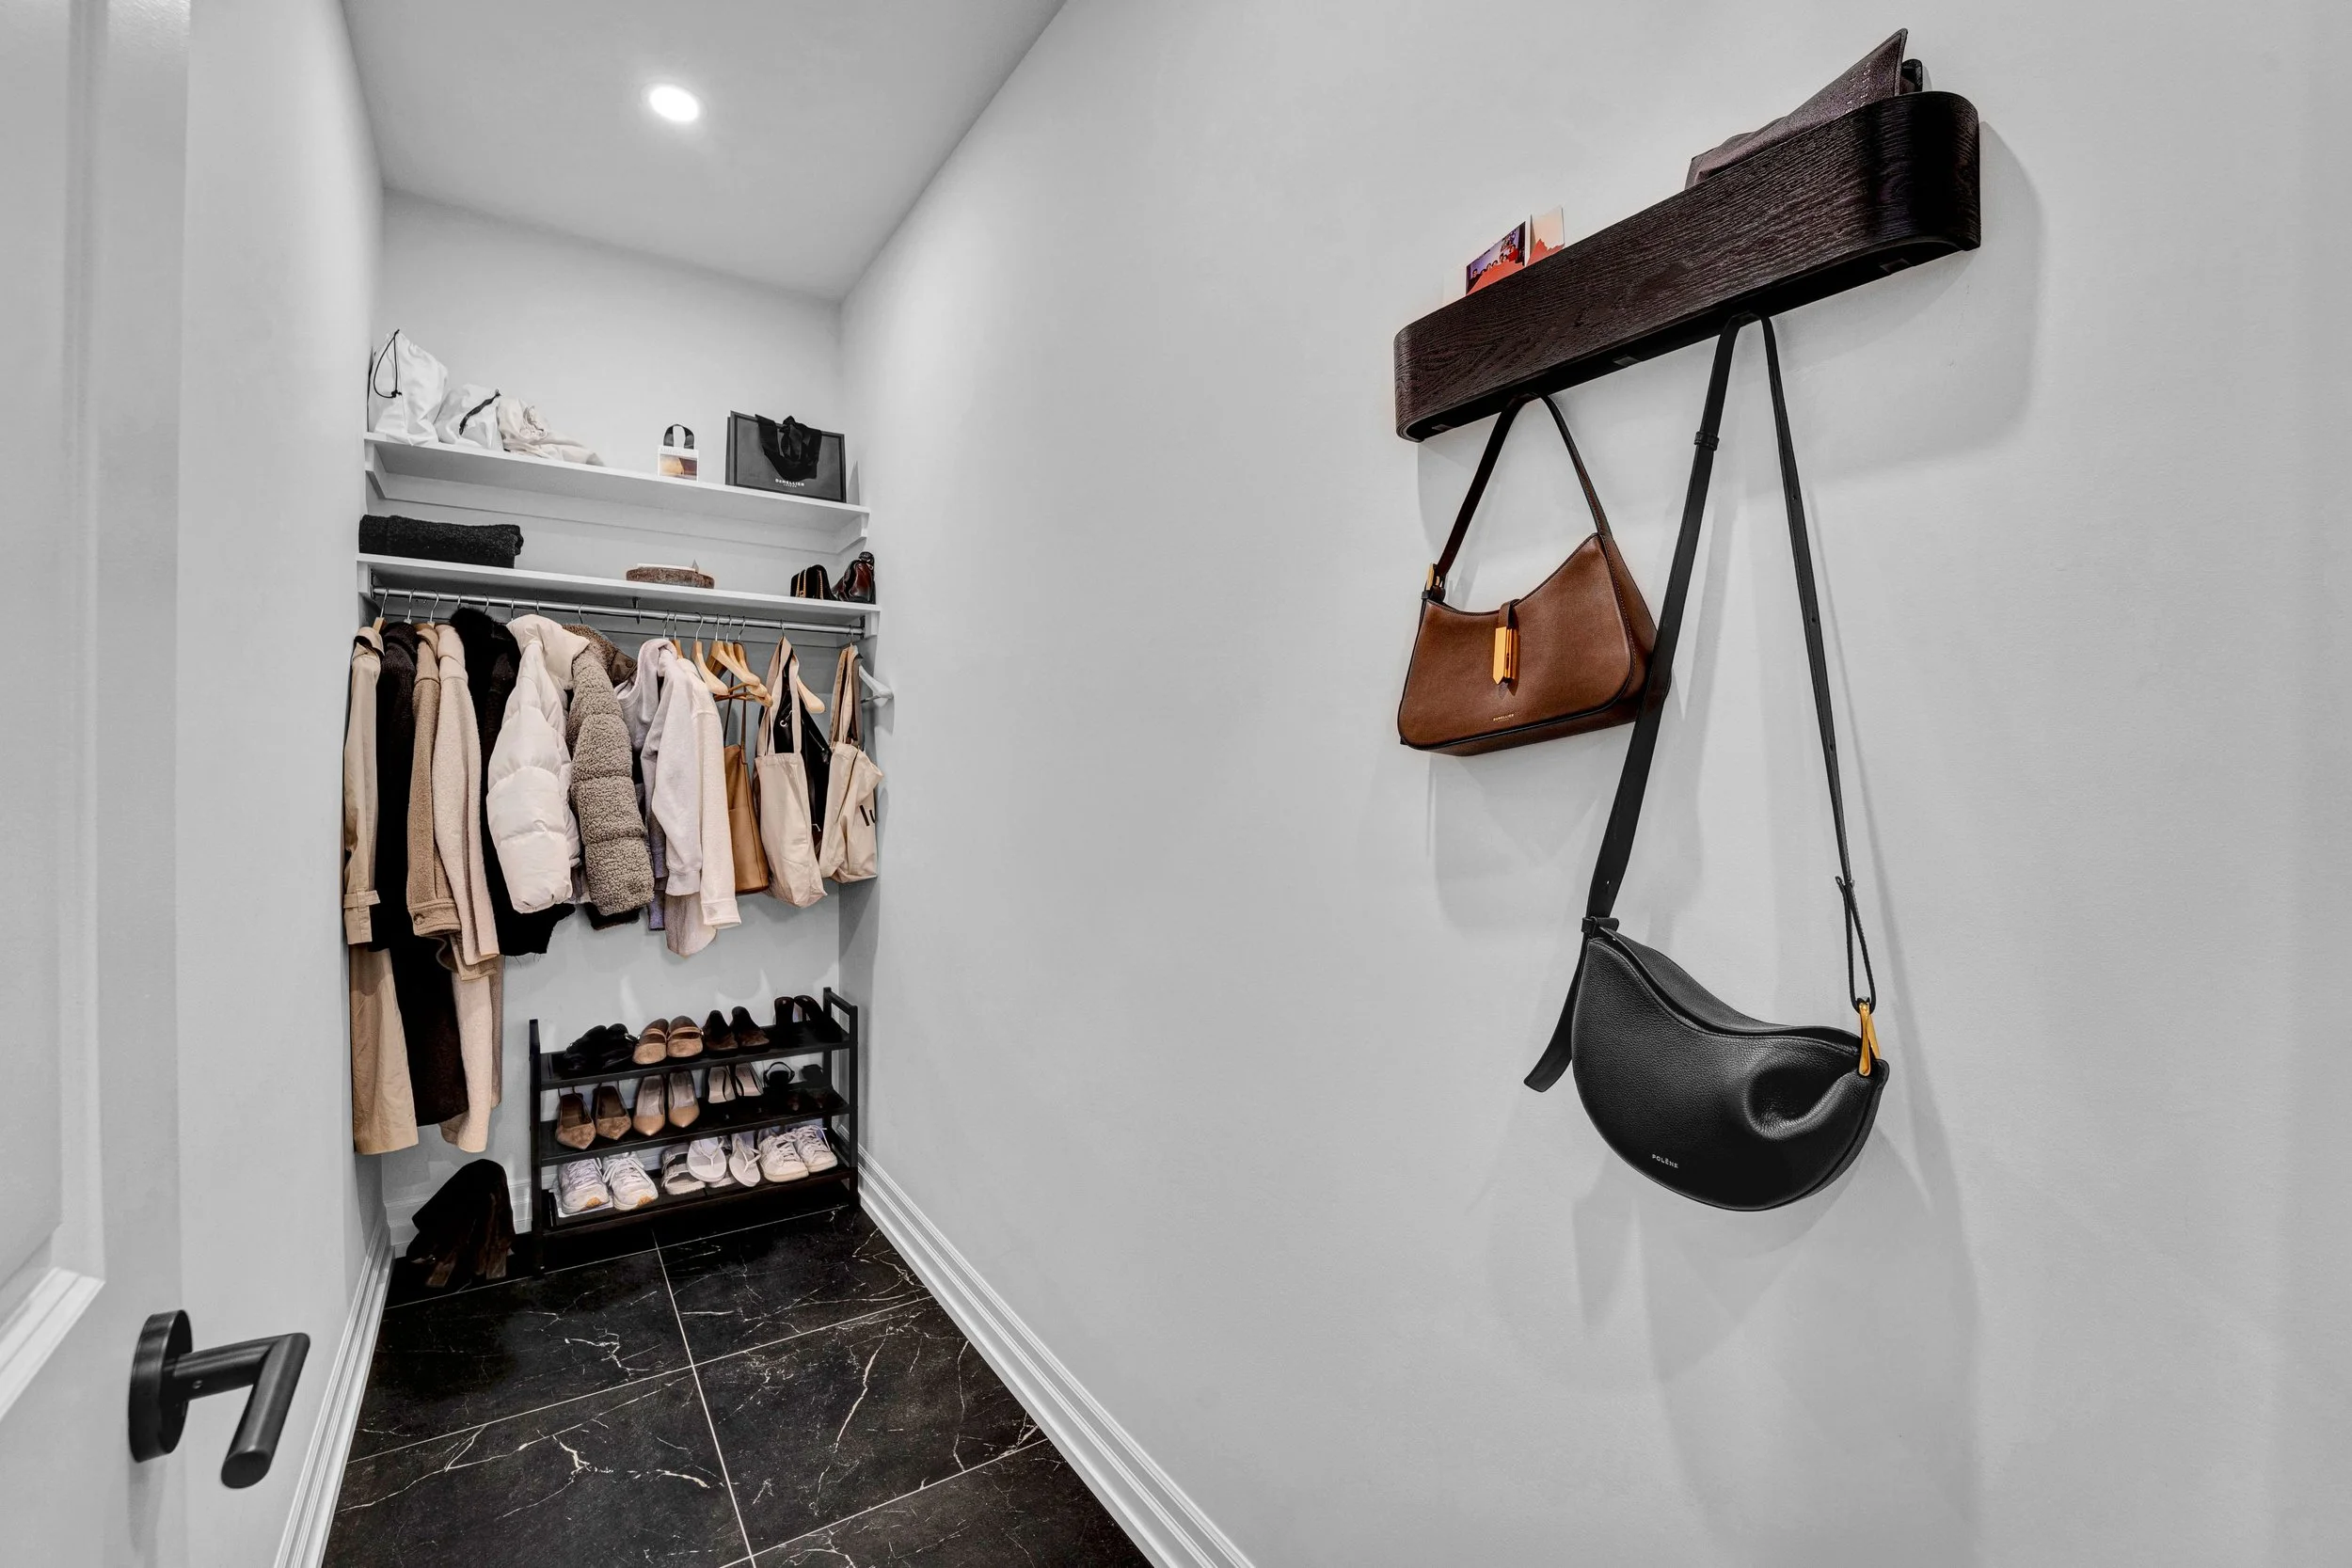 Entry storage and coat hooks
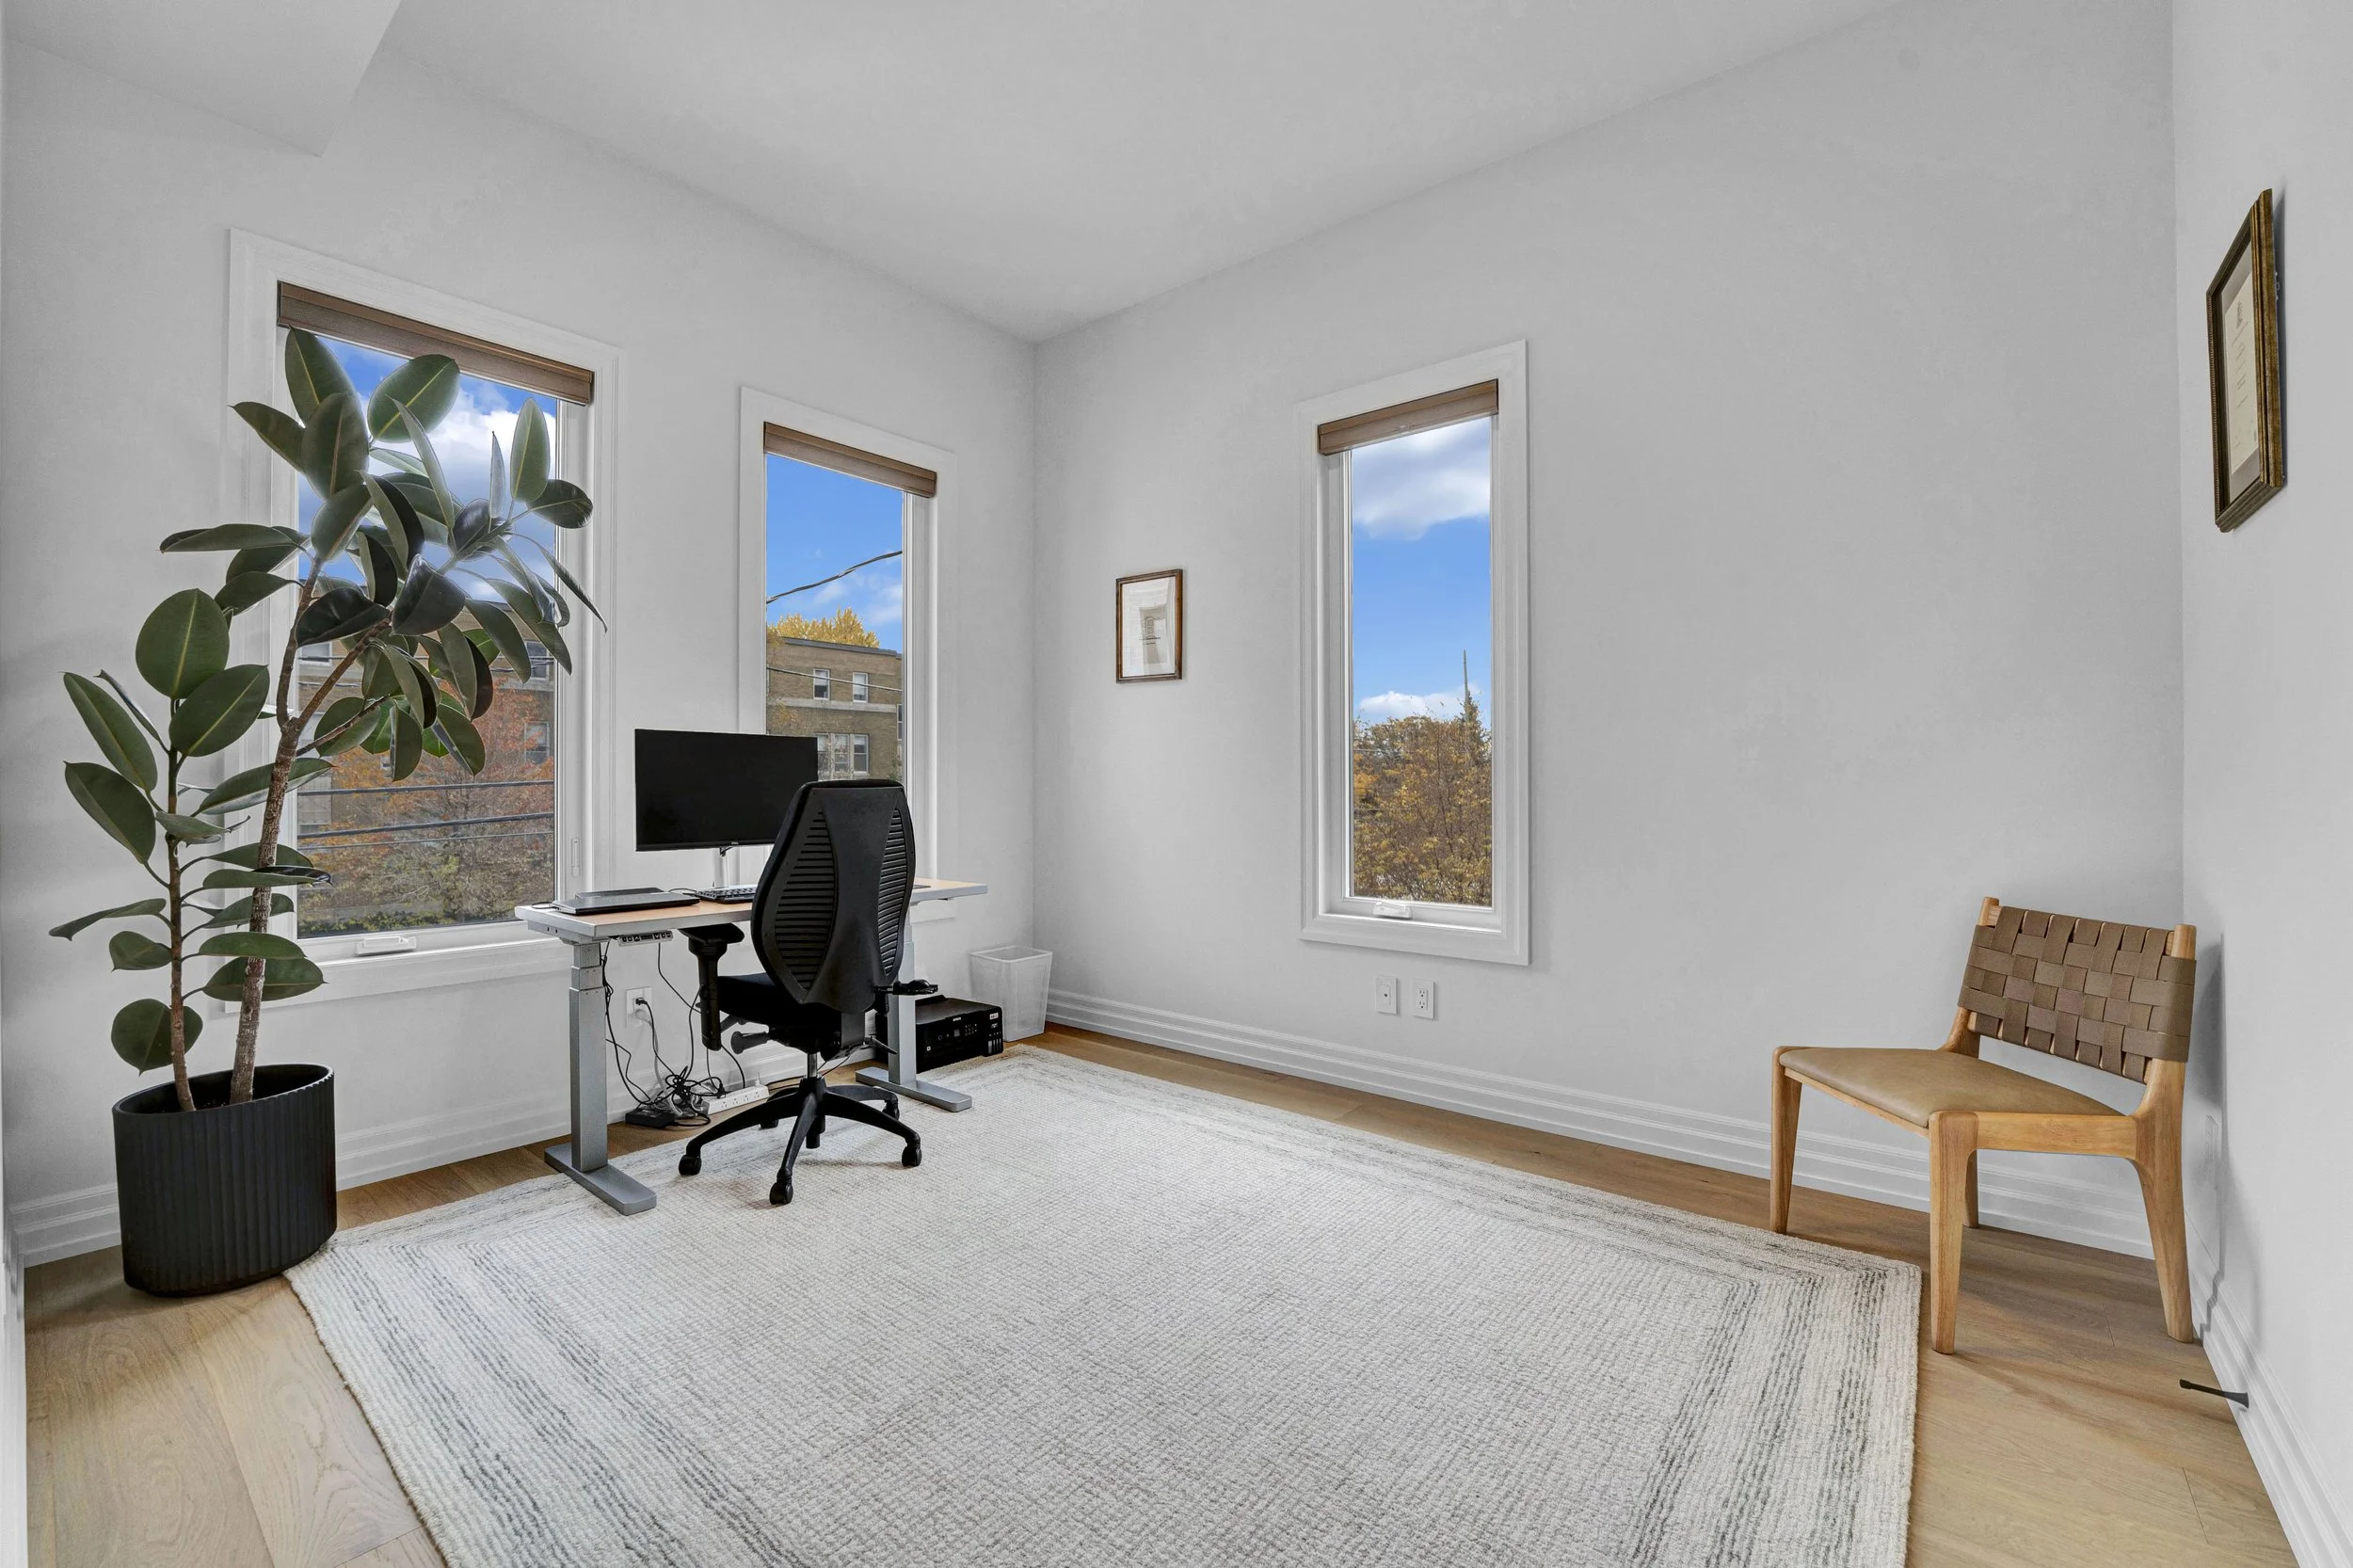 Home office
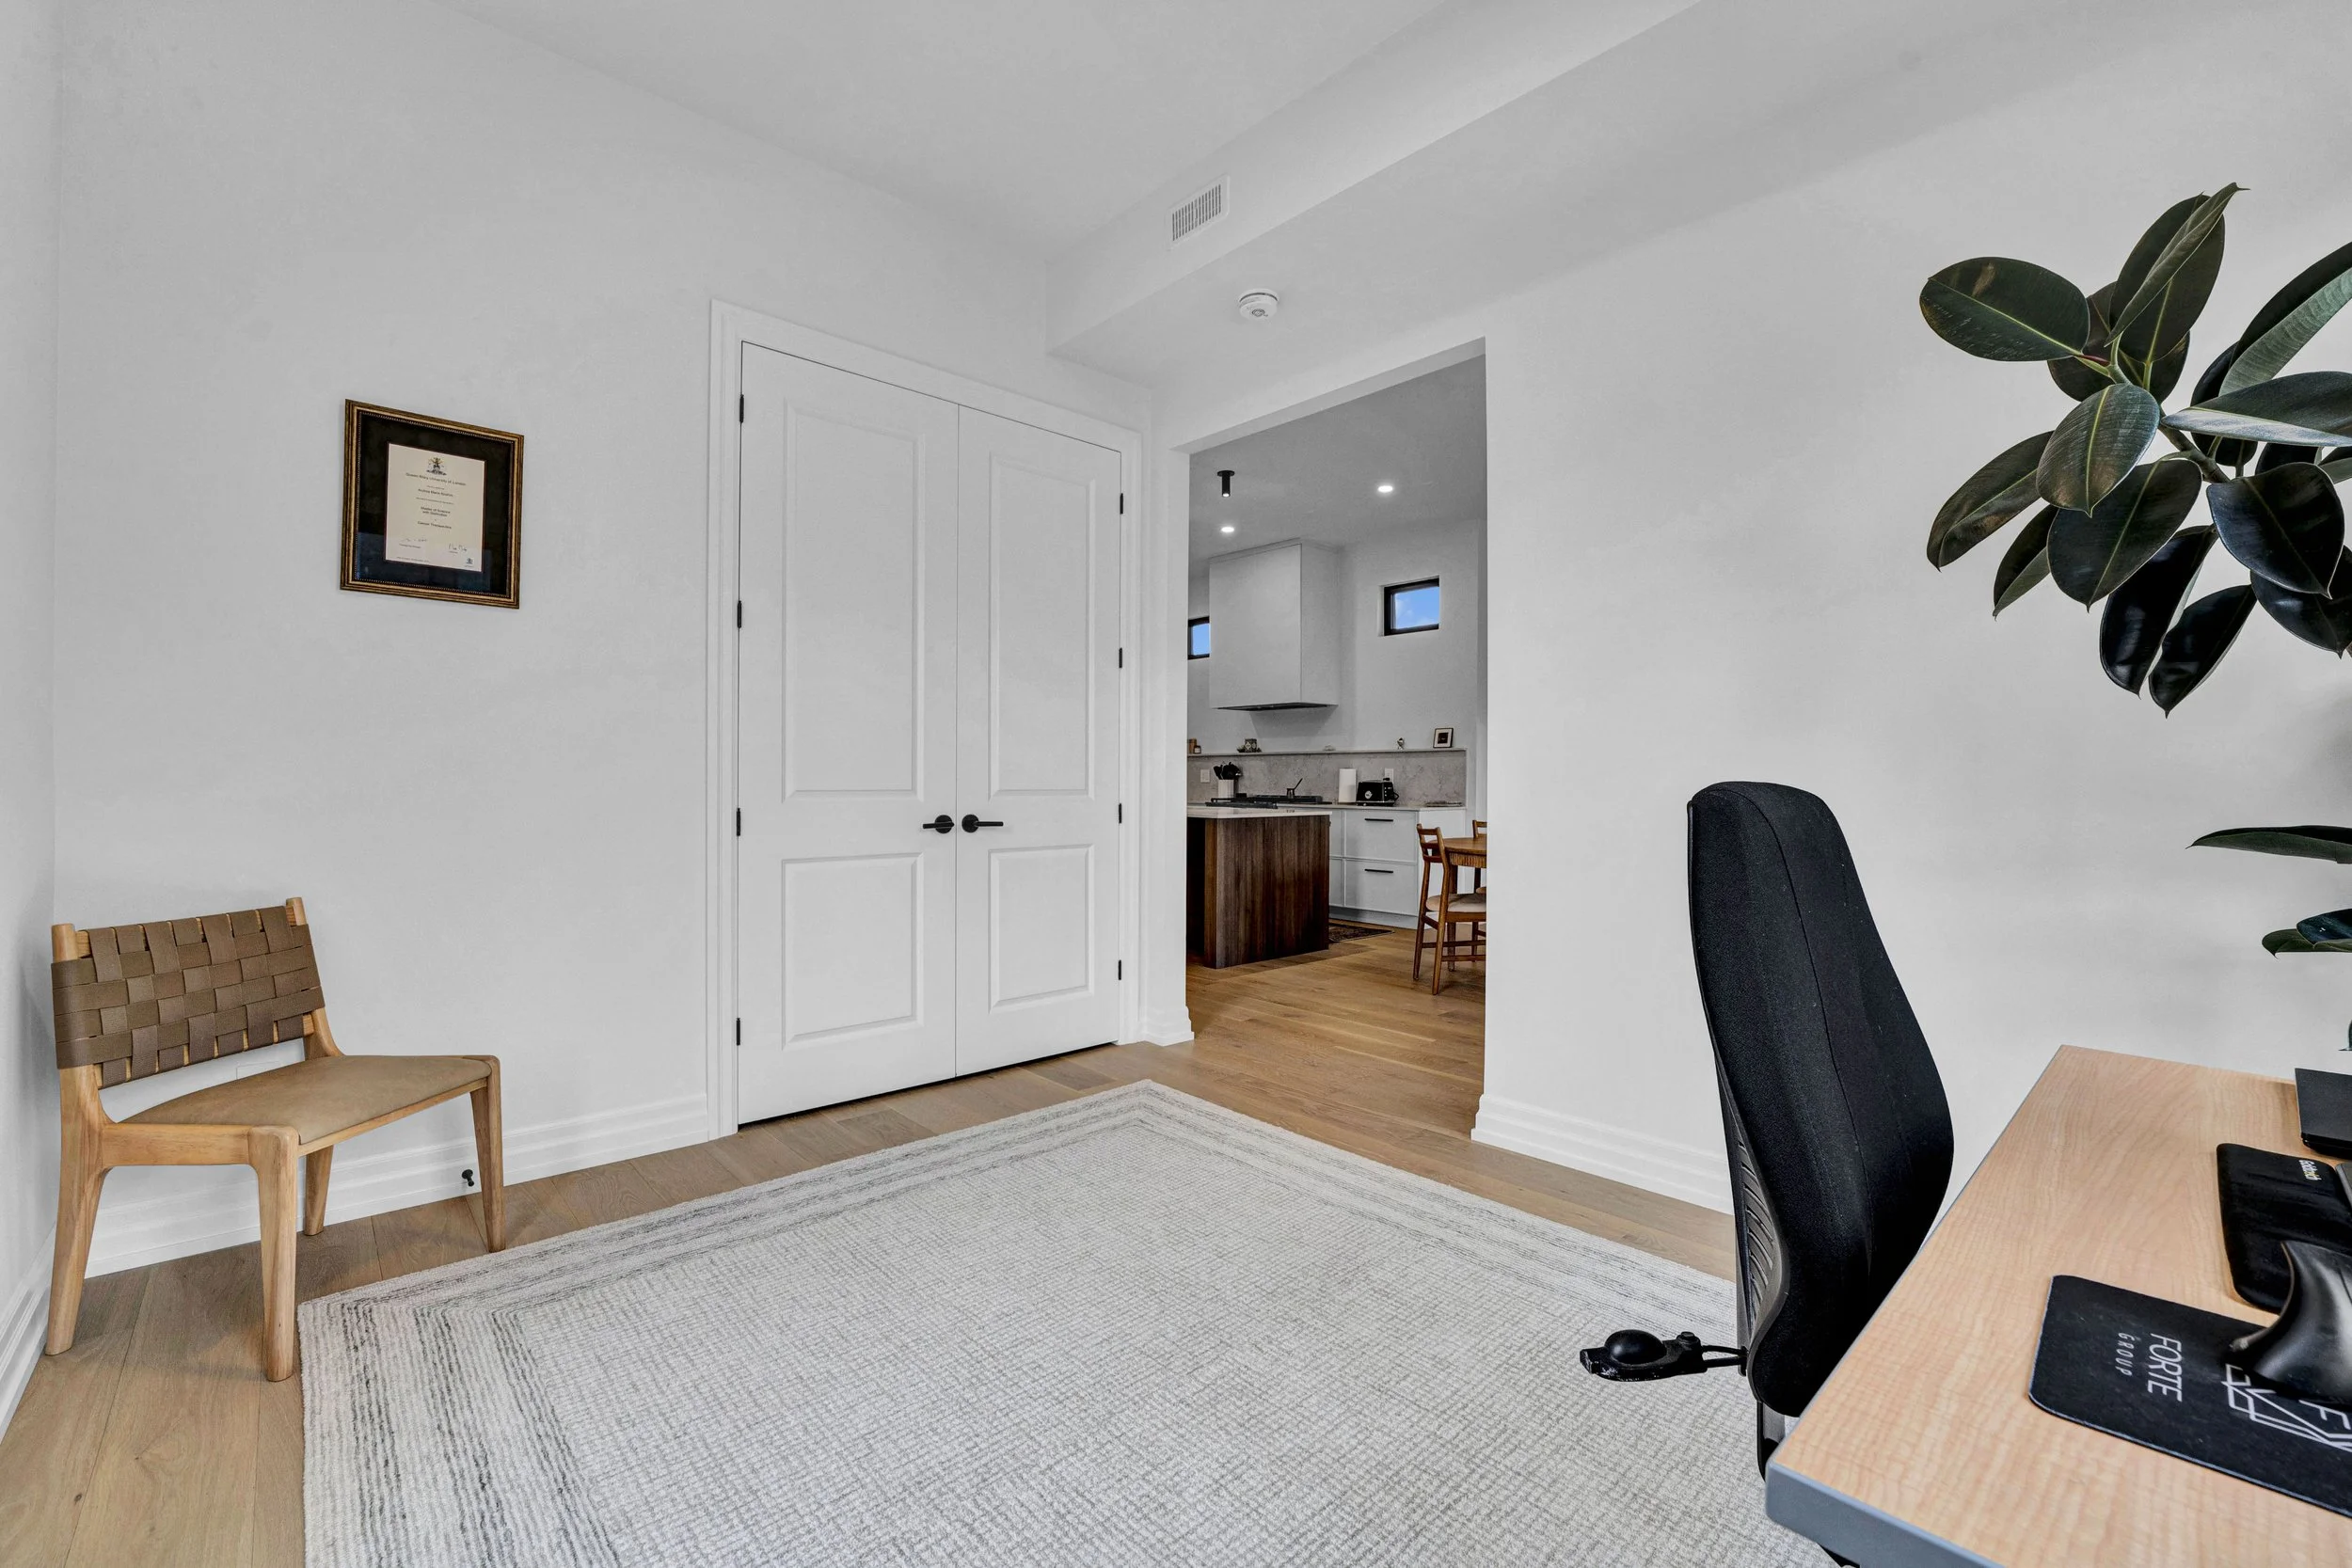 Office storage and workspace
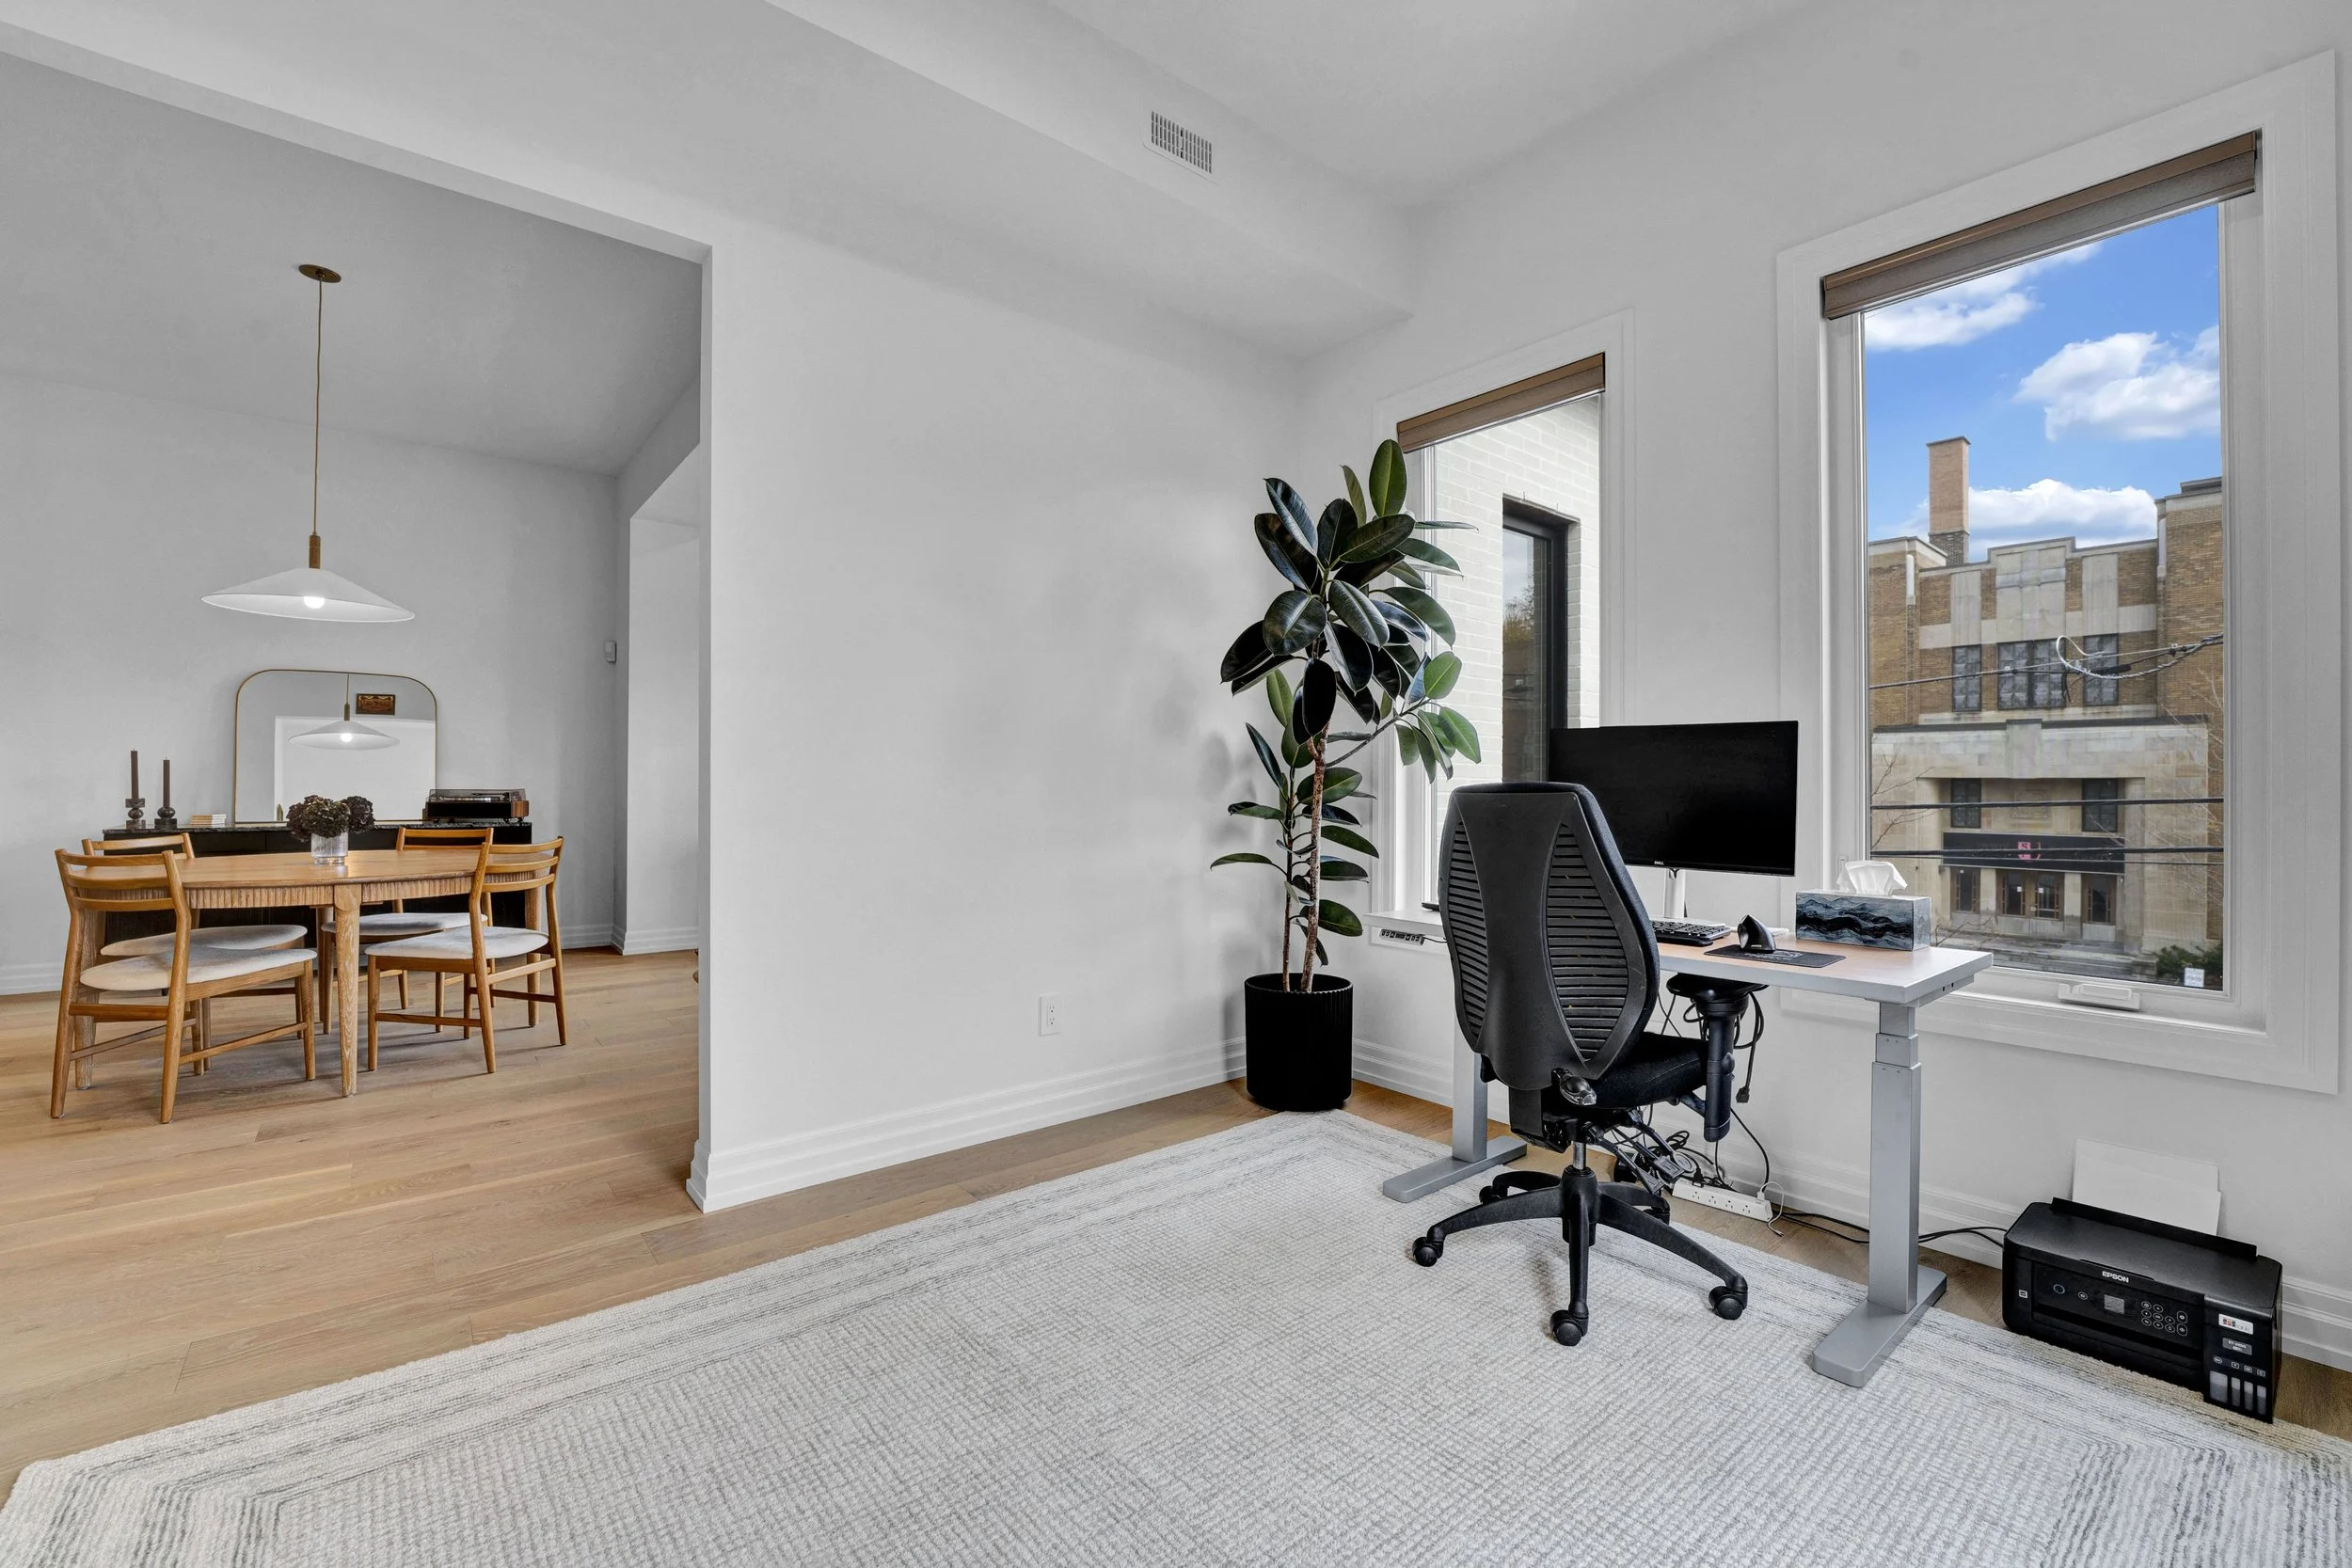 Office connection to the main living area
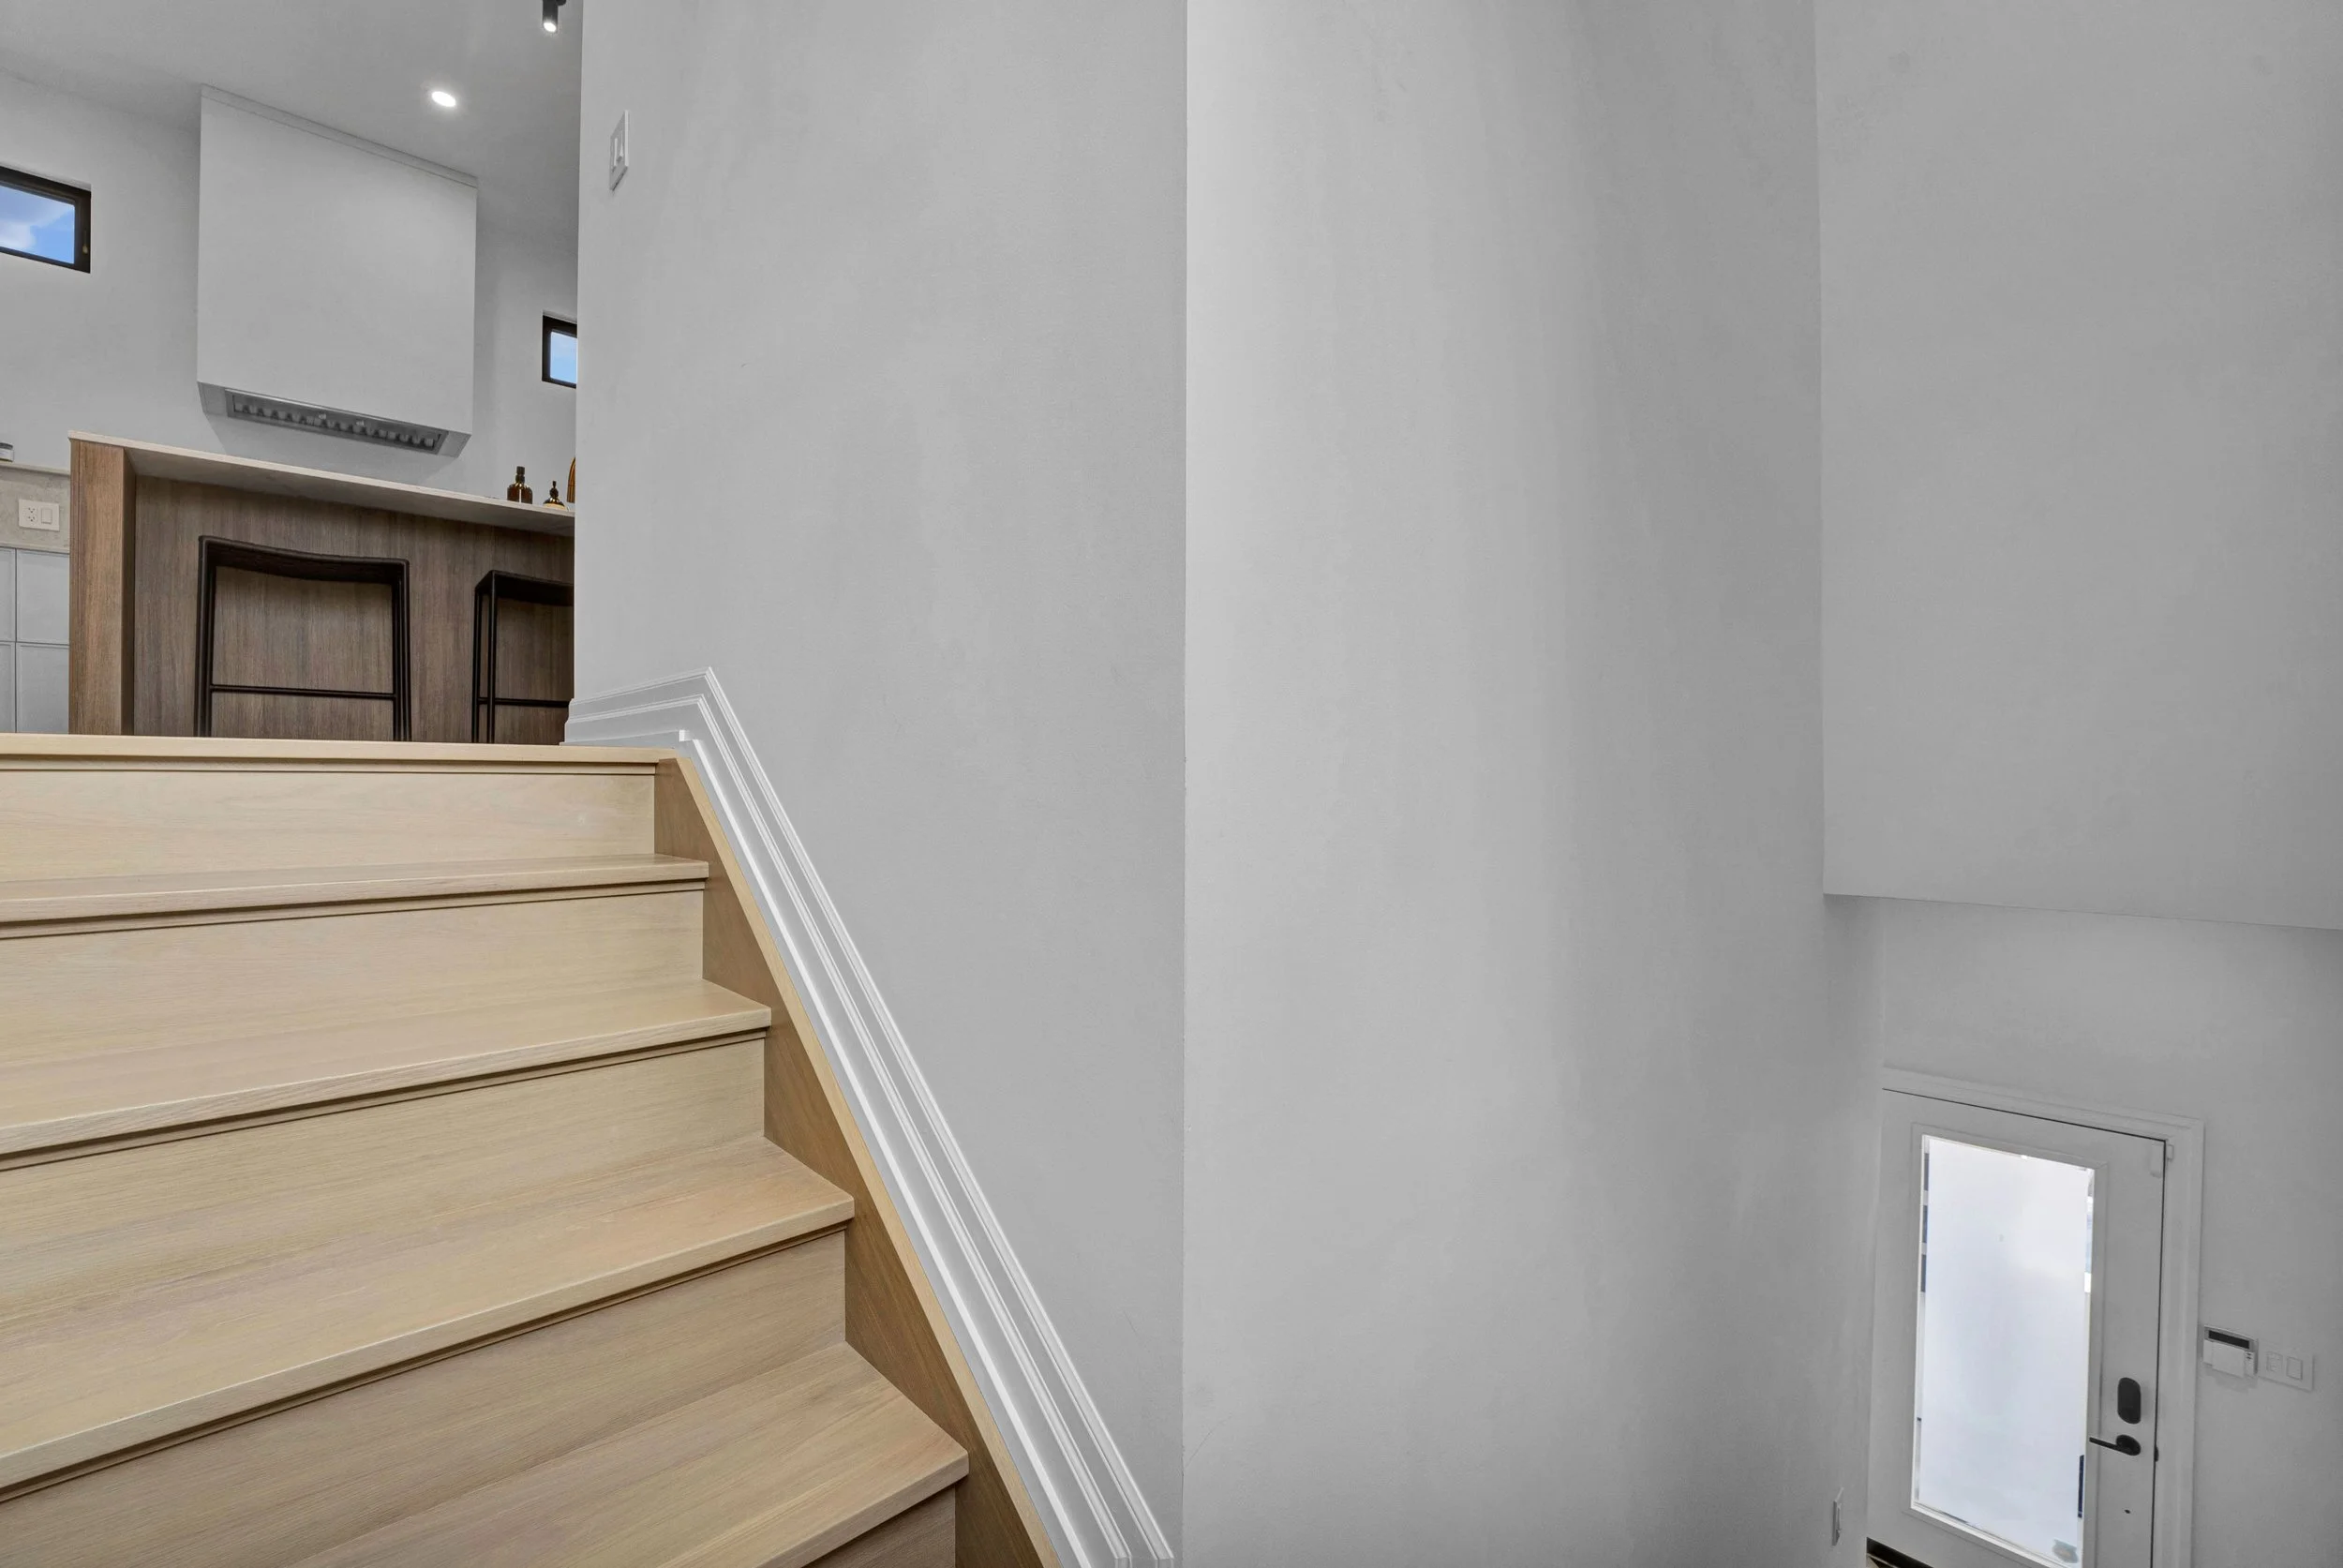 Staircase and landing
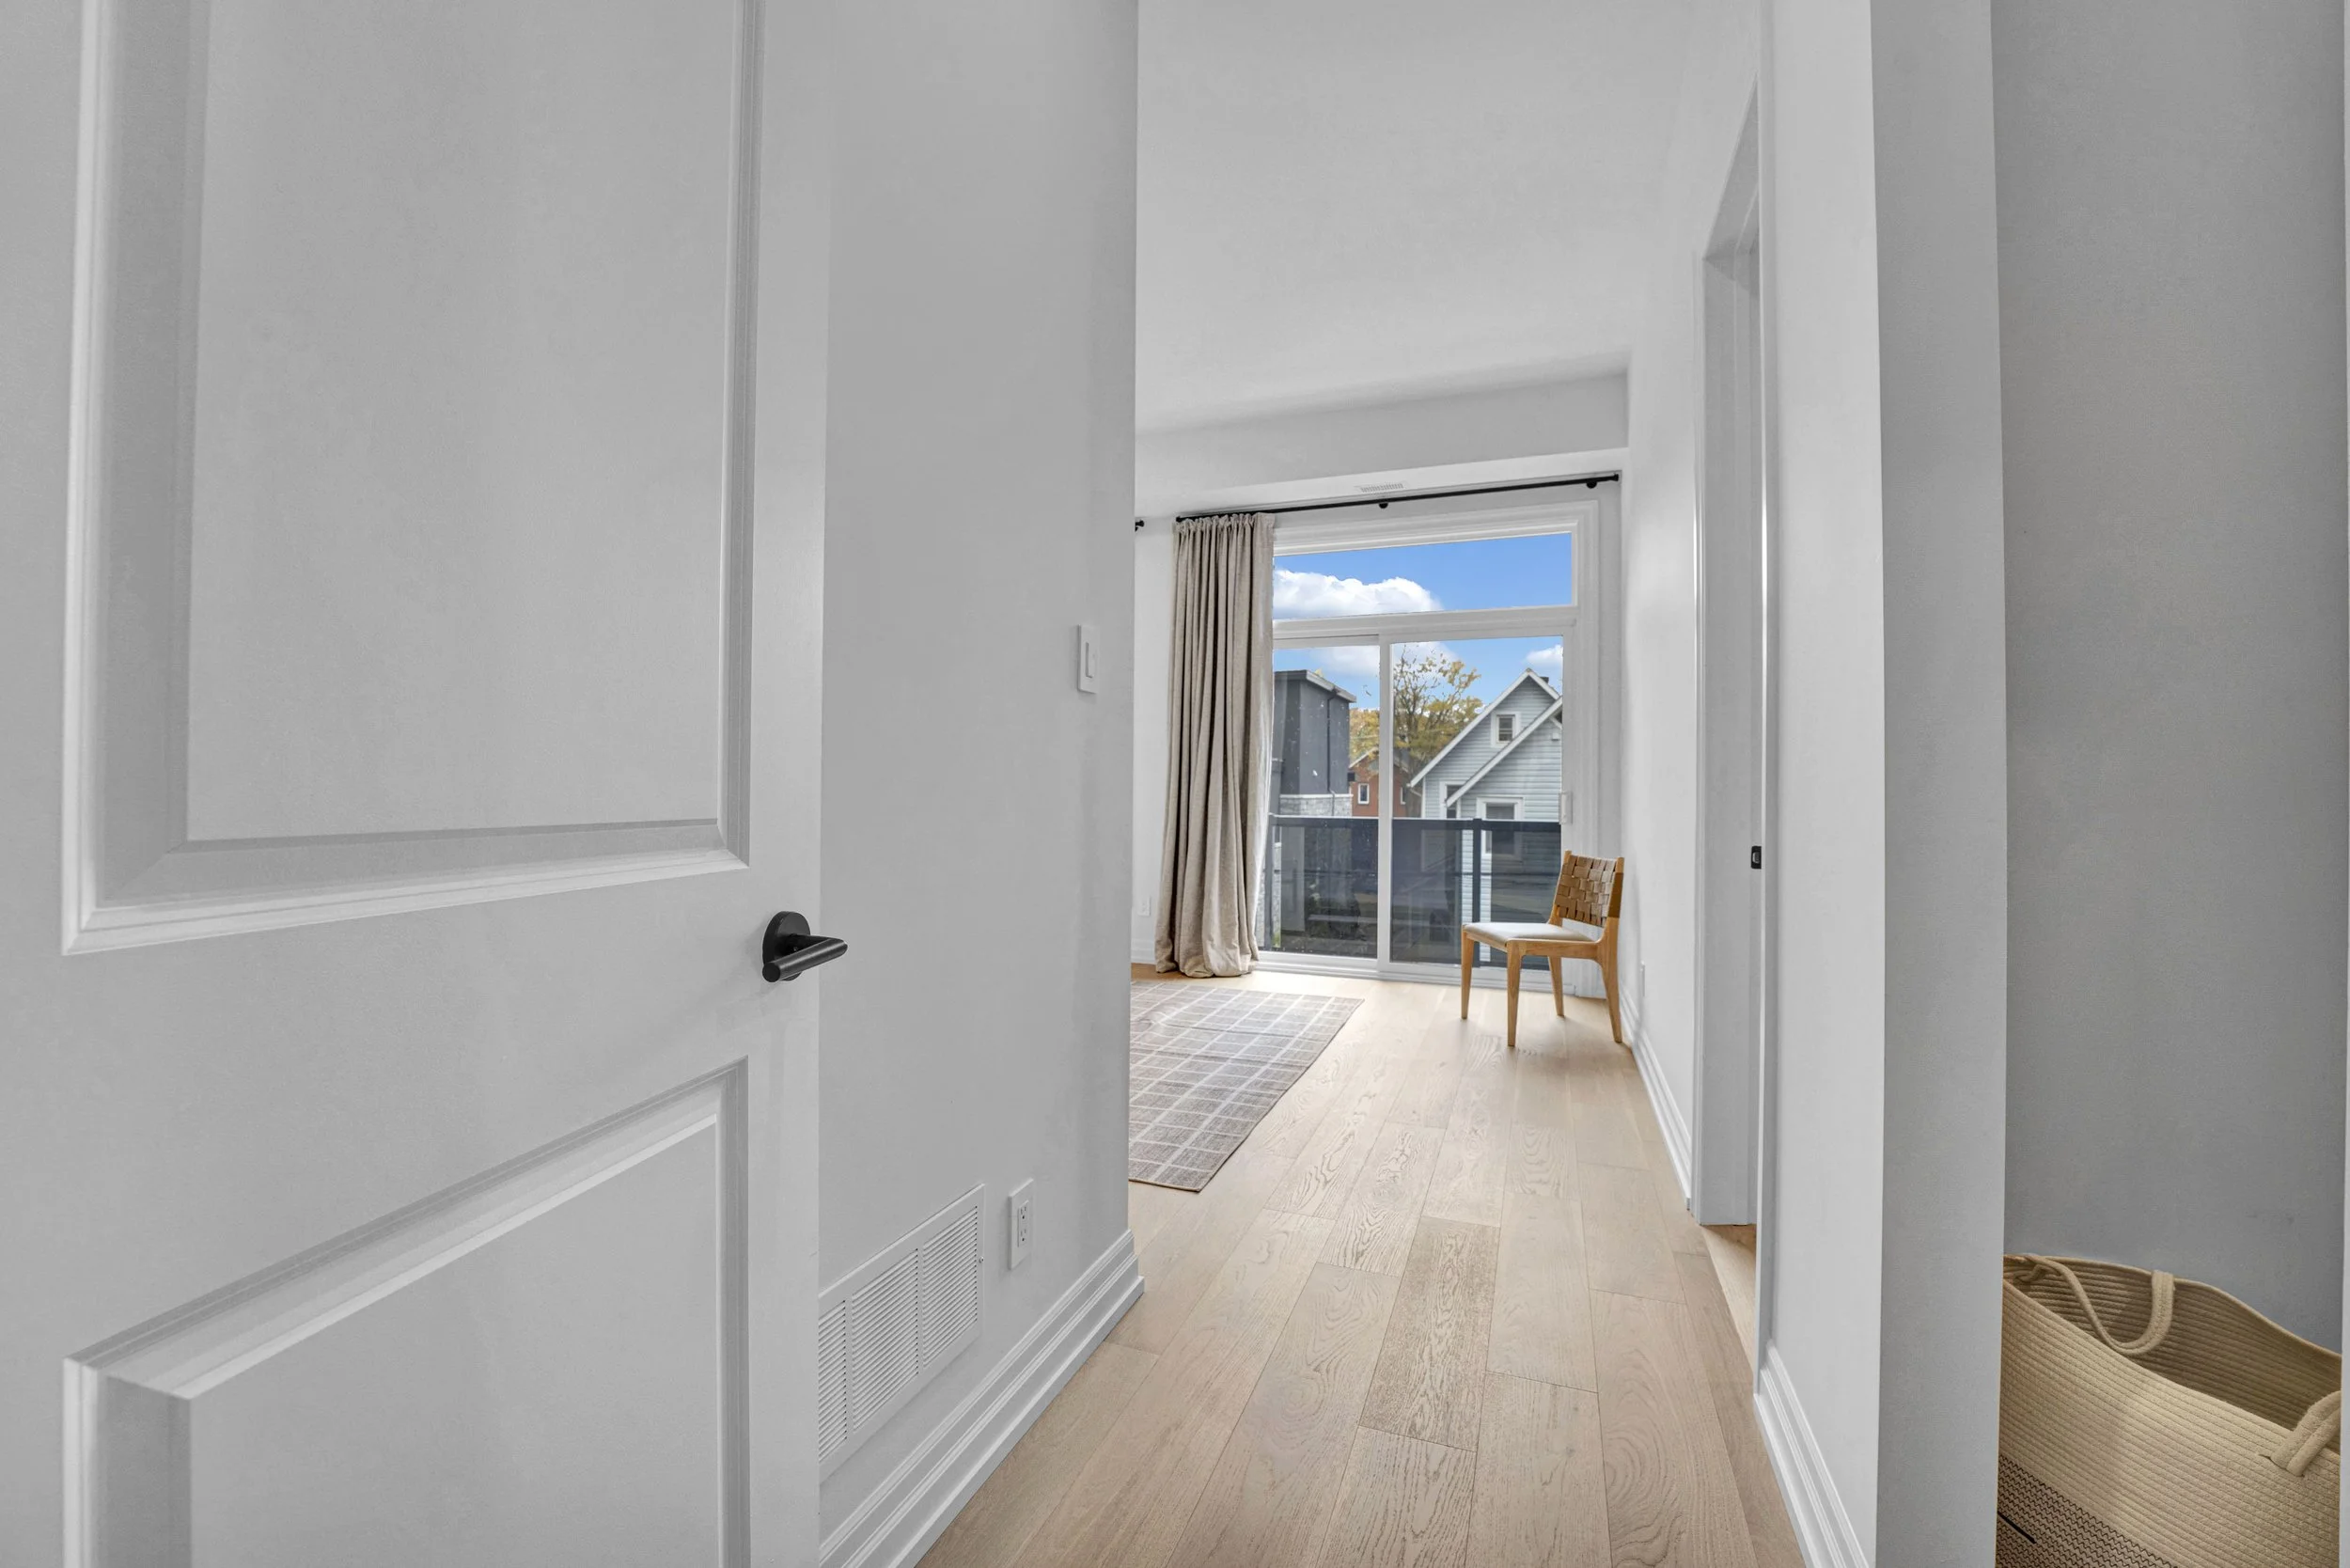 Upper hallway
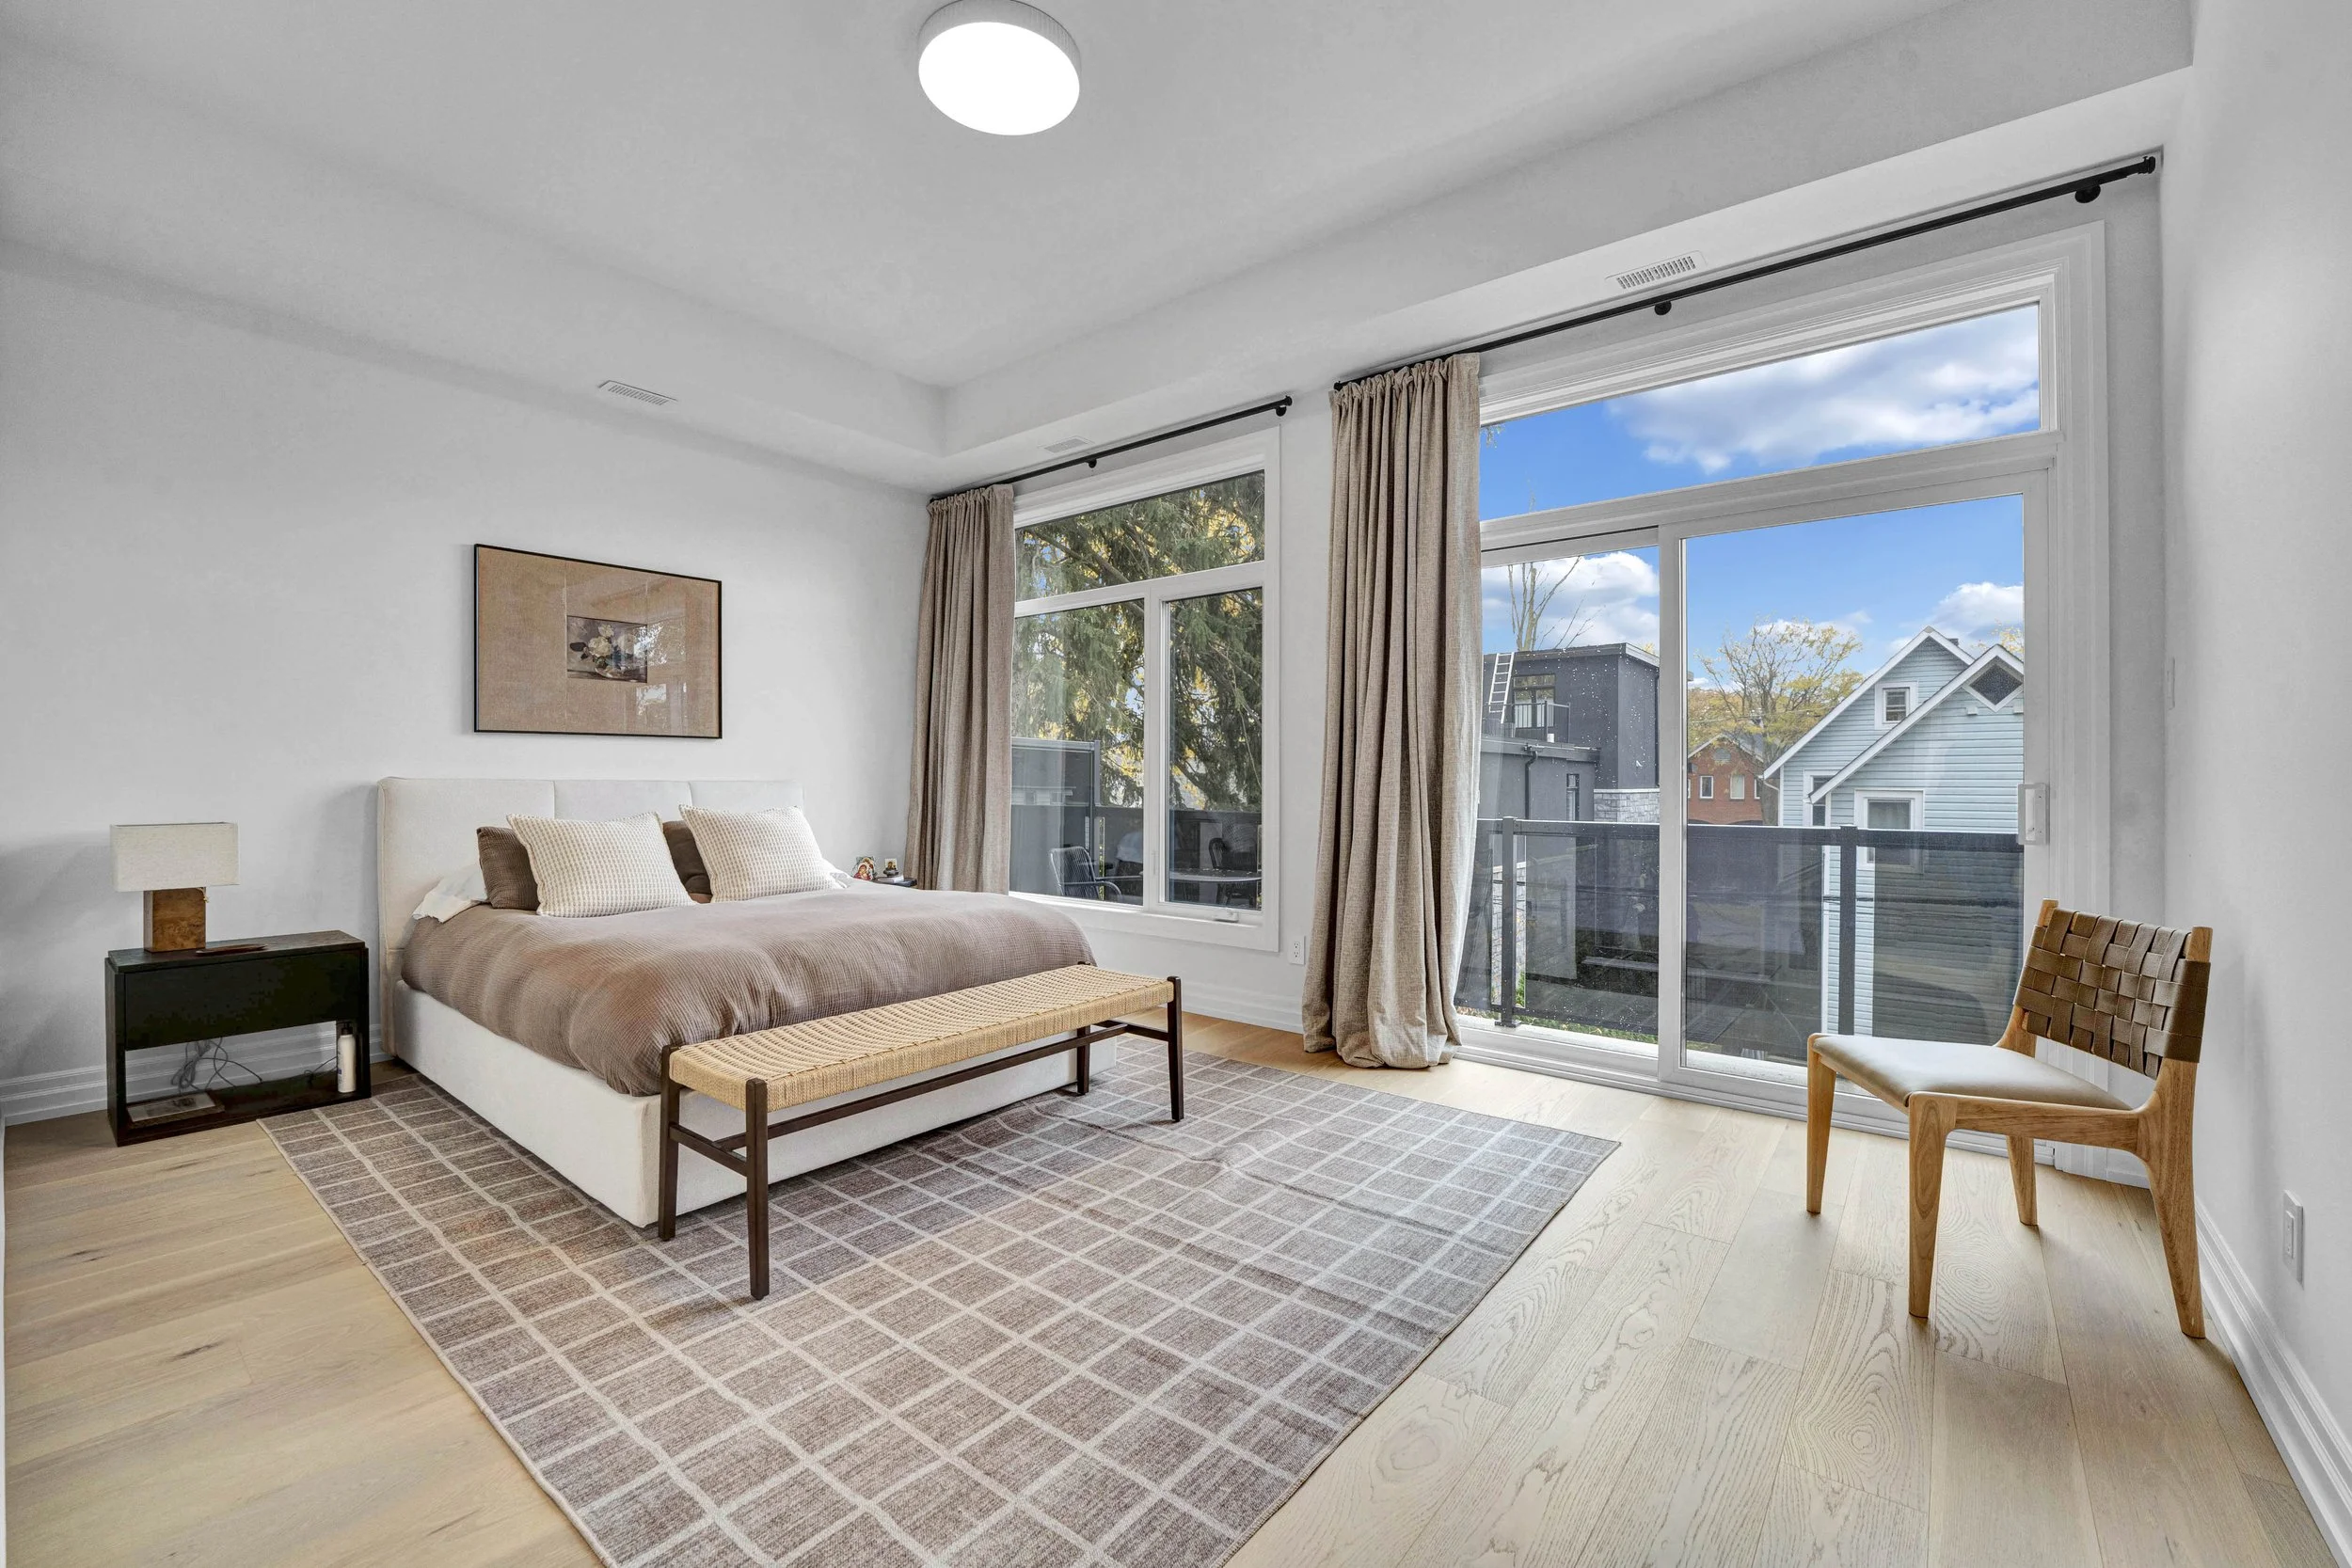 Bedroom with balcony access
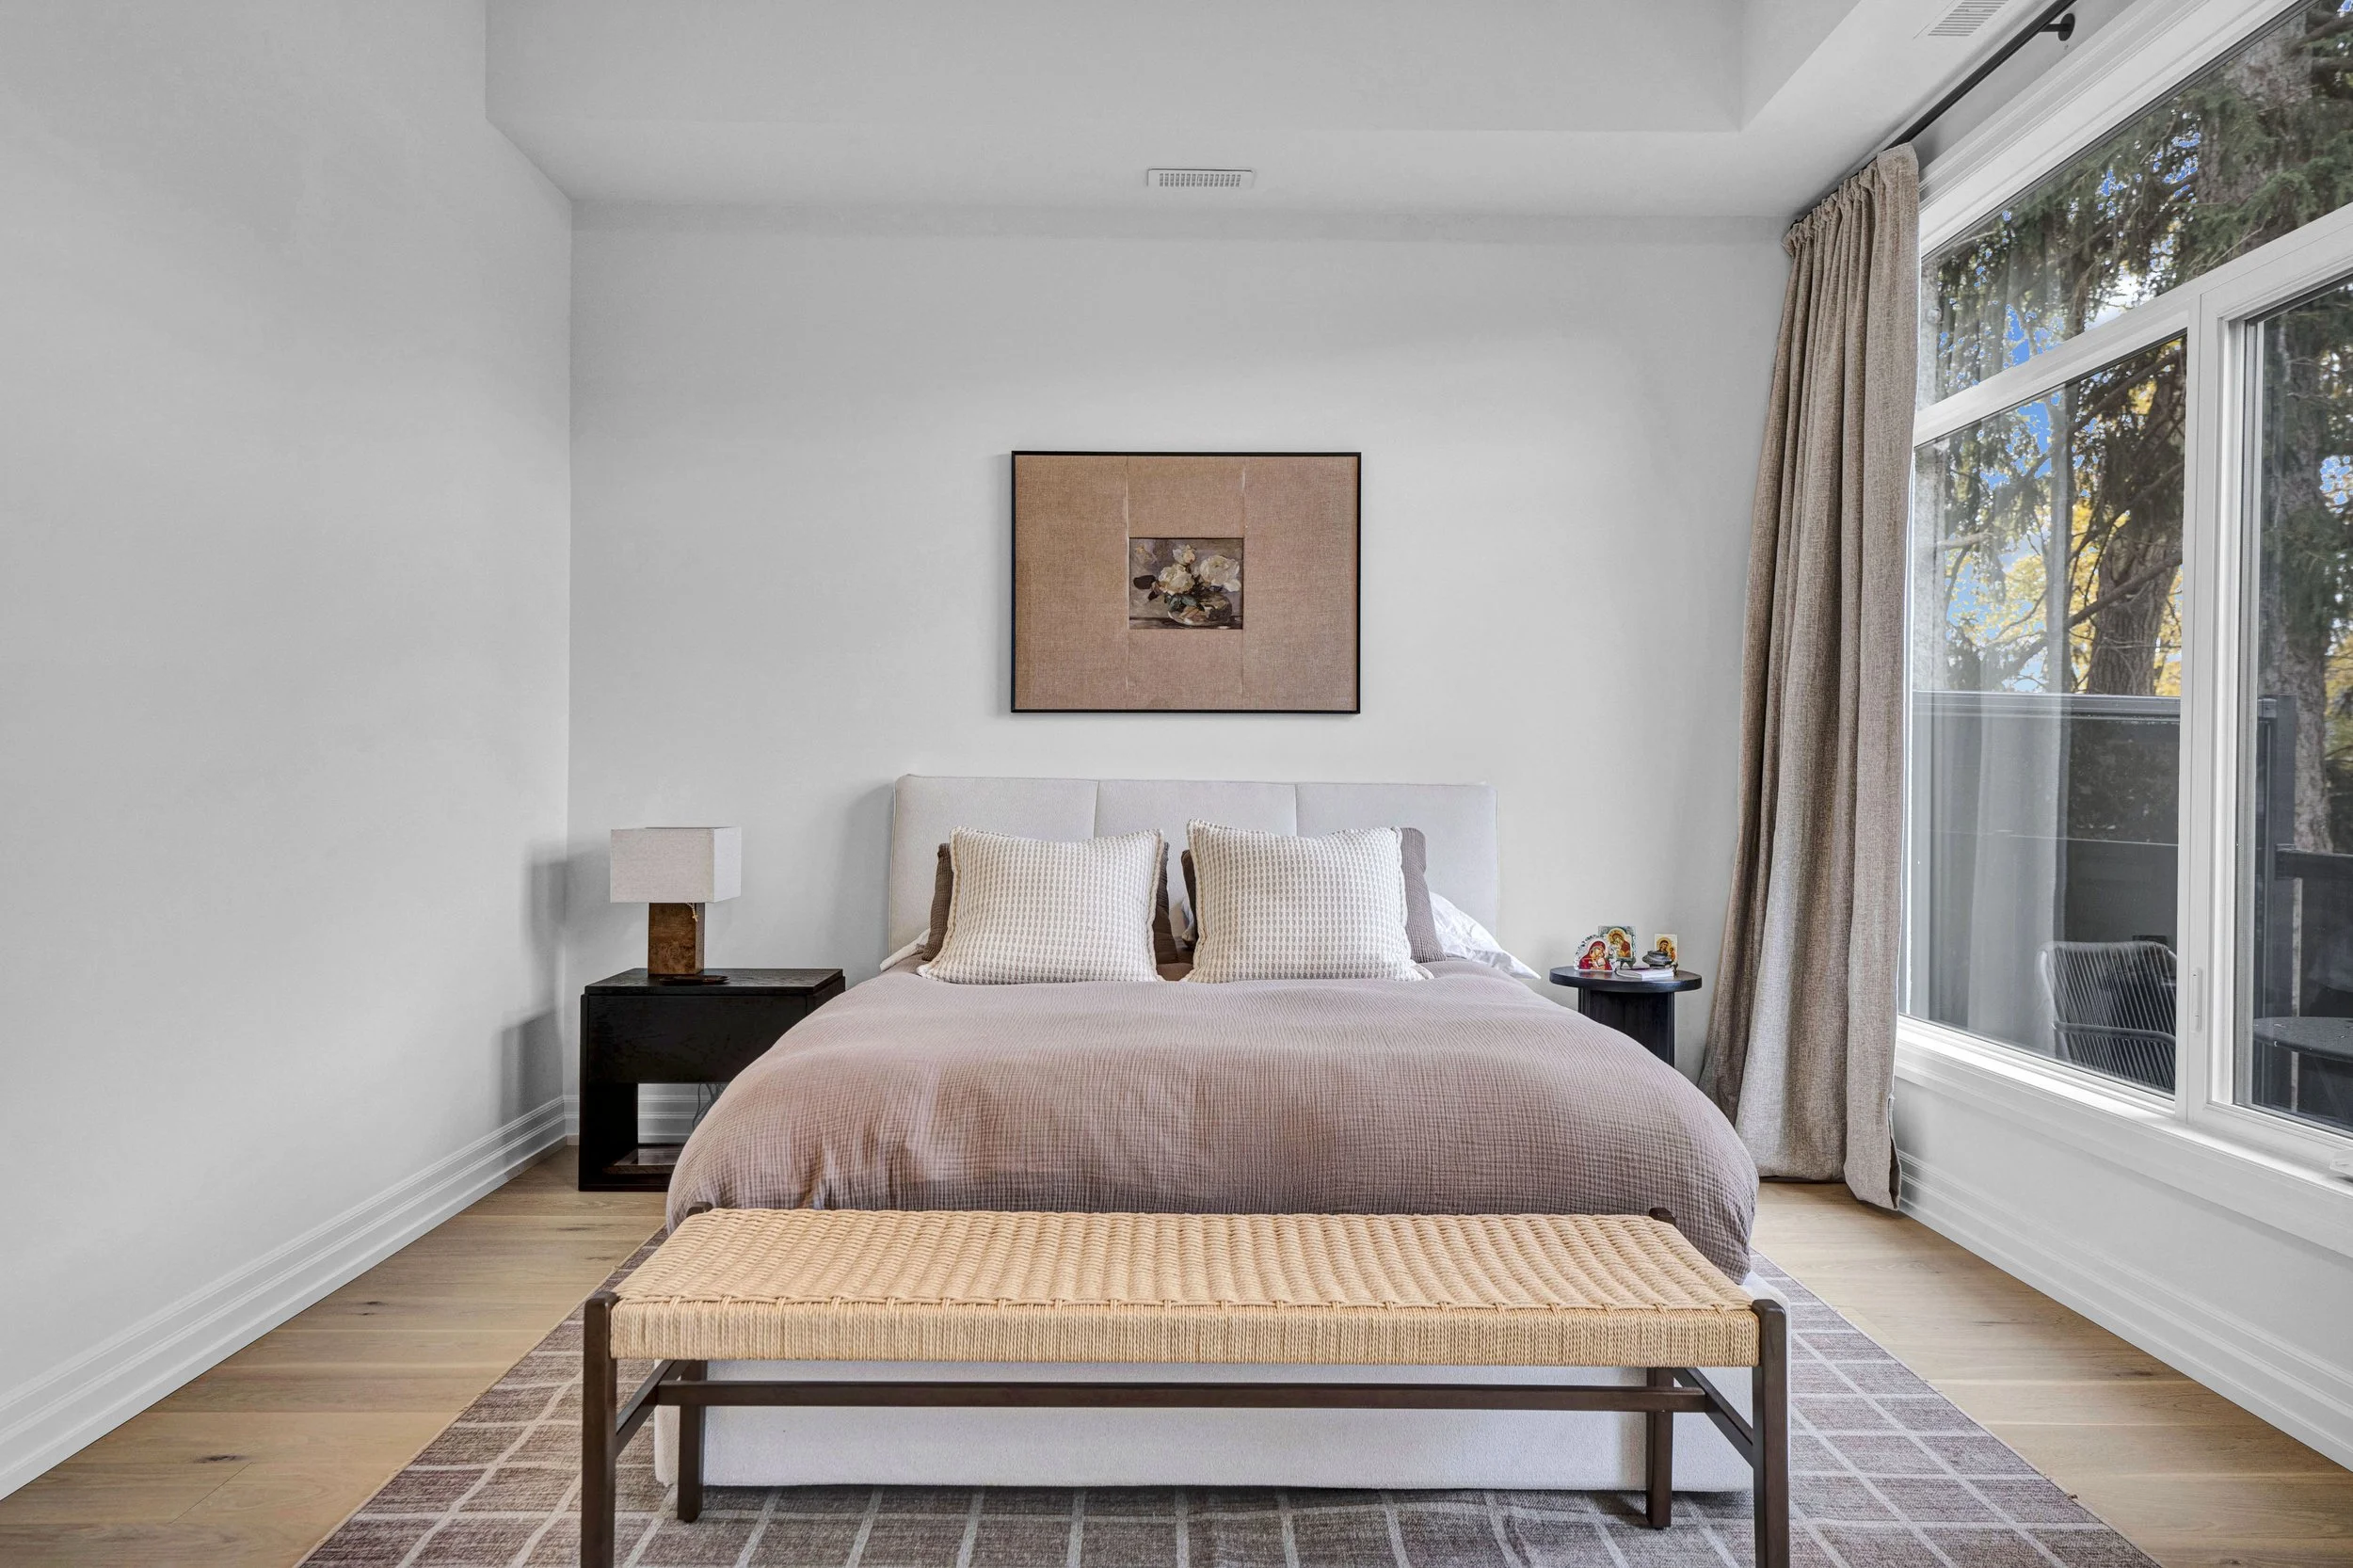 Bedroom and large windows
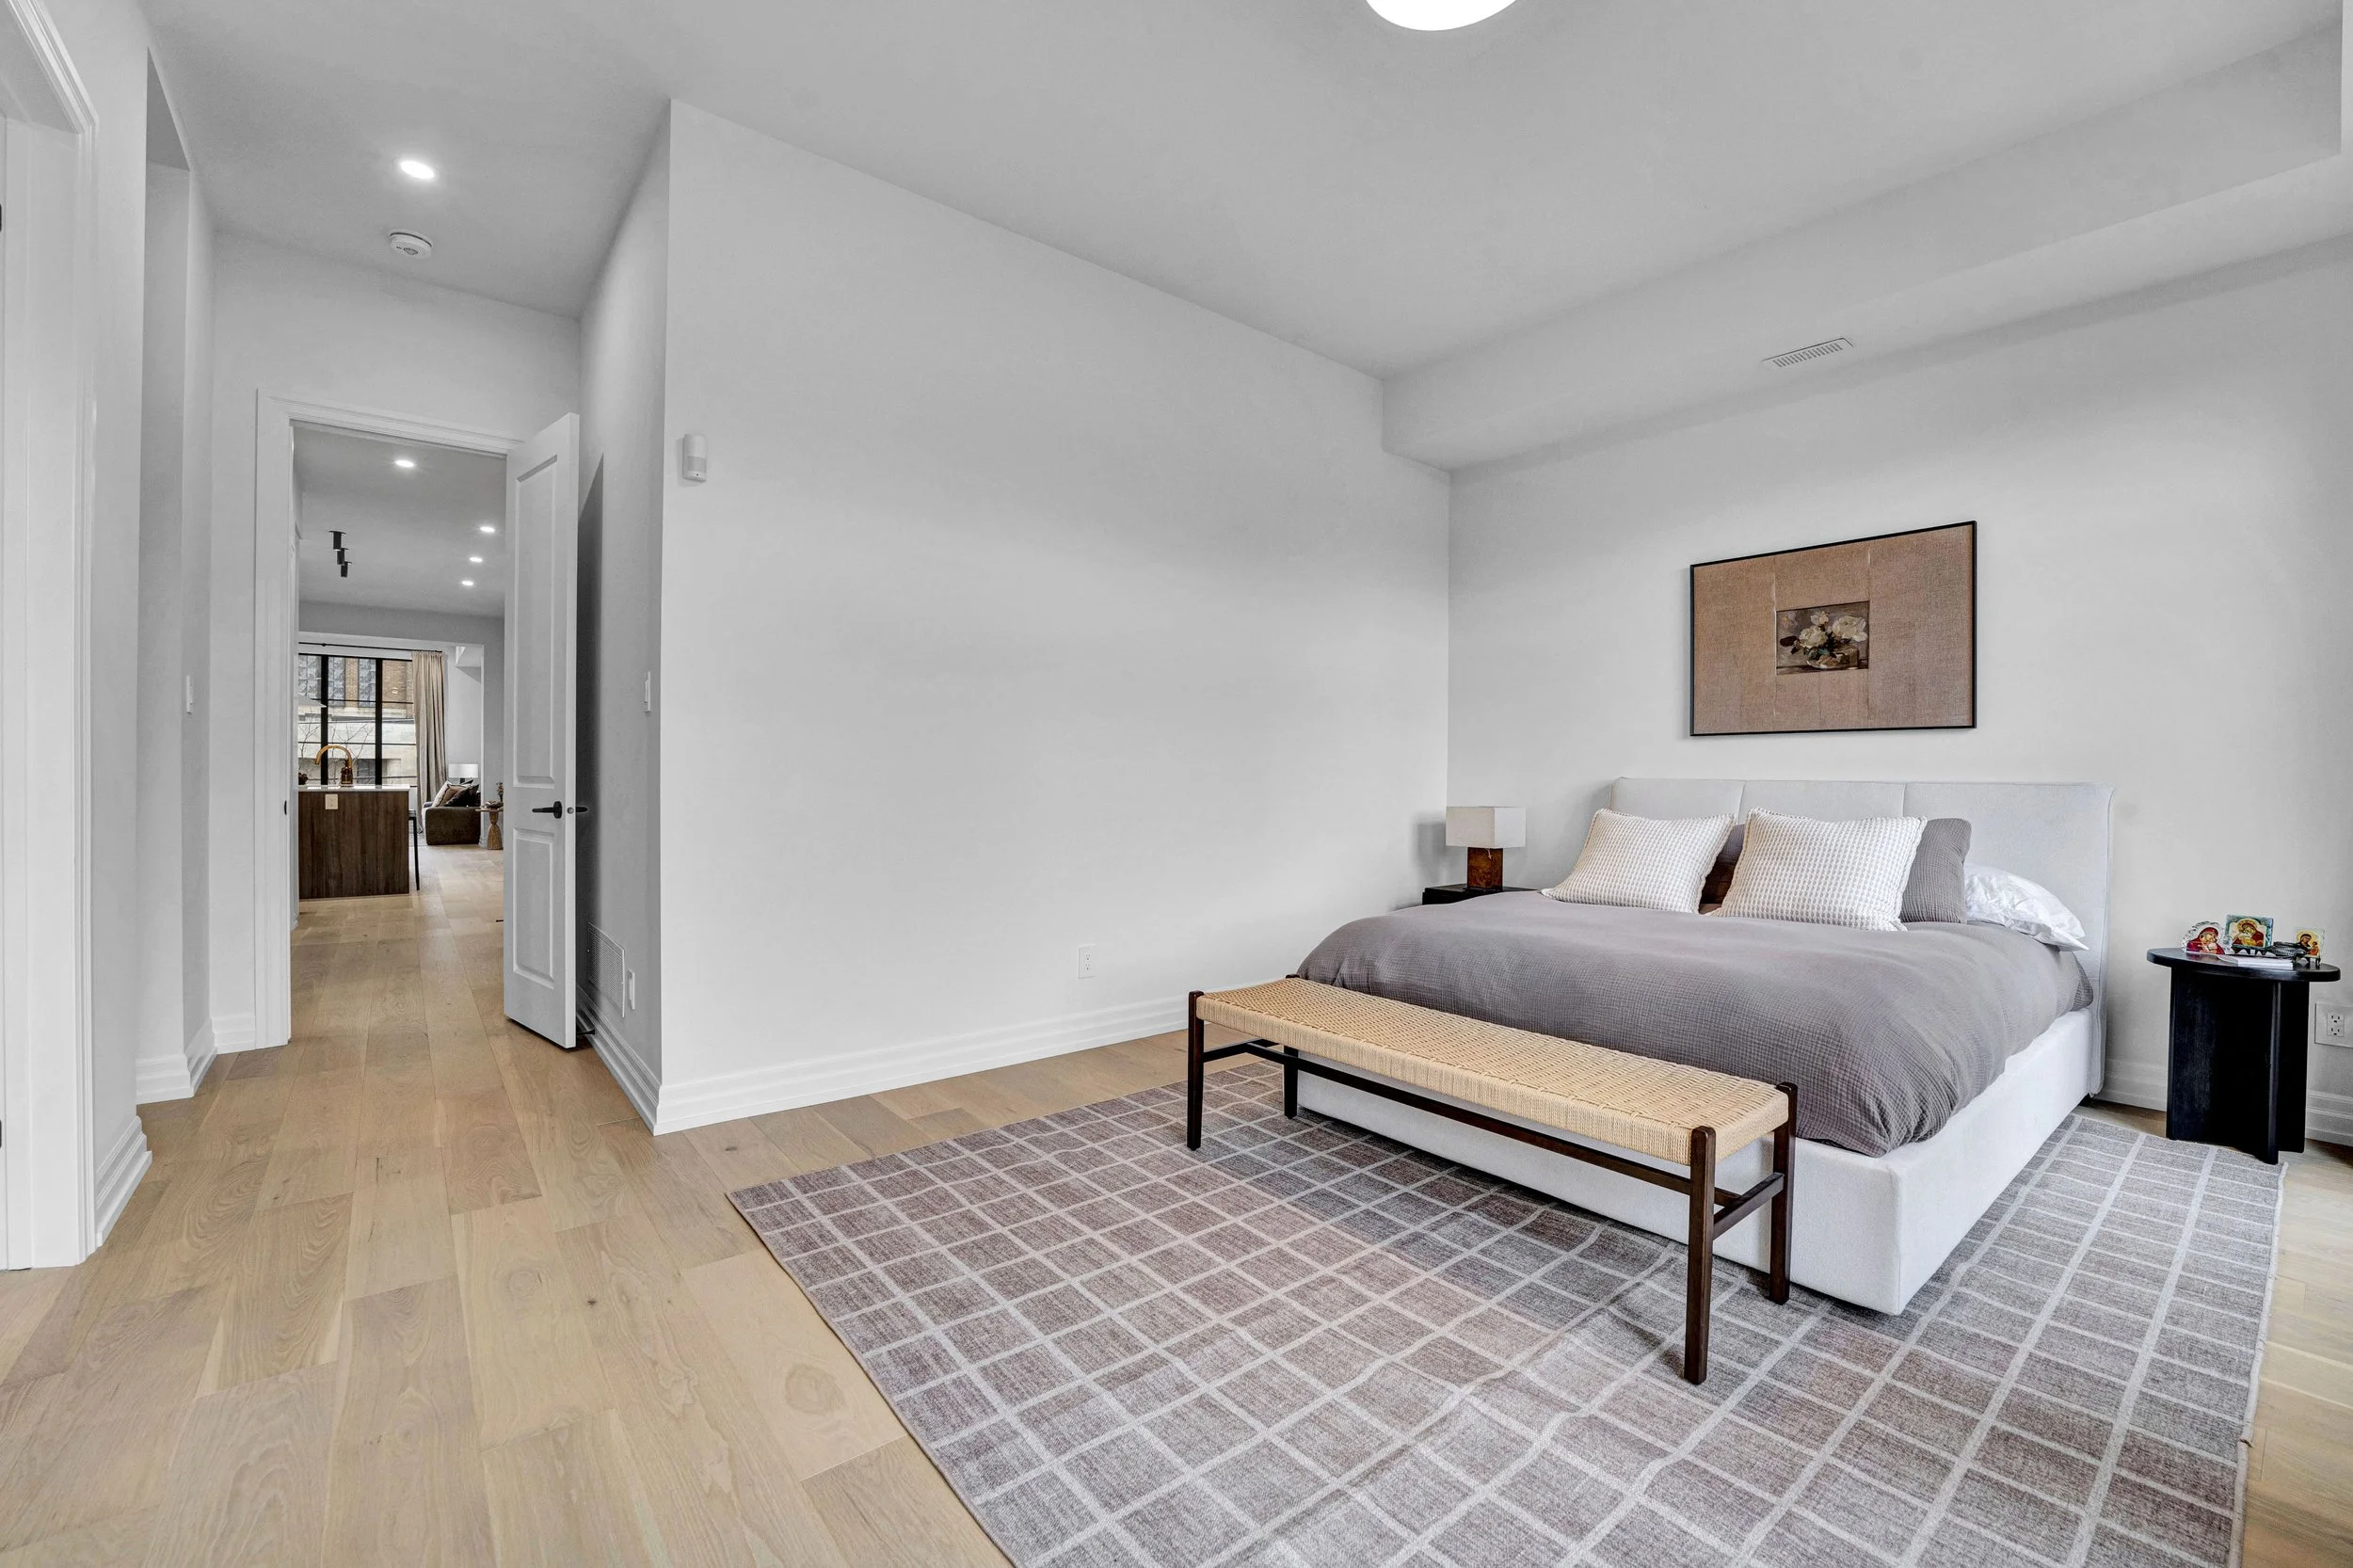 Bedroom overlooking the balcony
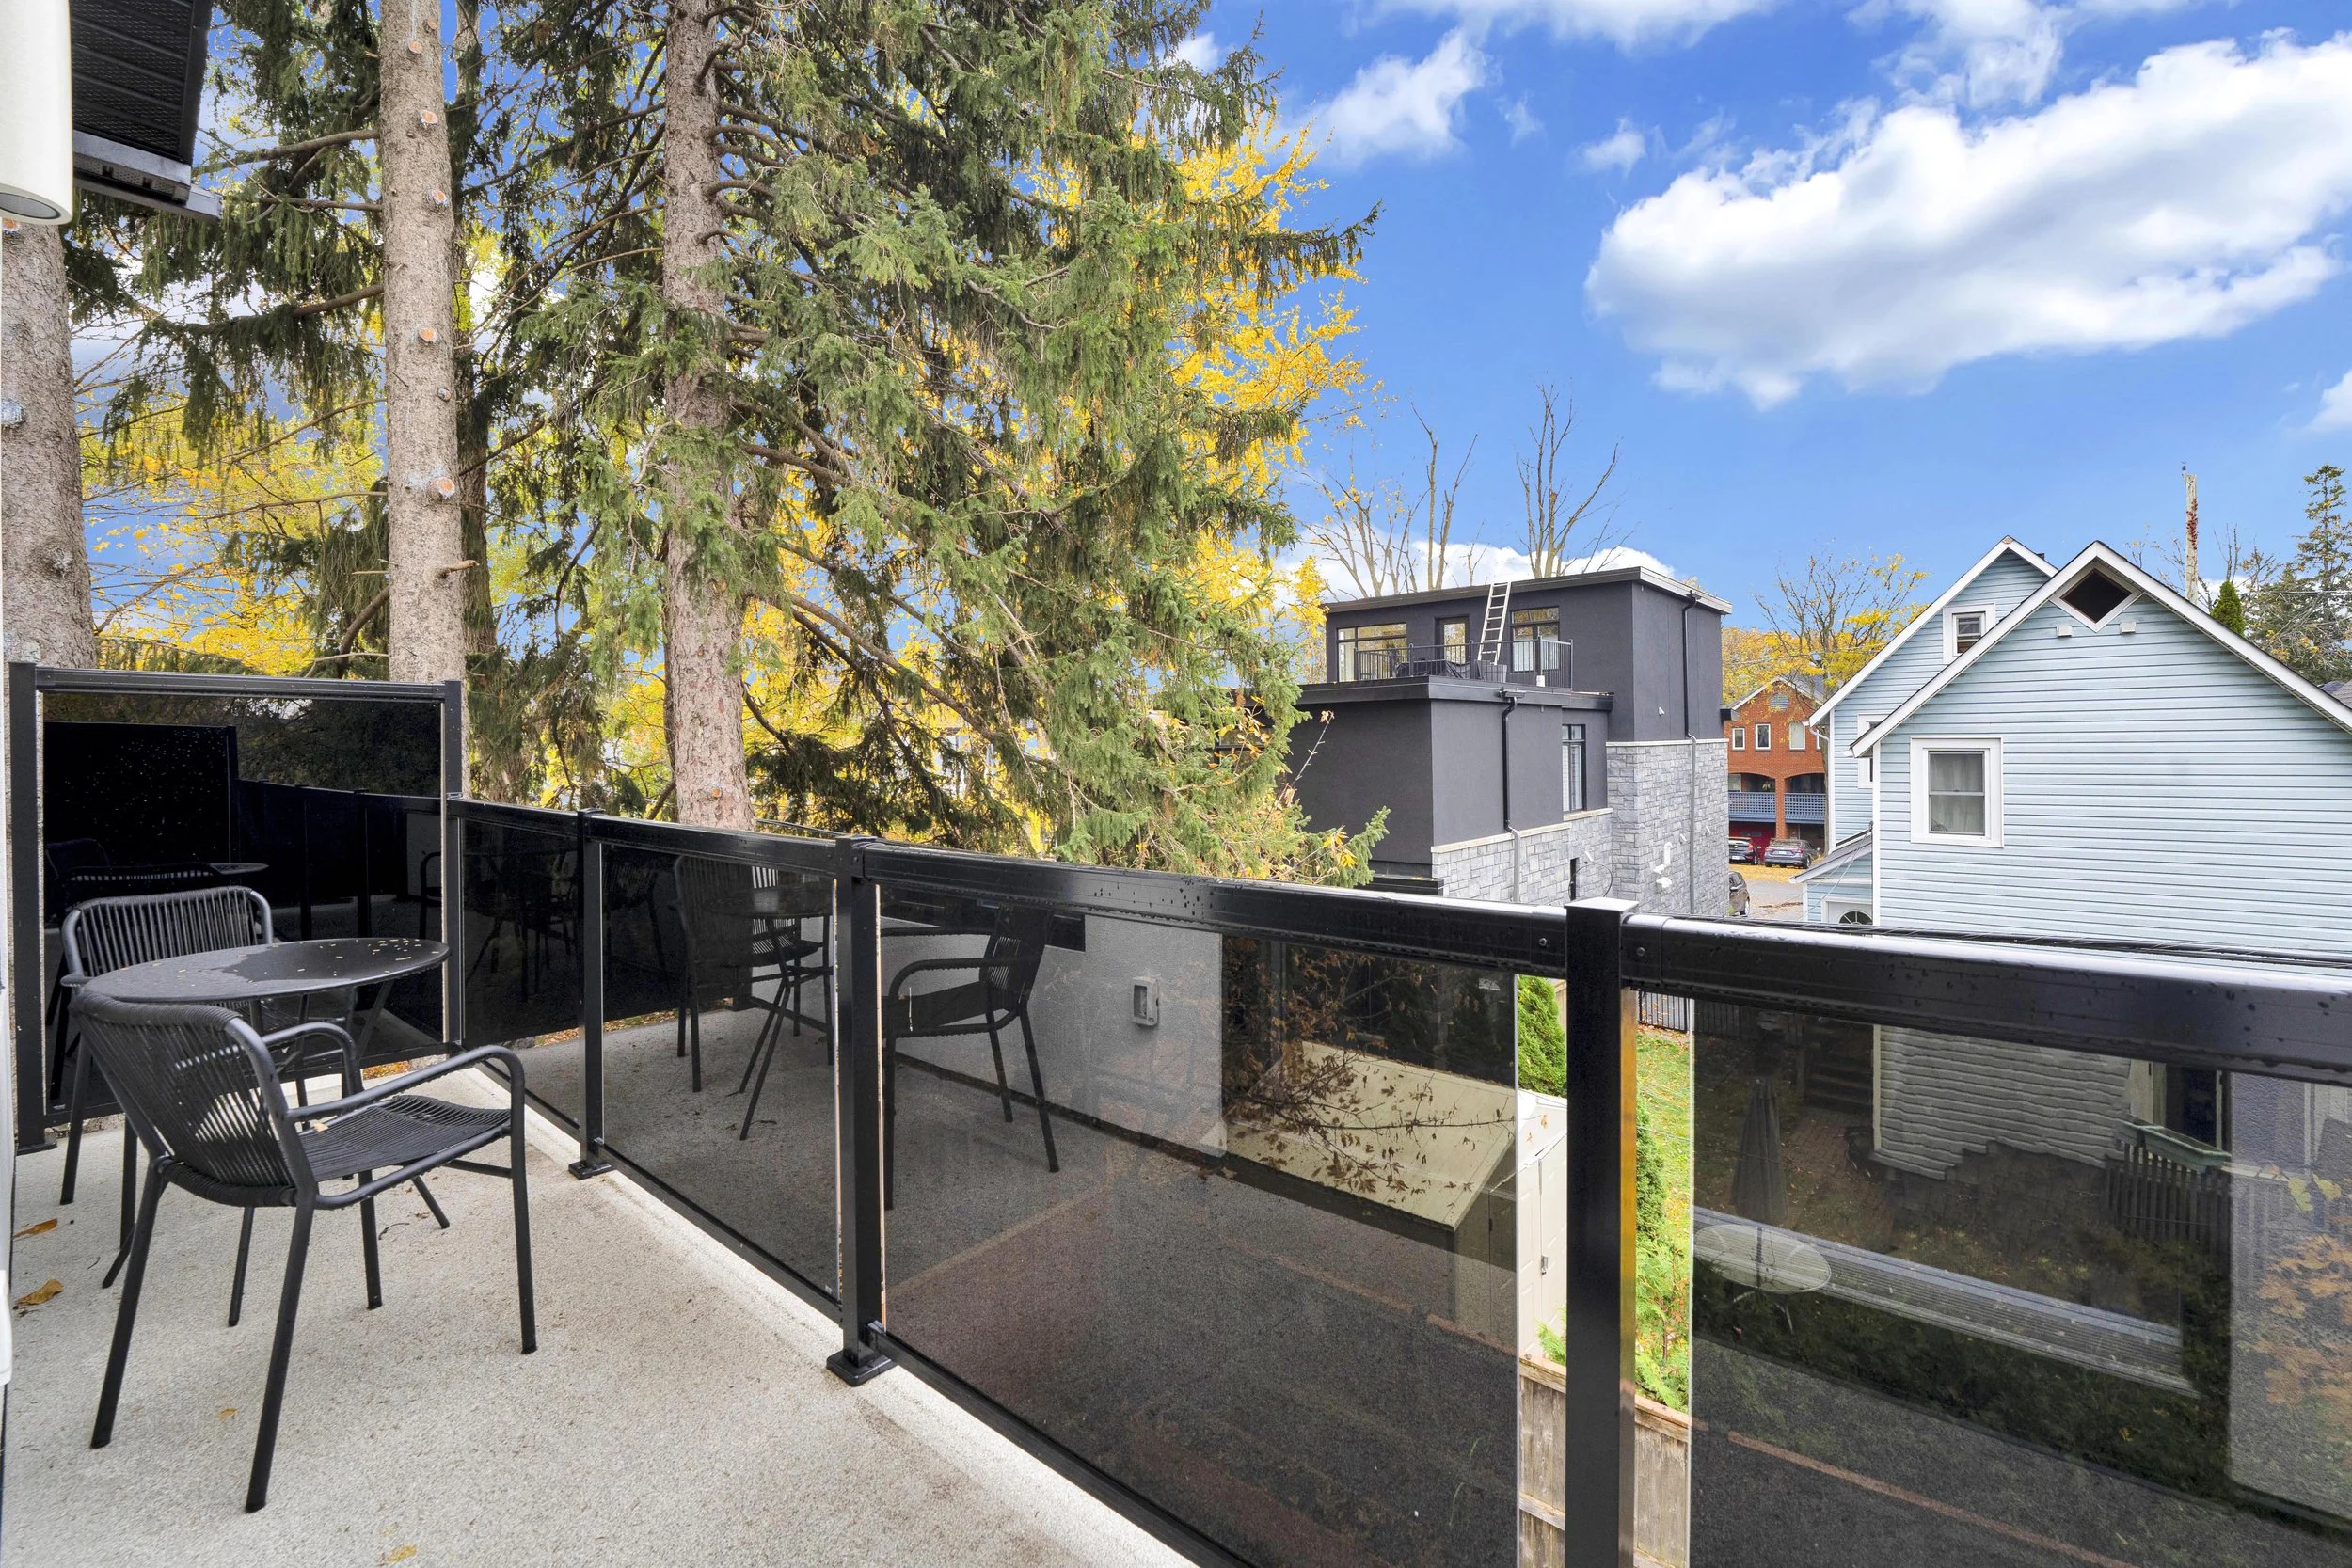 Balcony seating
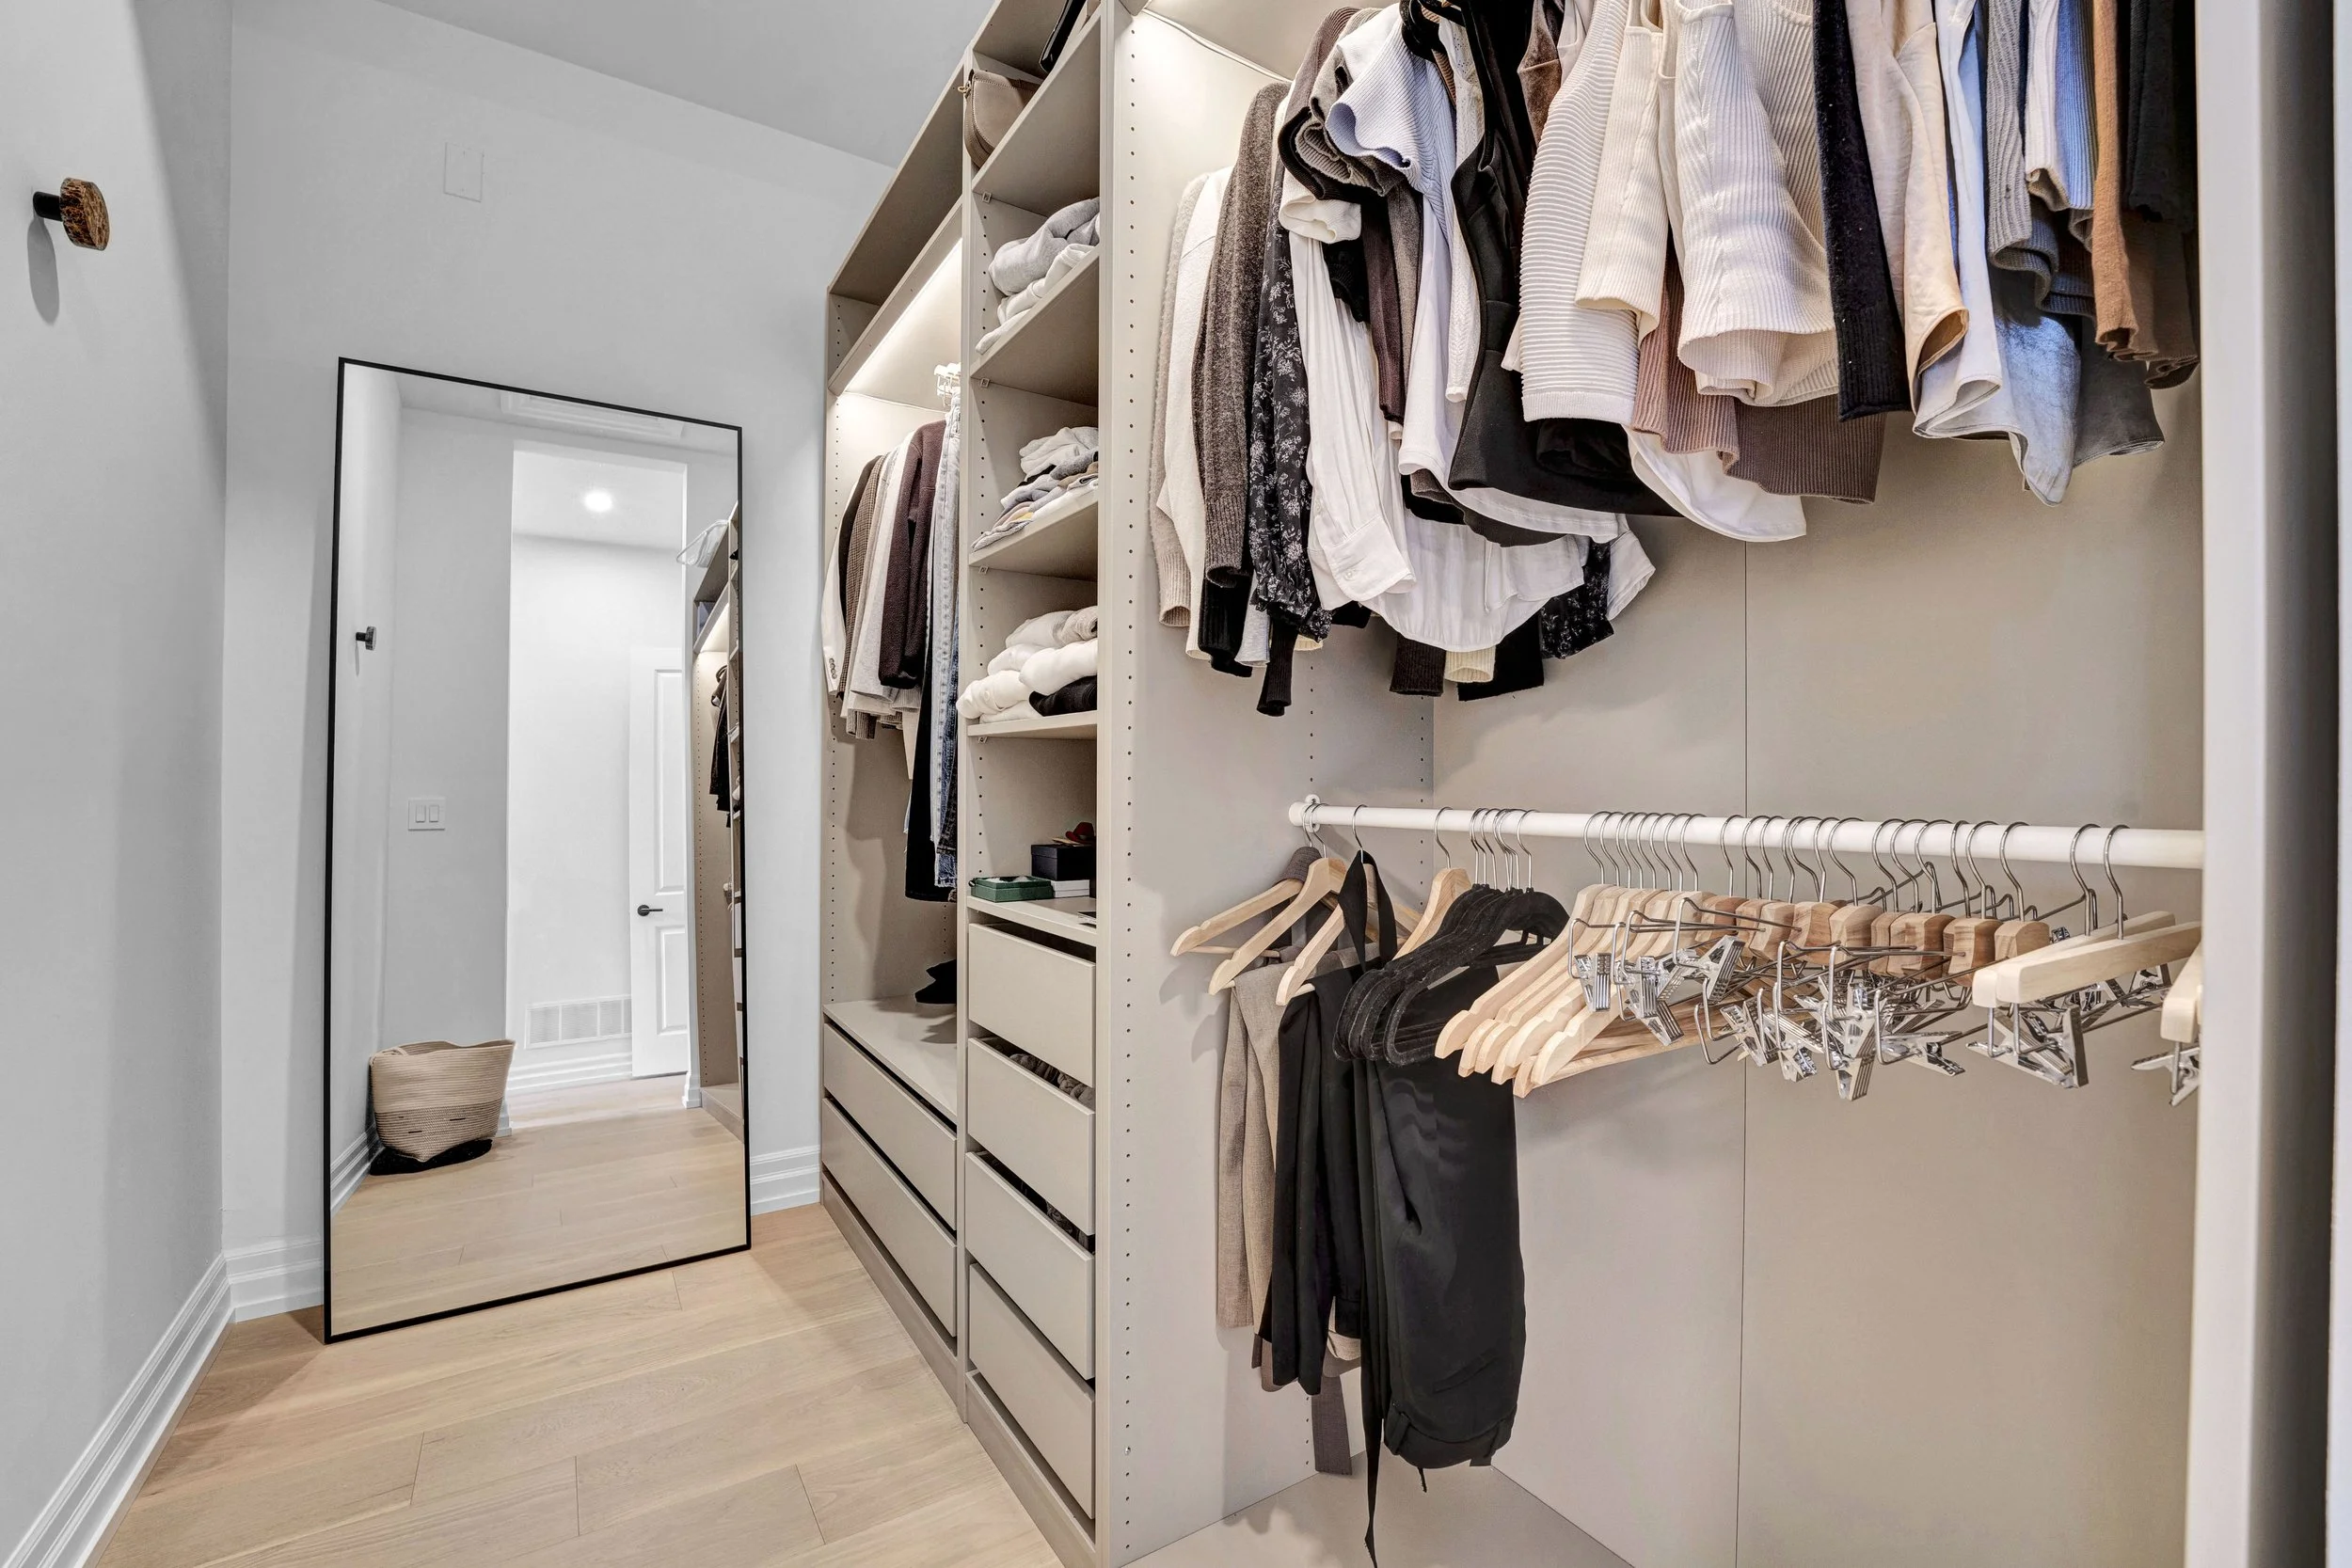 Walk-in closet
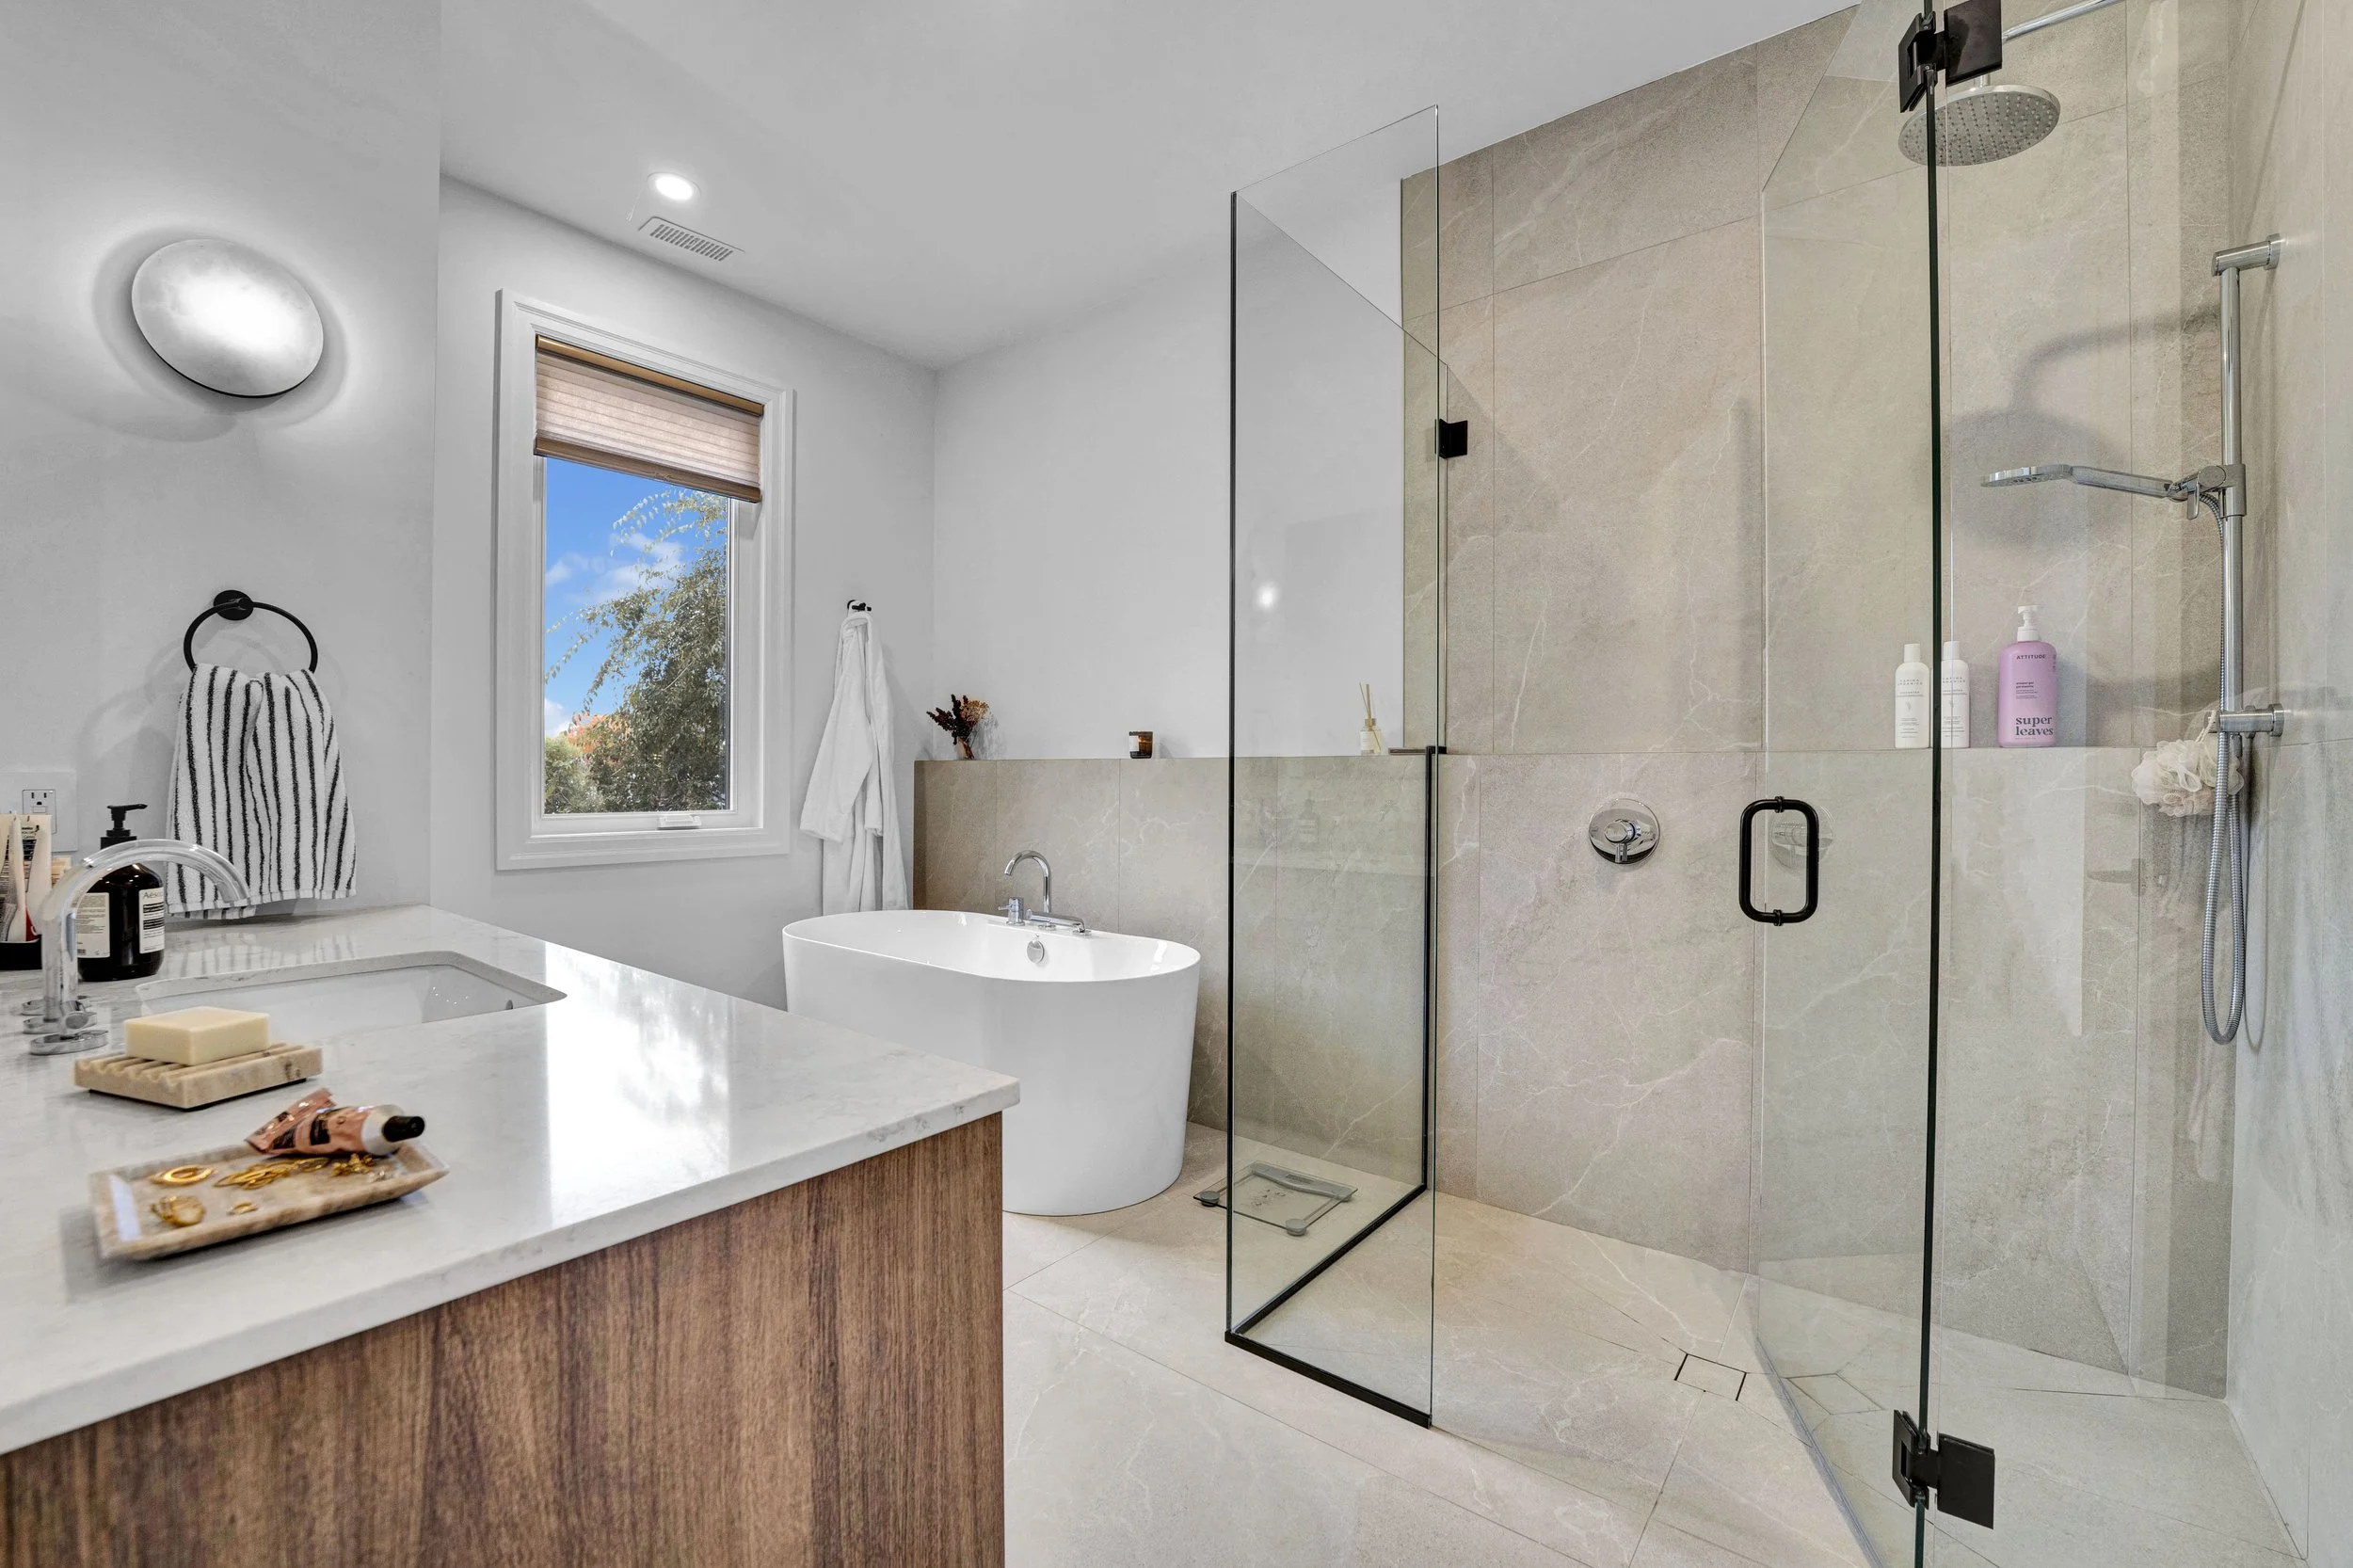 Glass shower and vanity
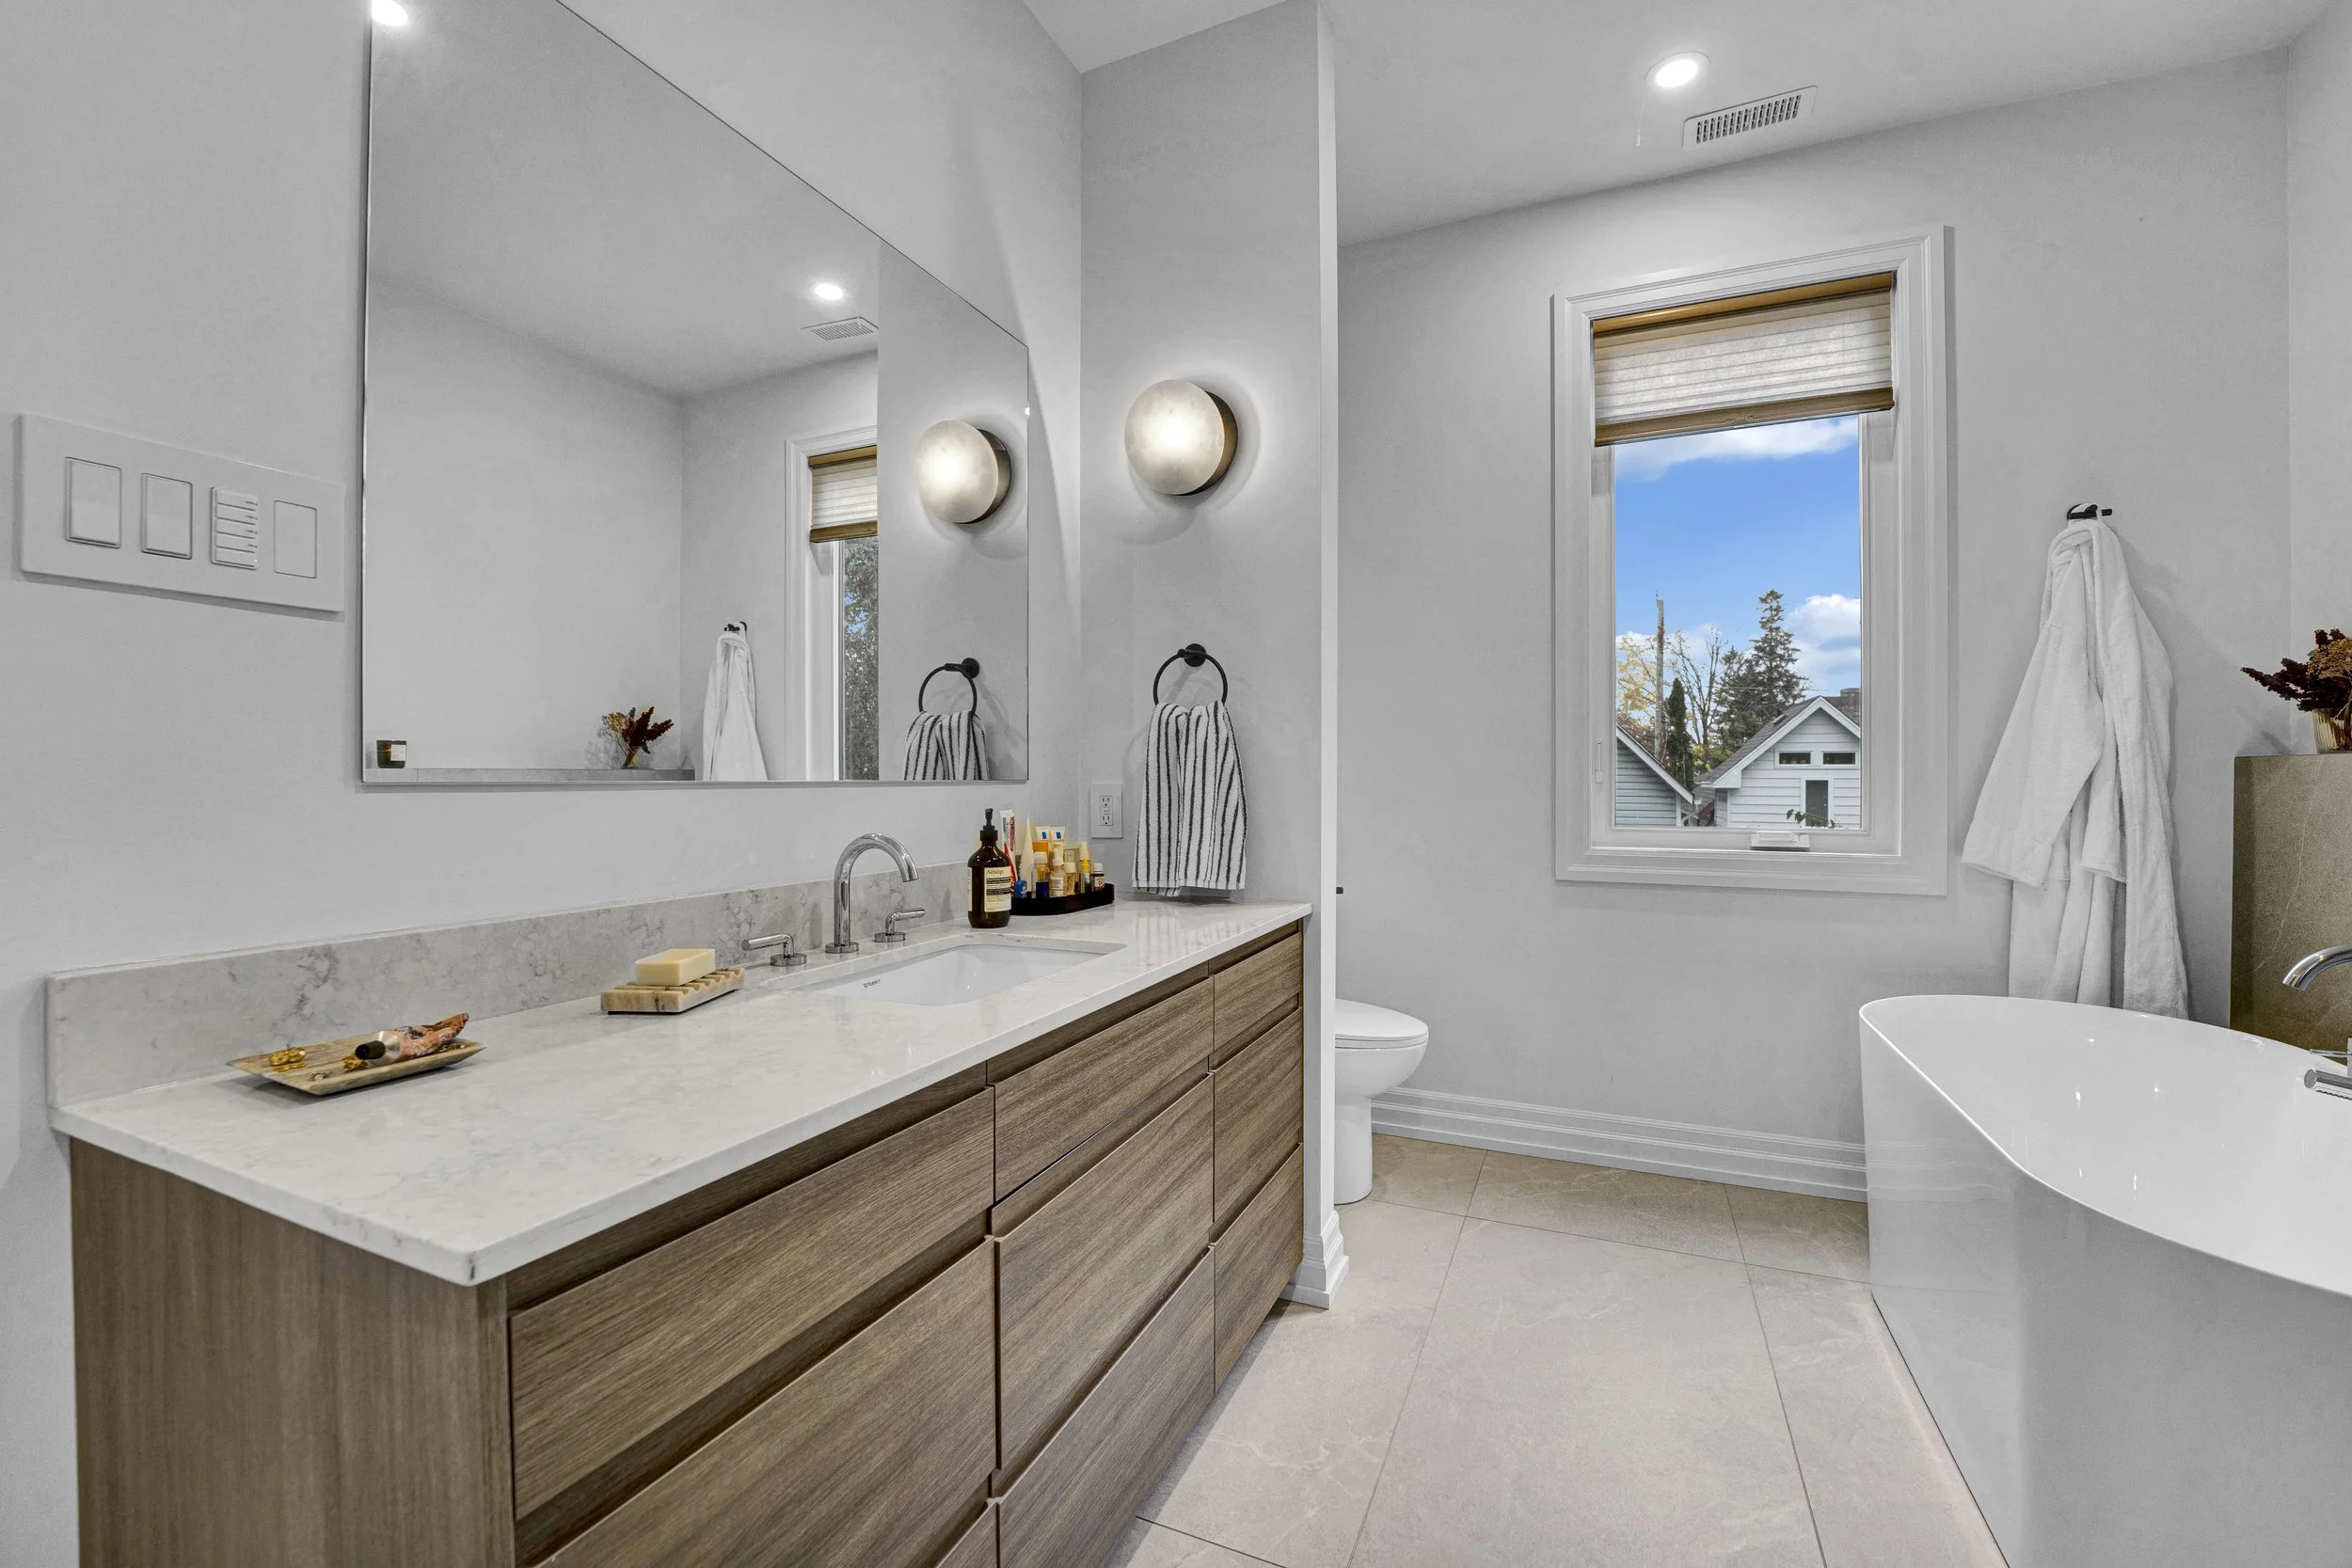 Double vanity and bath
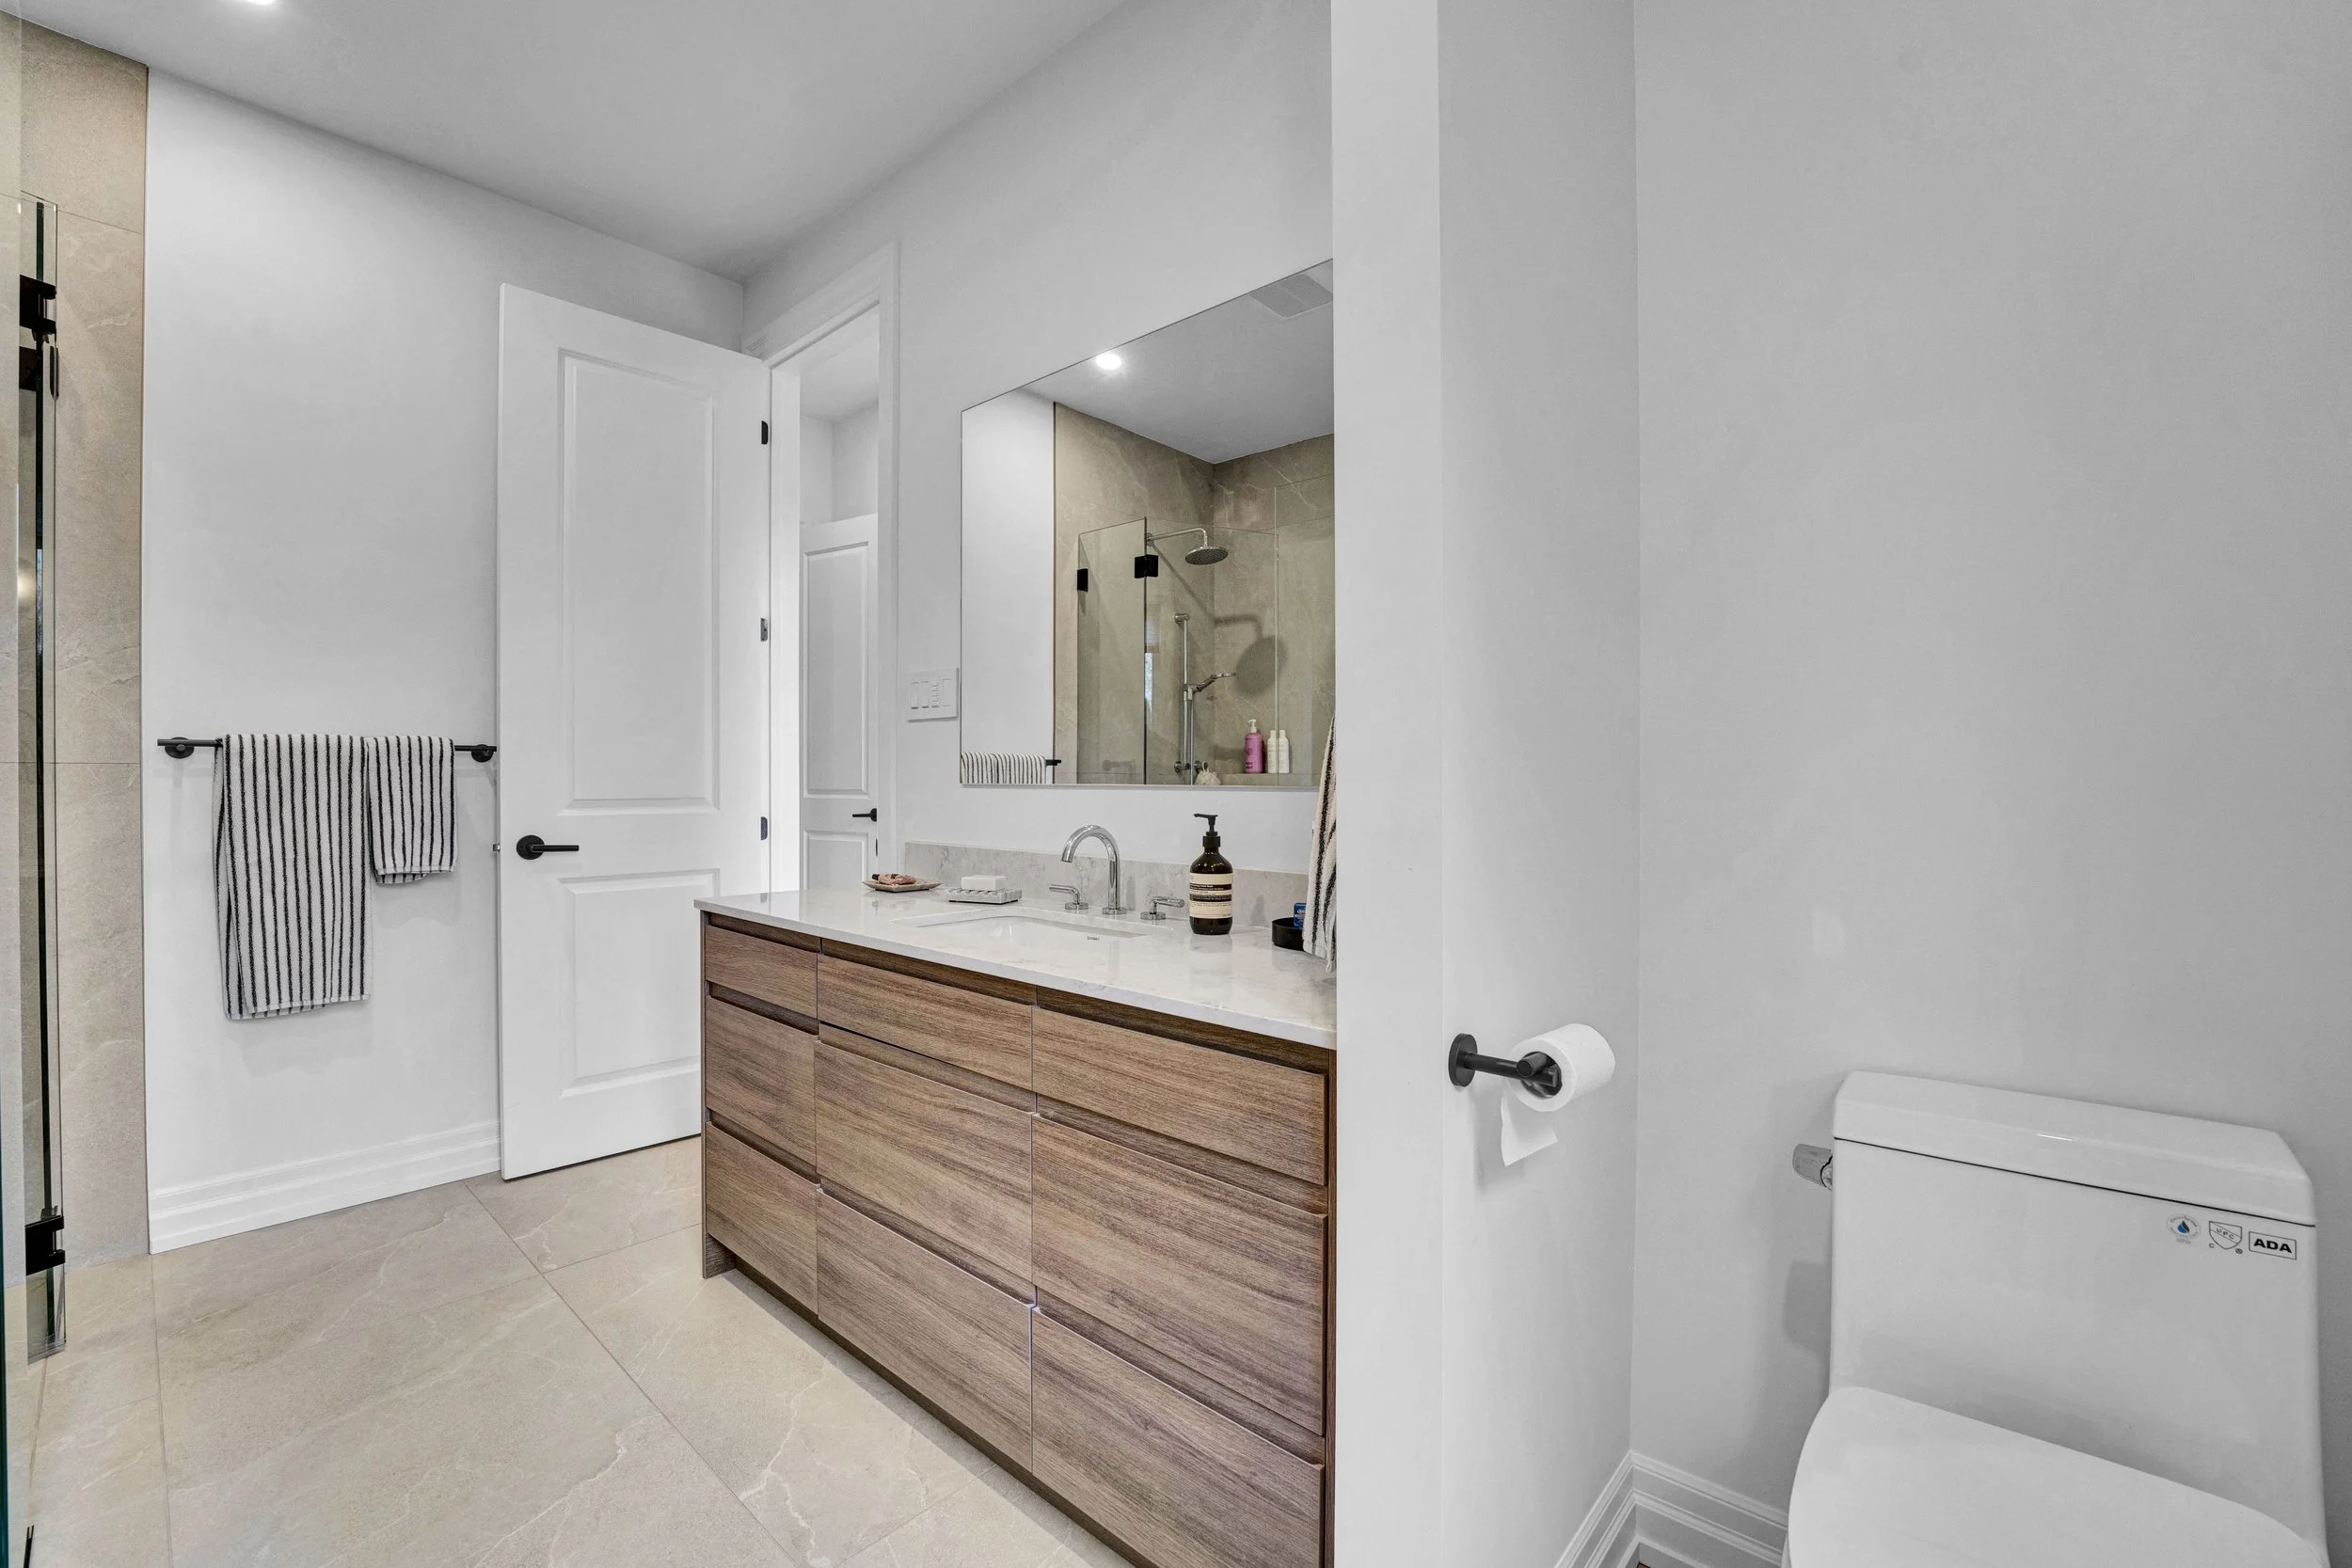 Bathroom entrance and vanity
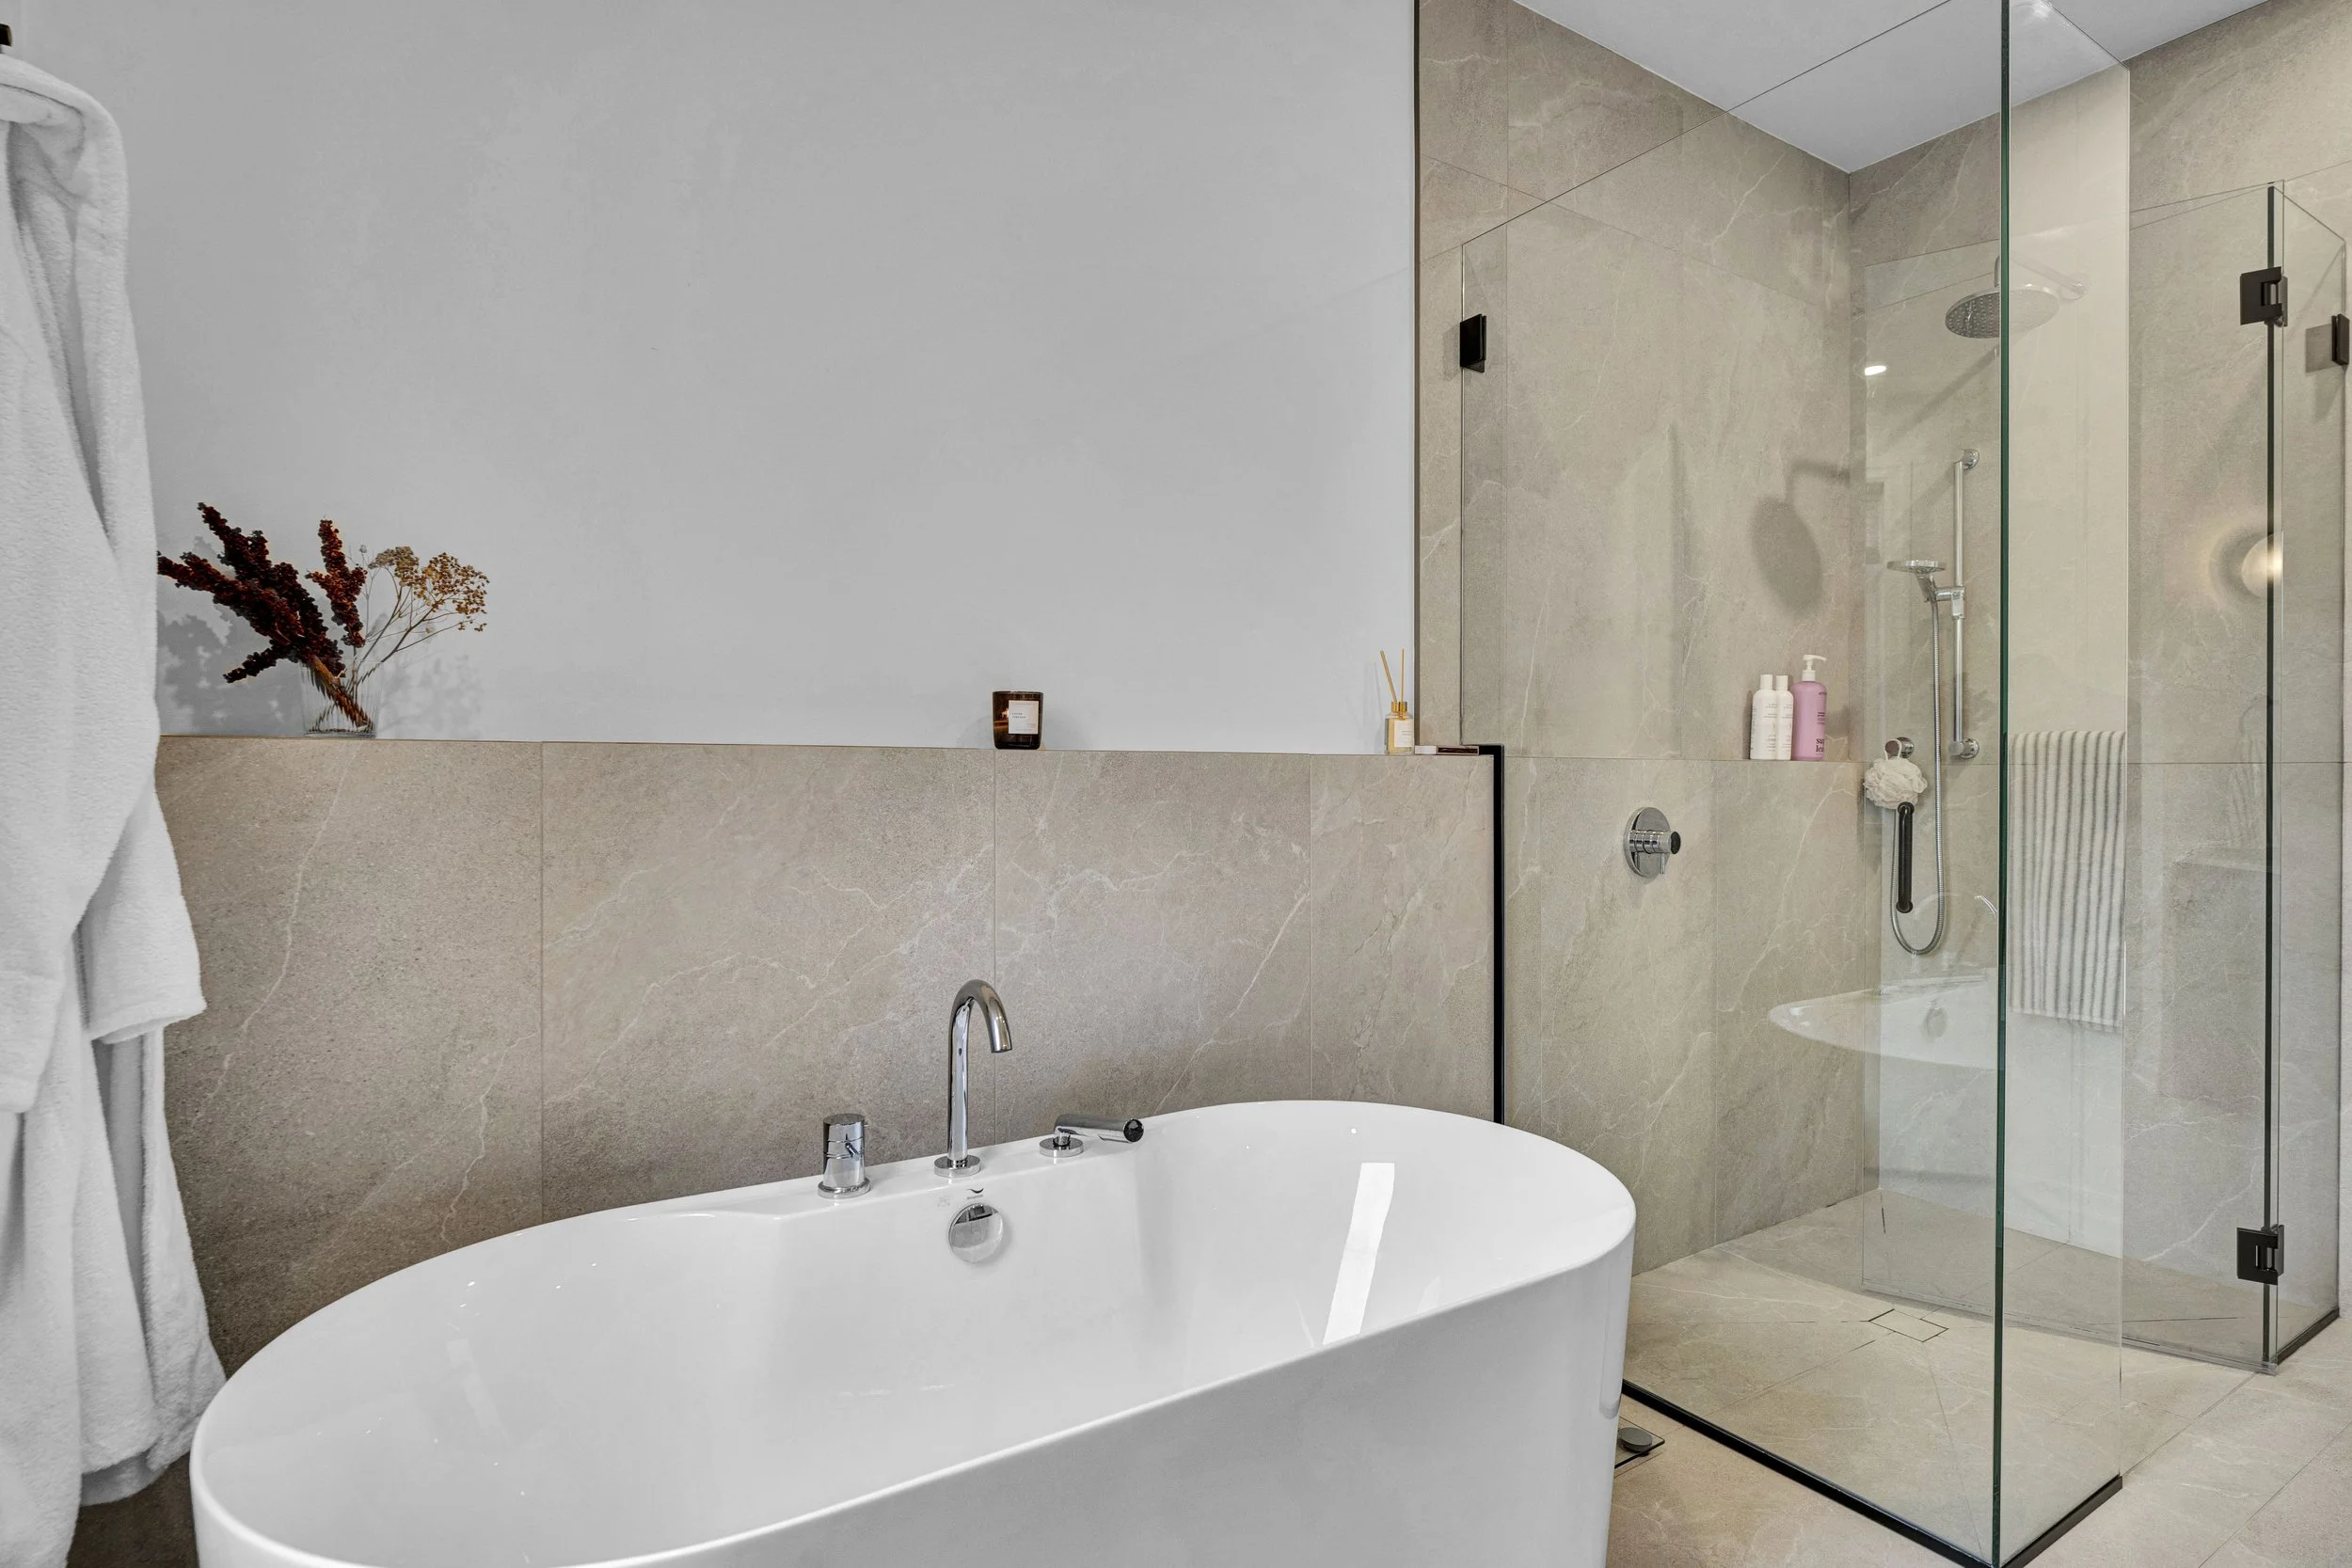 Freestanding bathtub
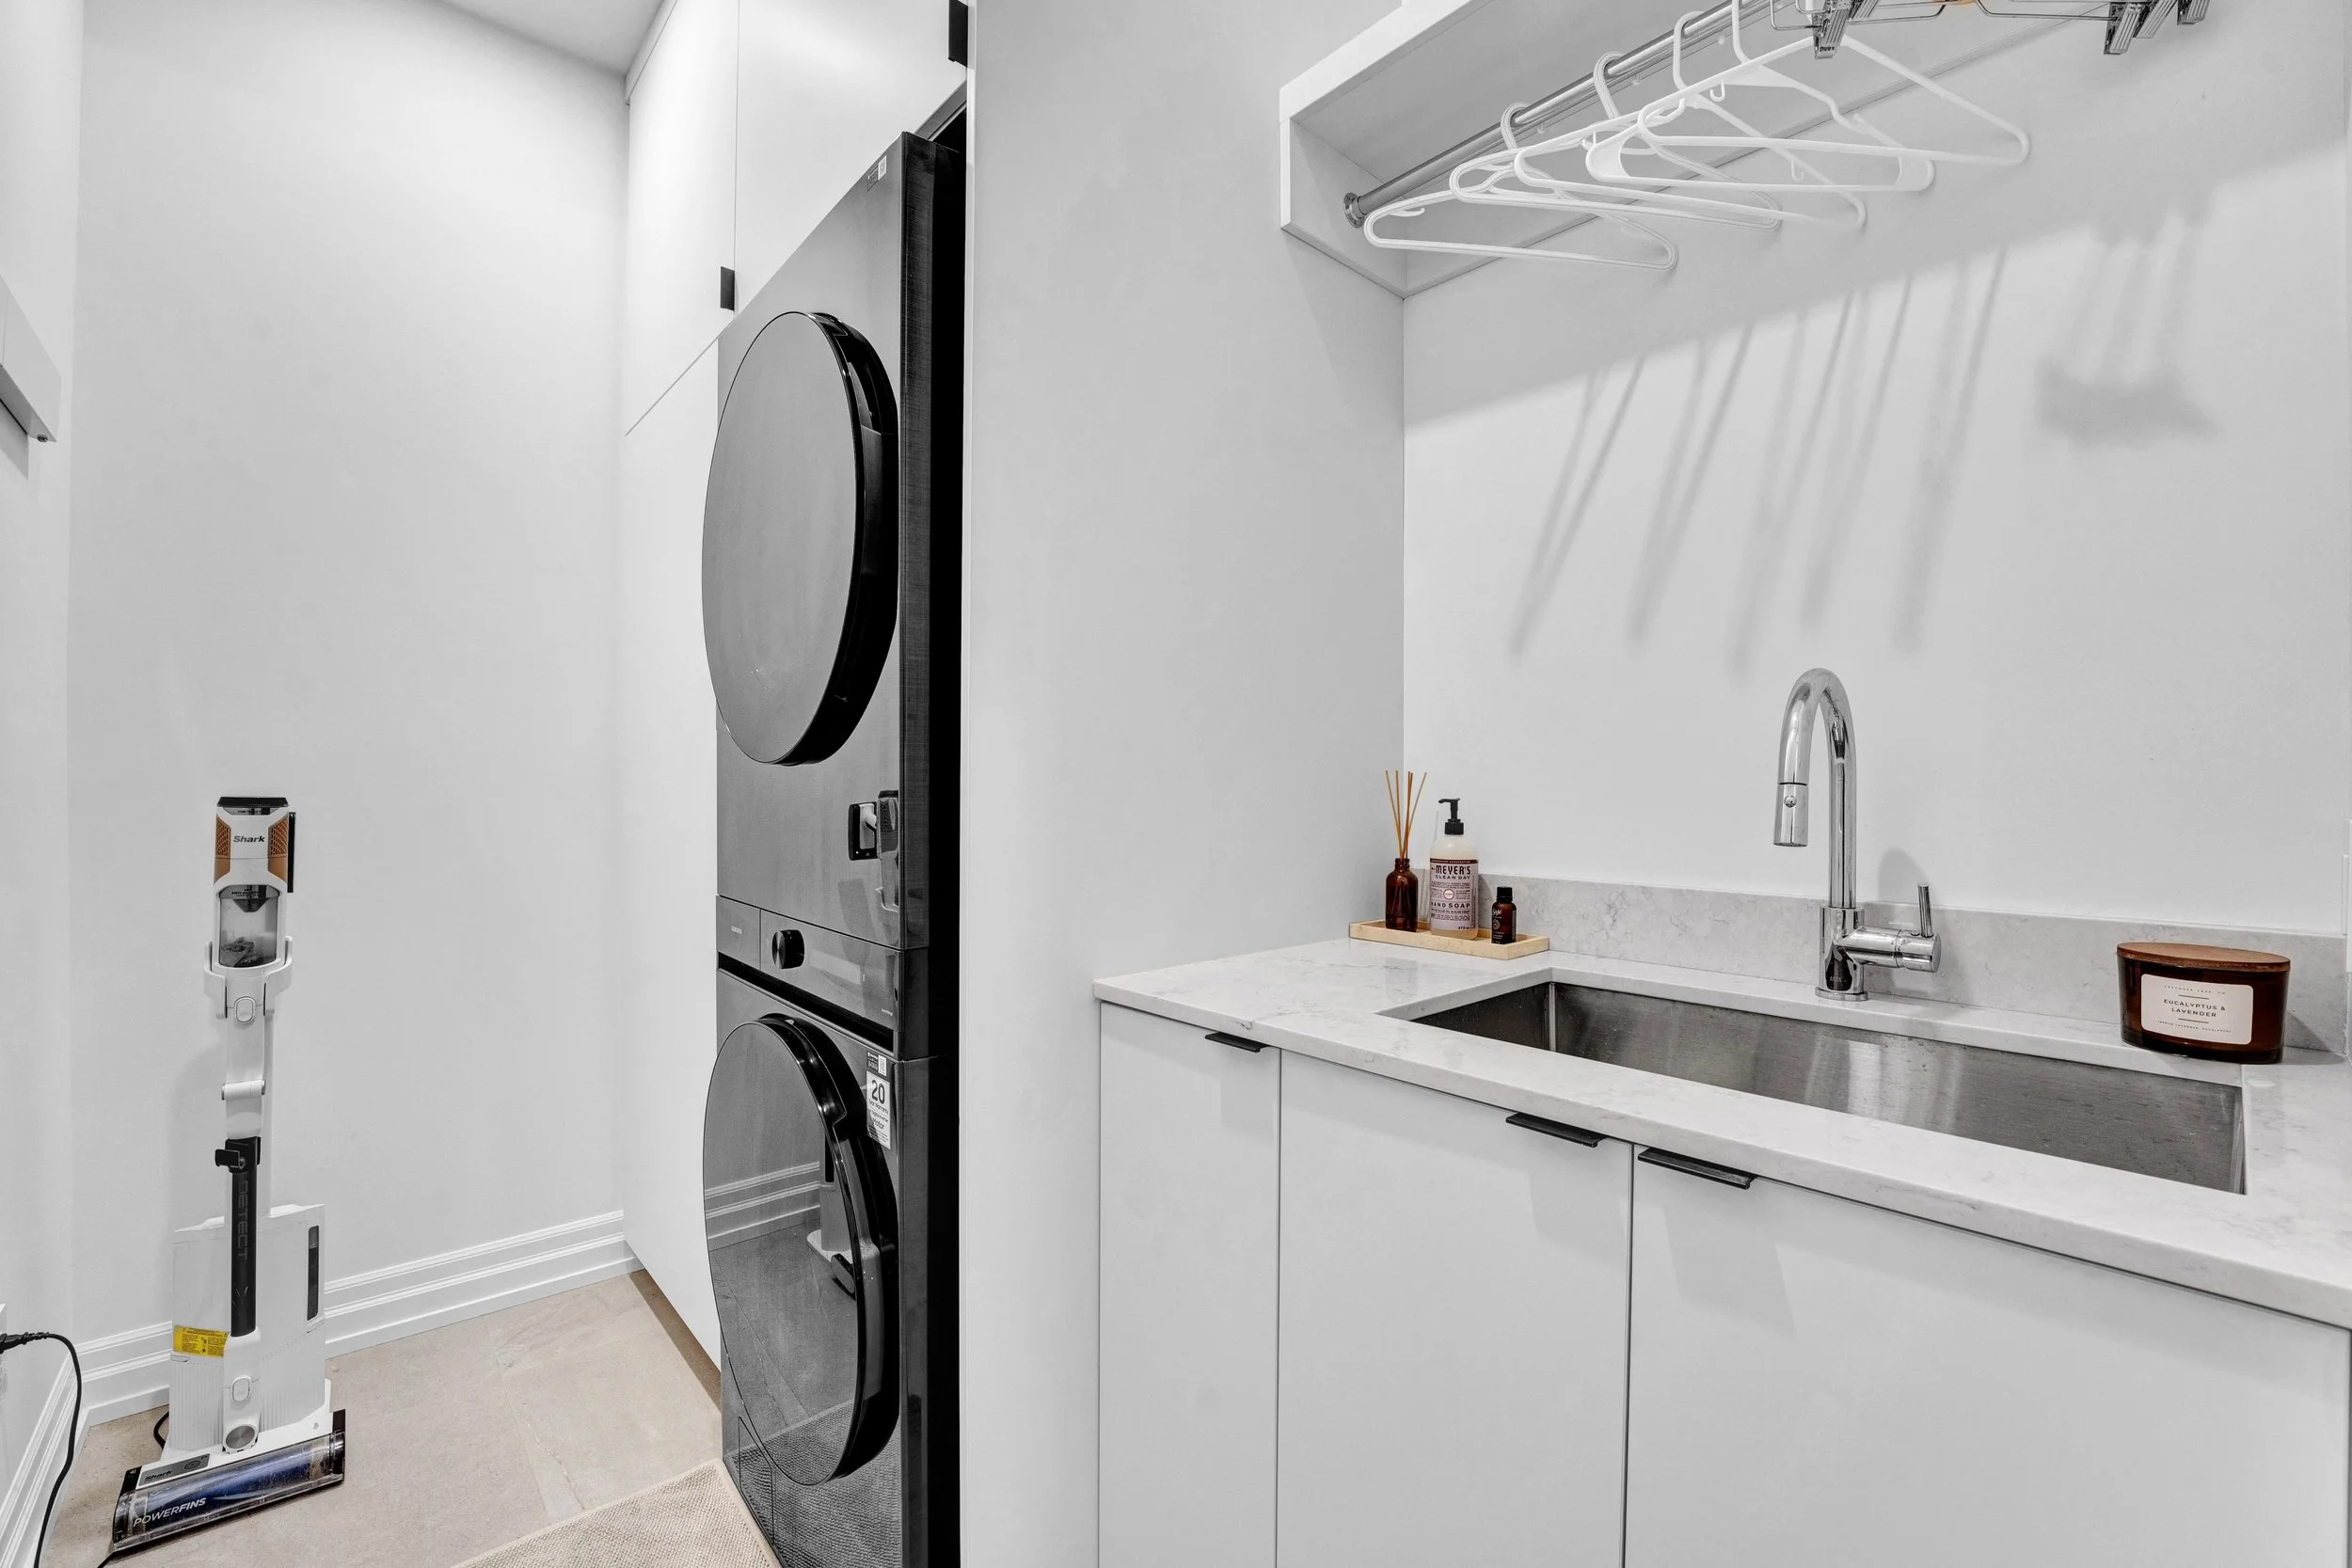 Laundry room
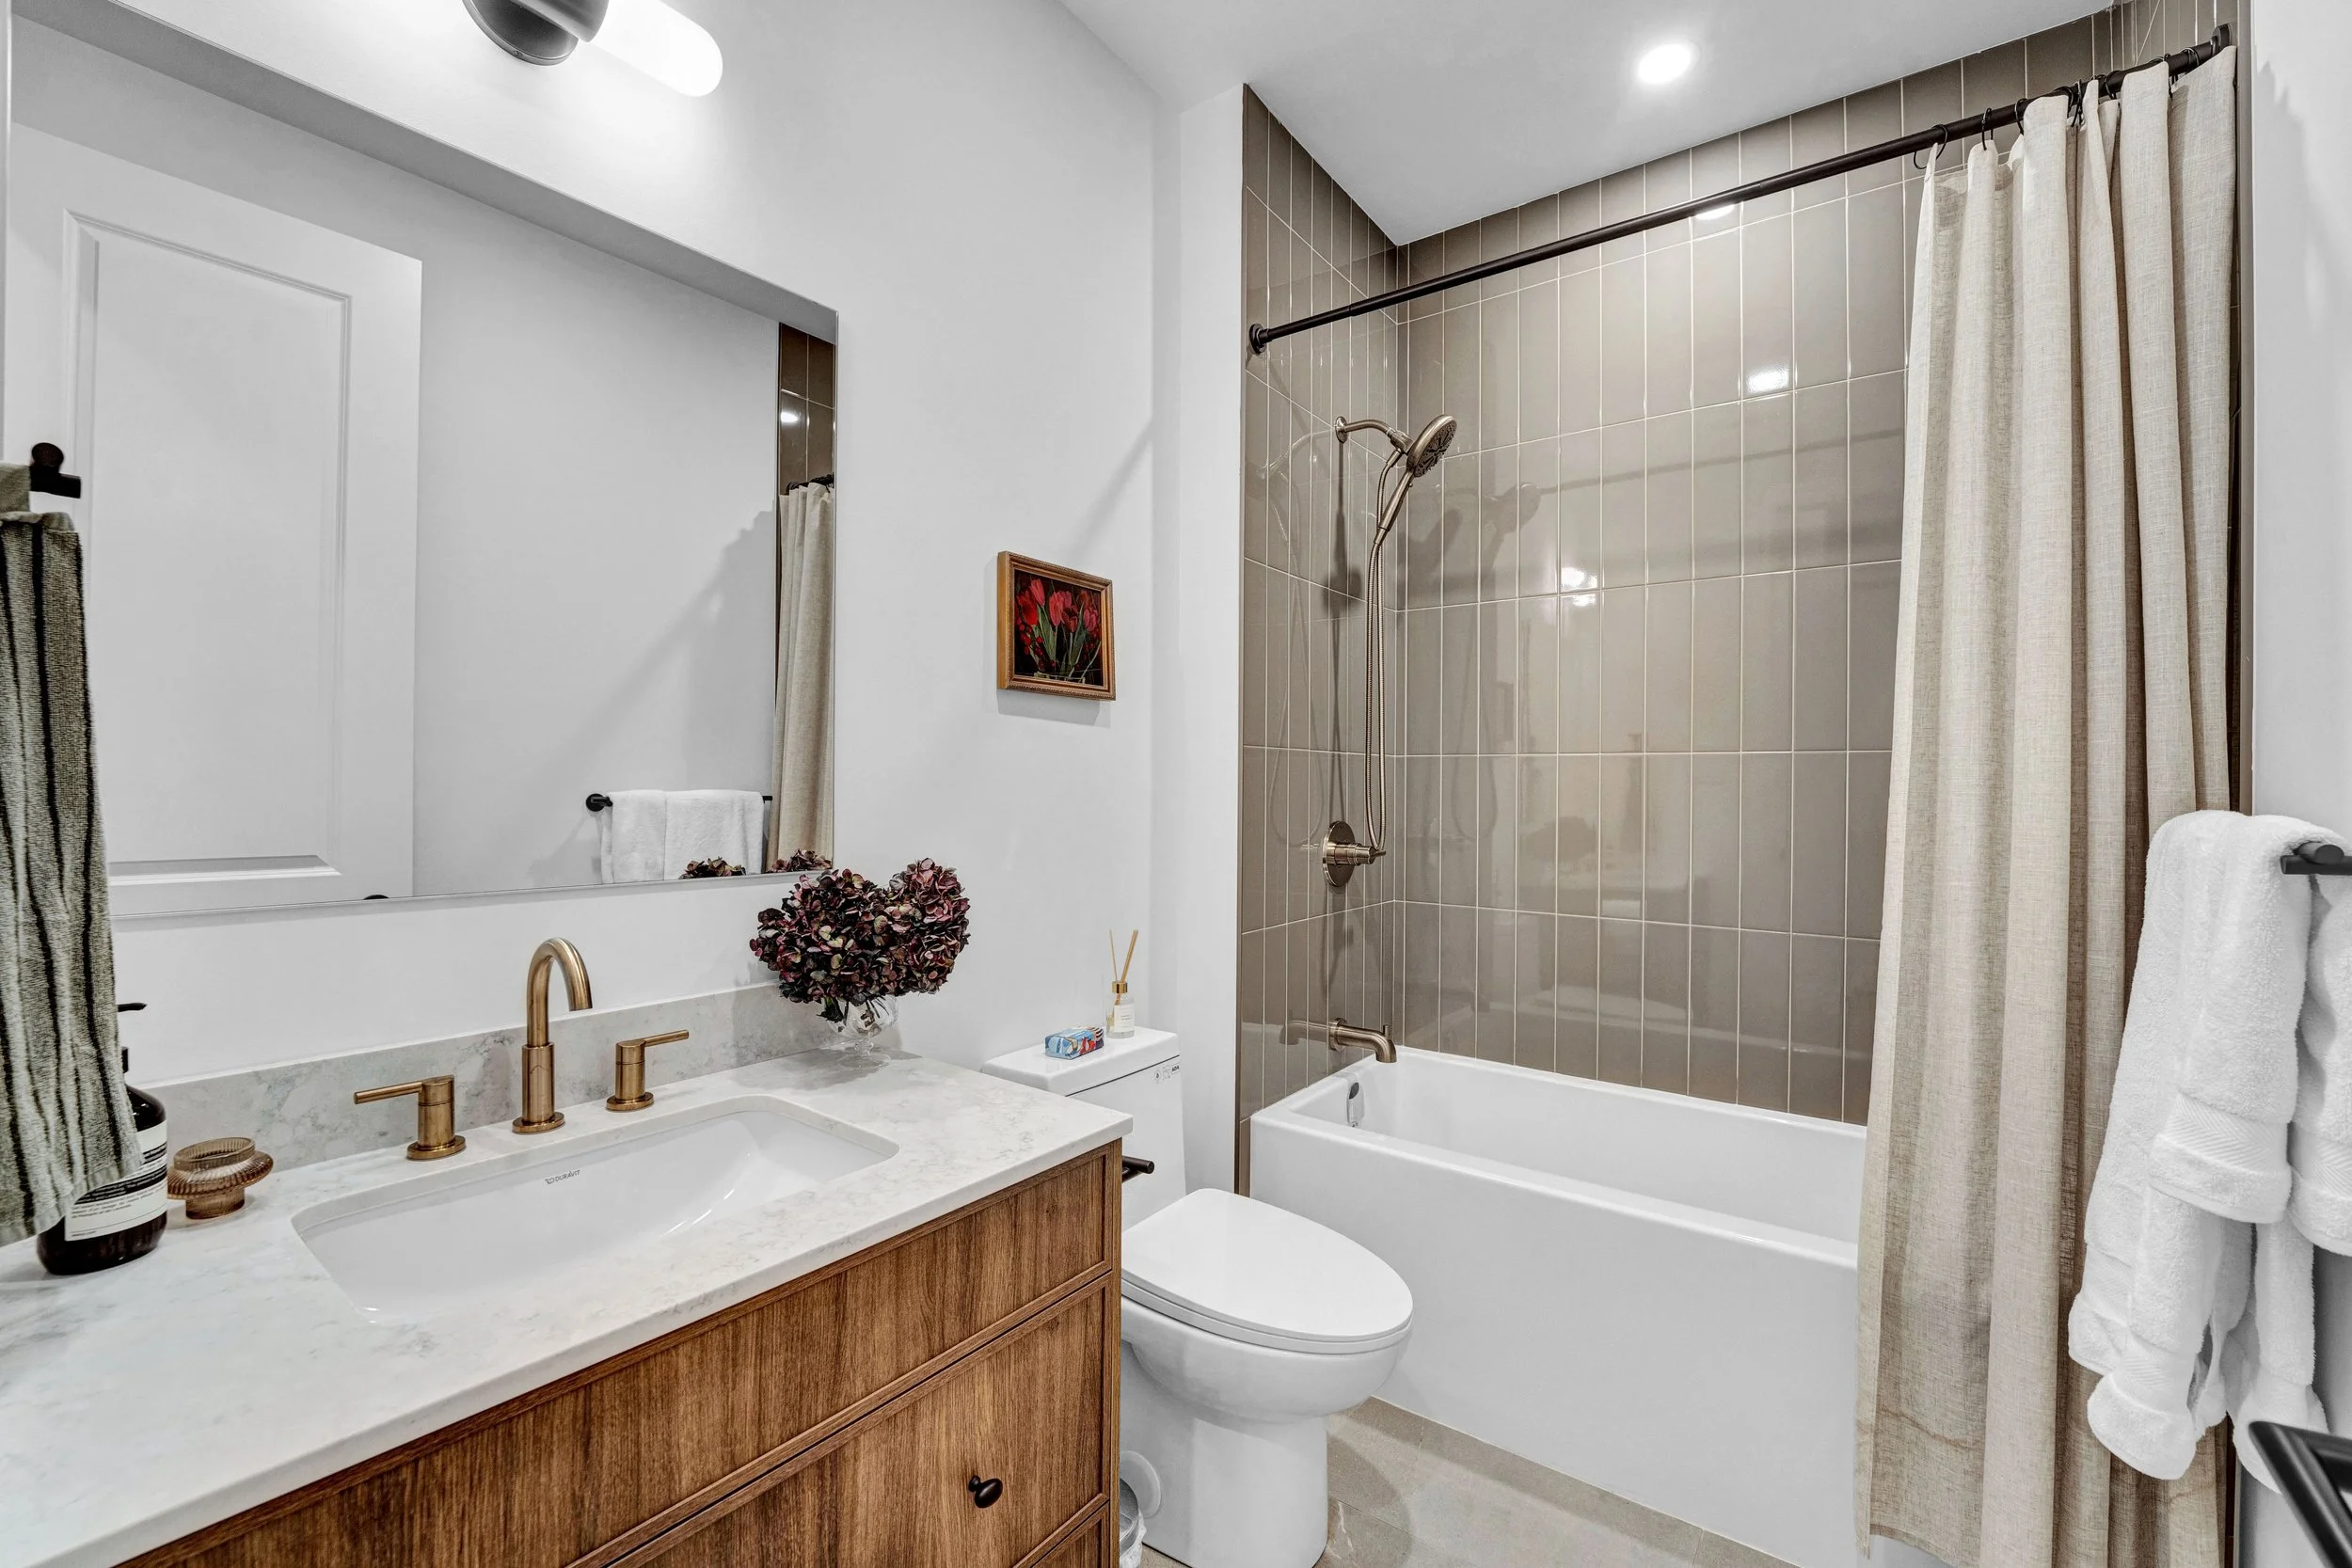 Bathroom vanity and tub
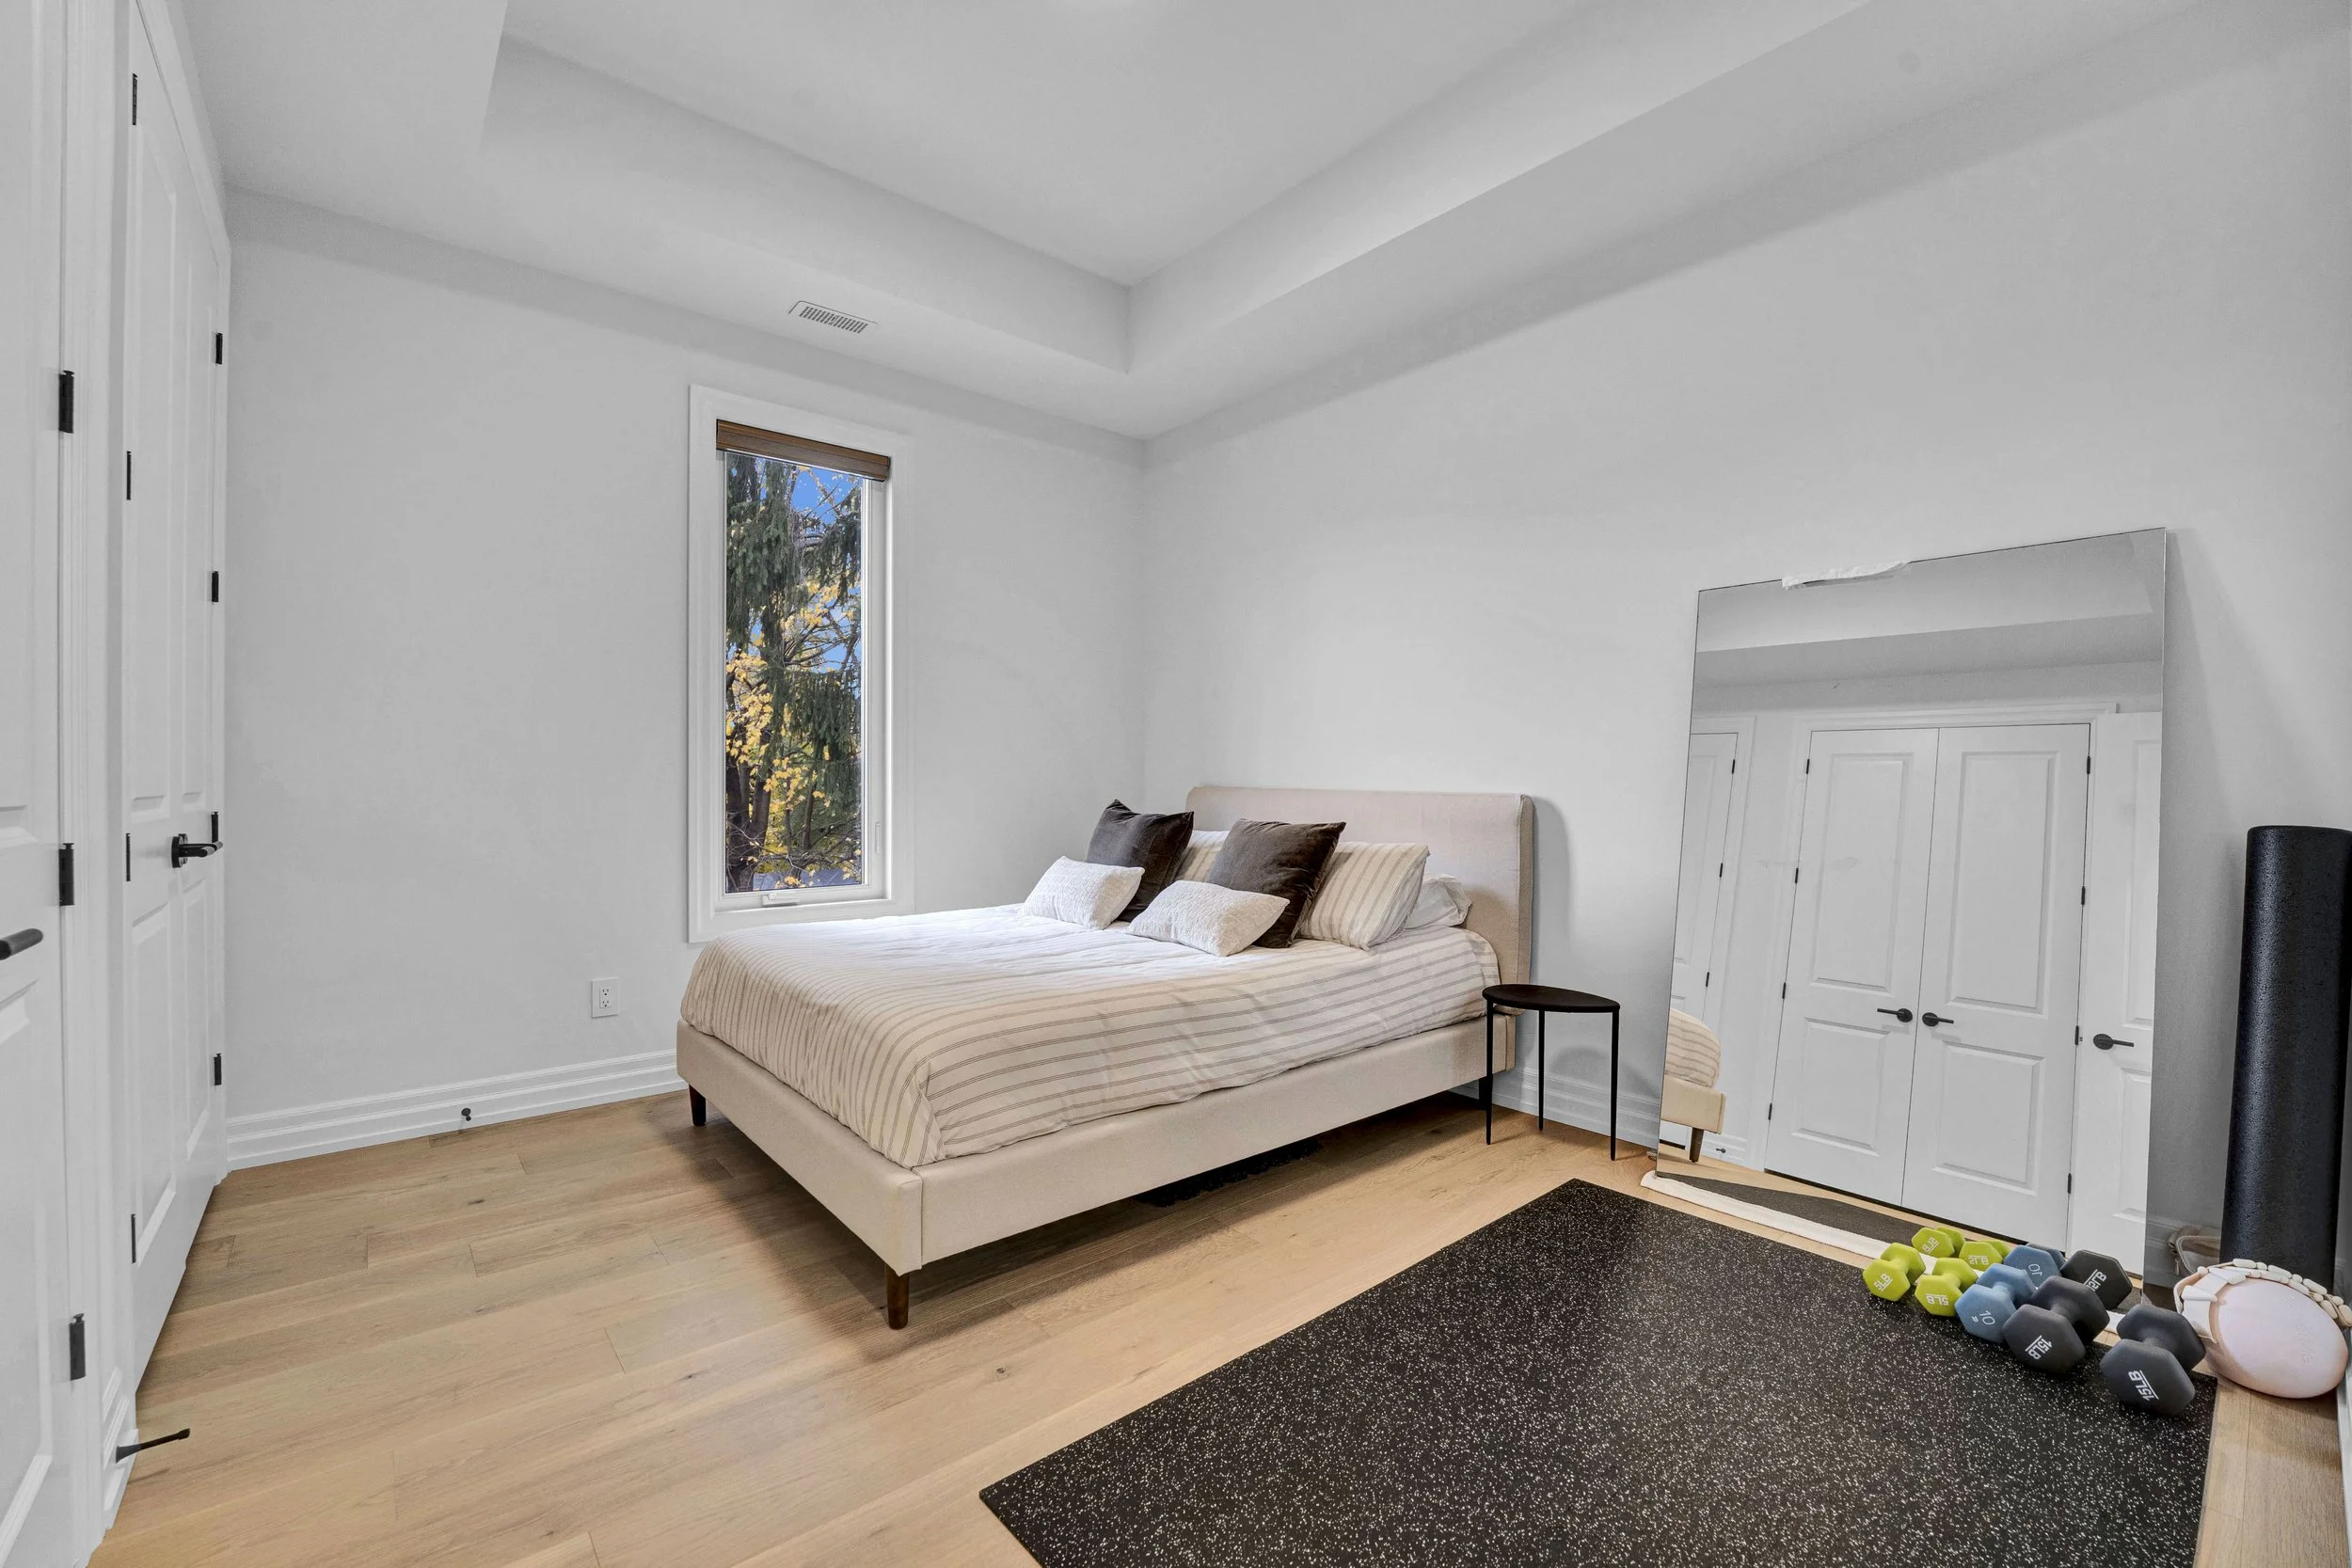 Bedroom with built-in storage
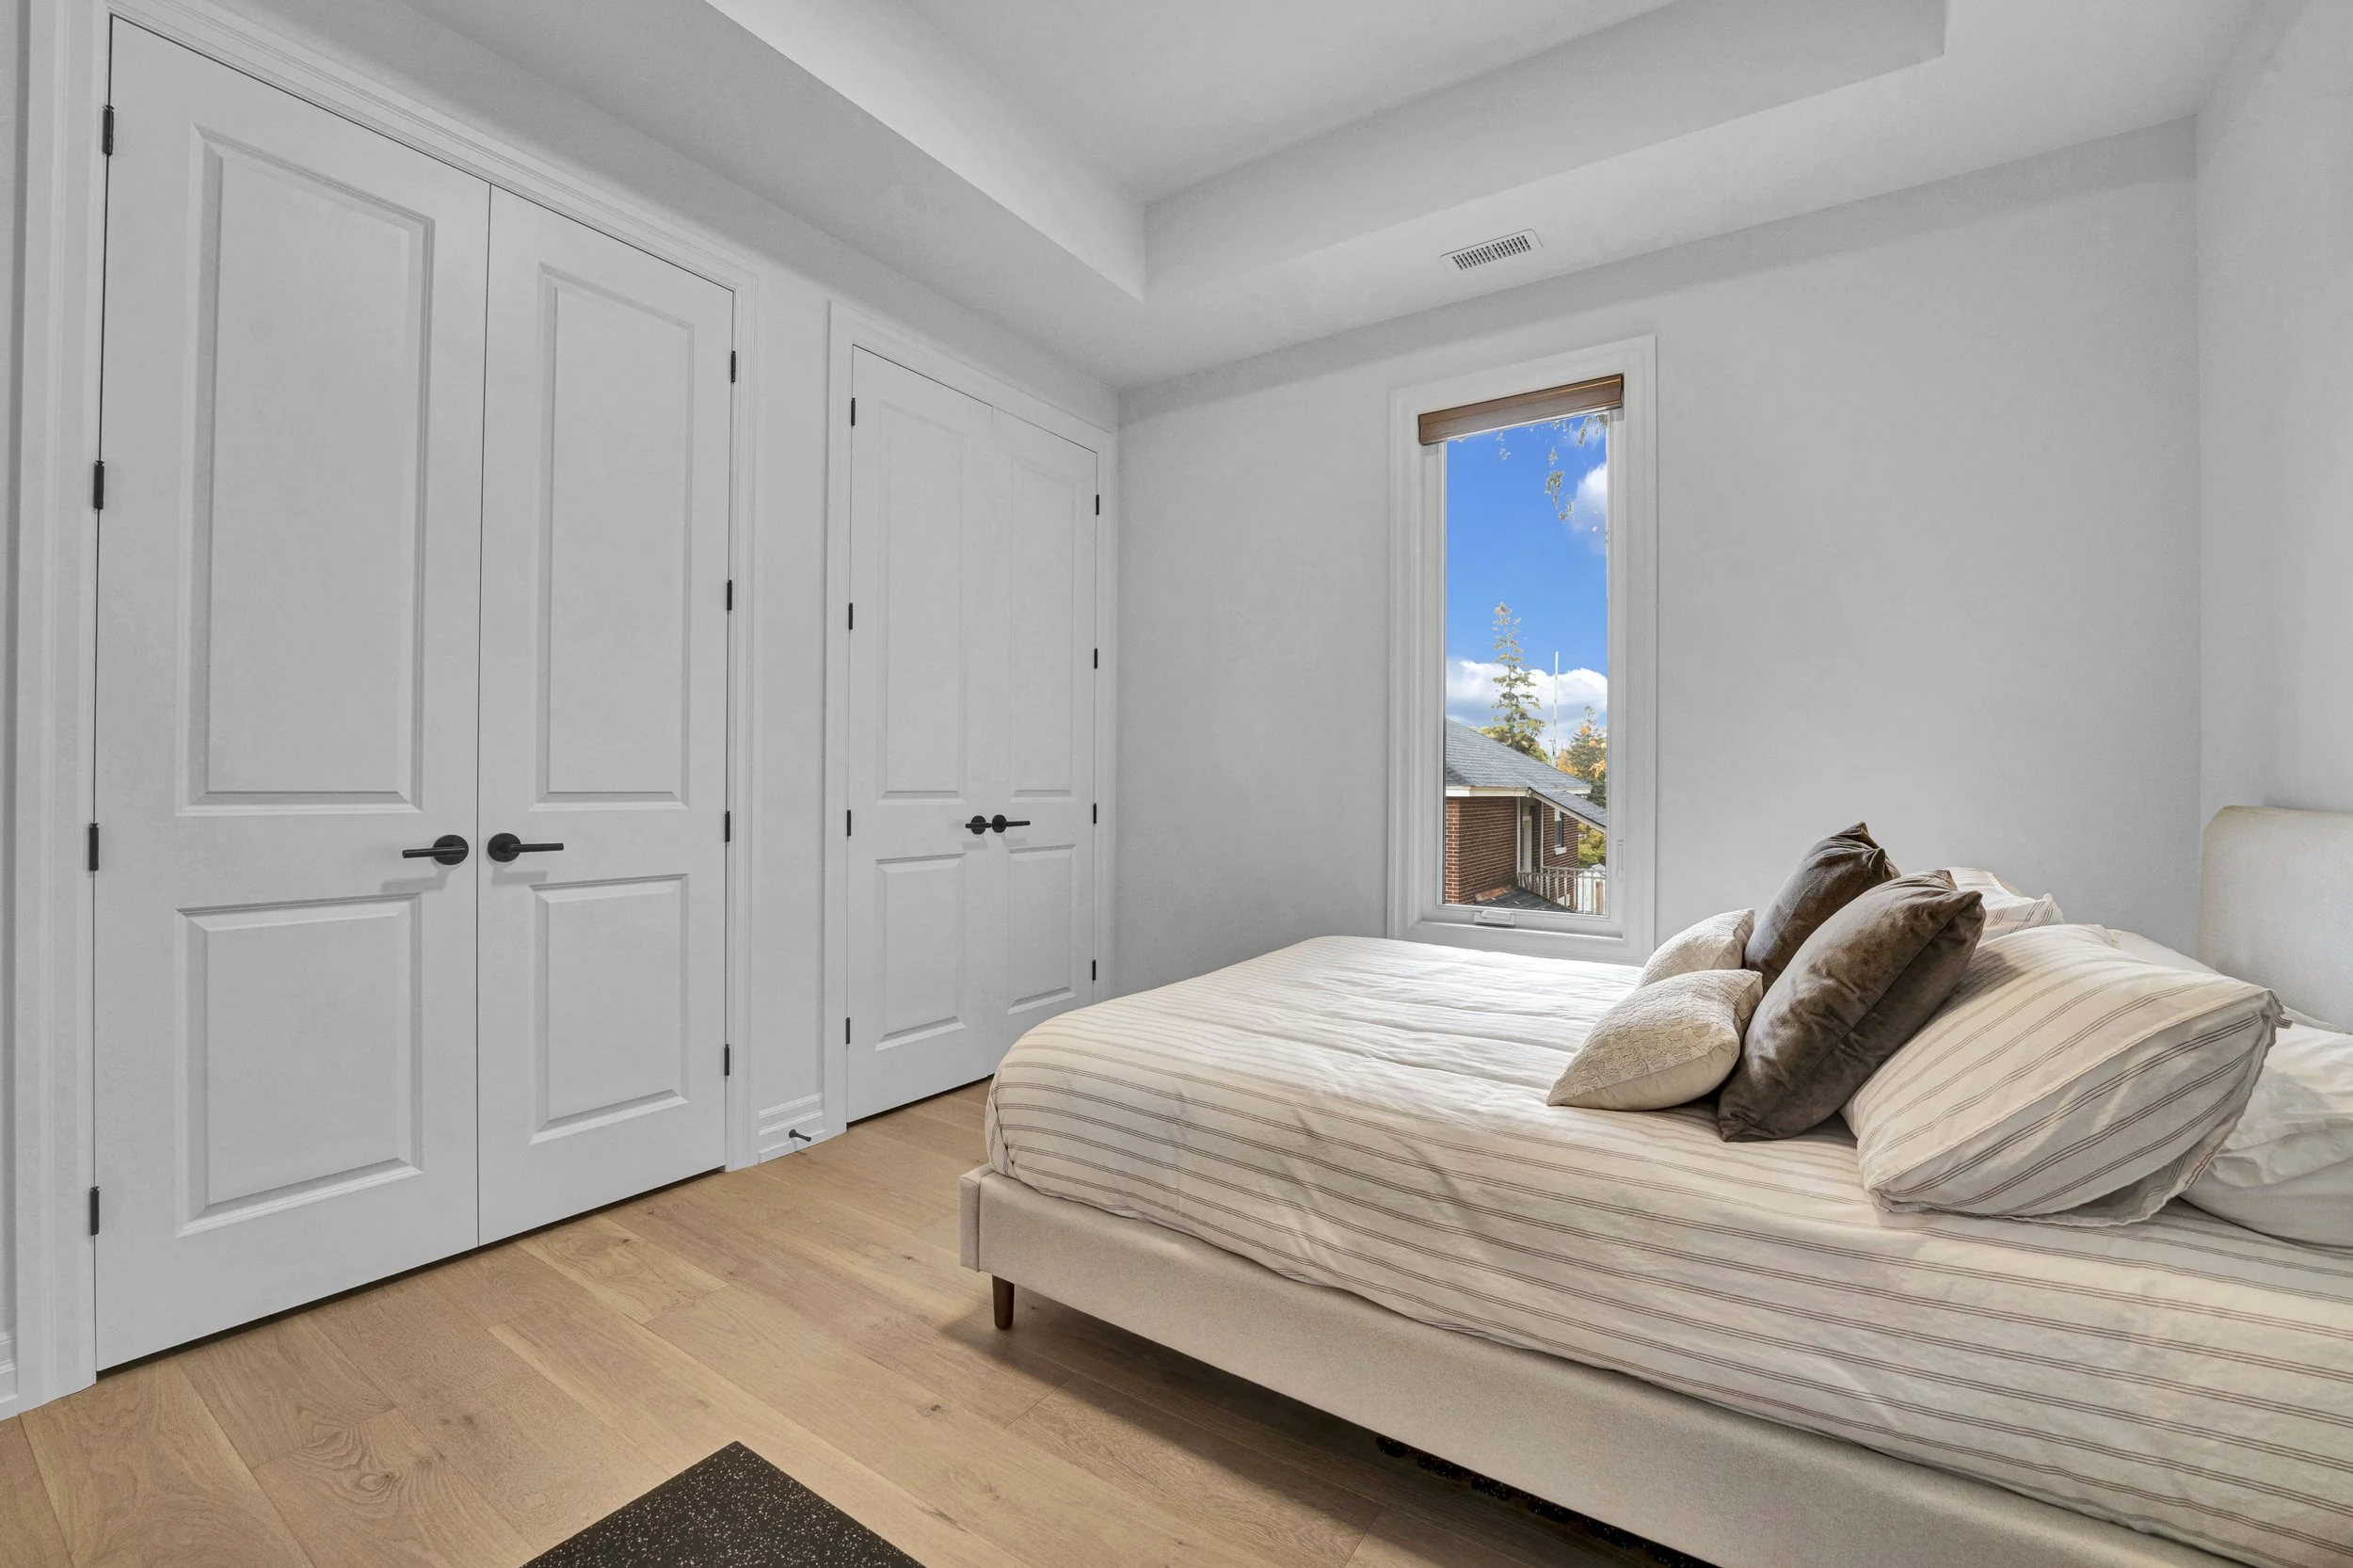 Bedroom and closet doors
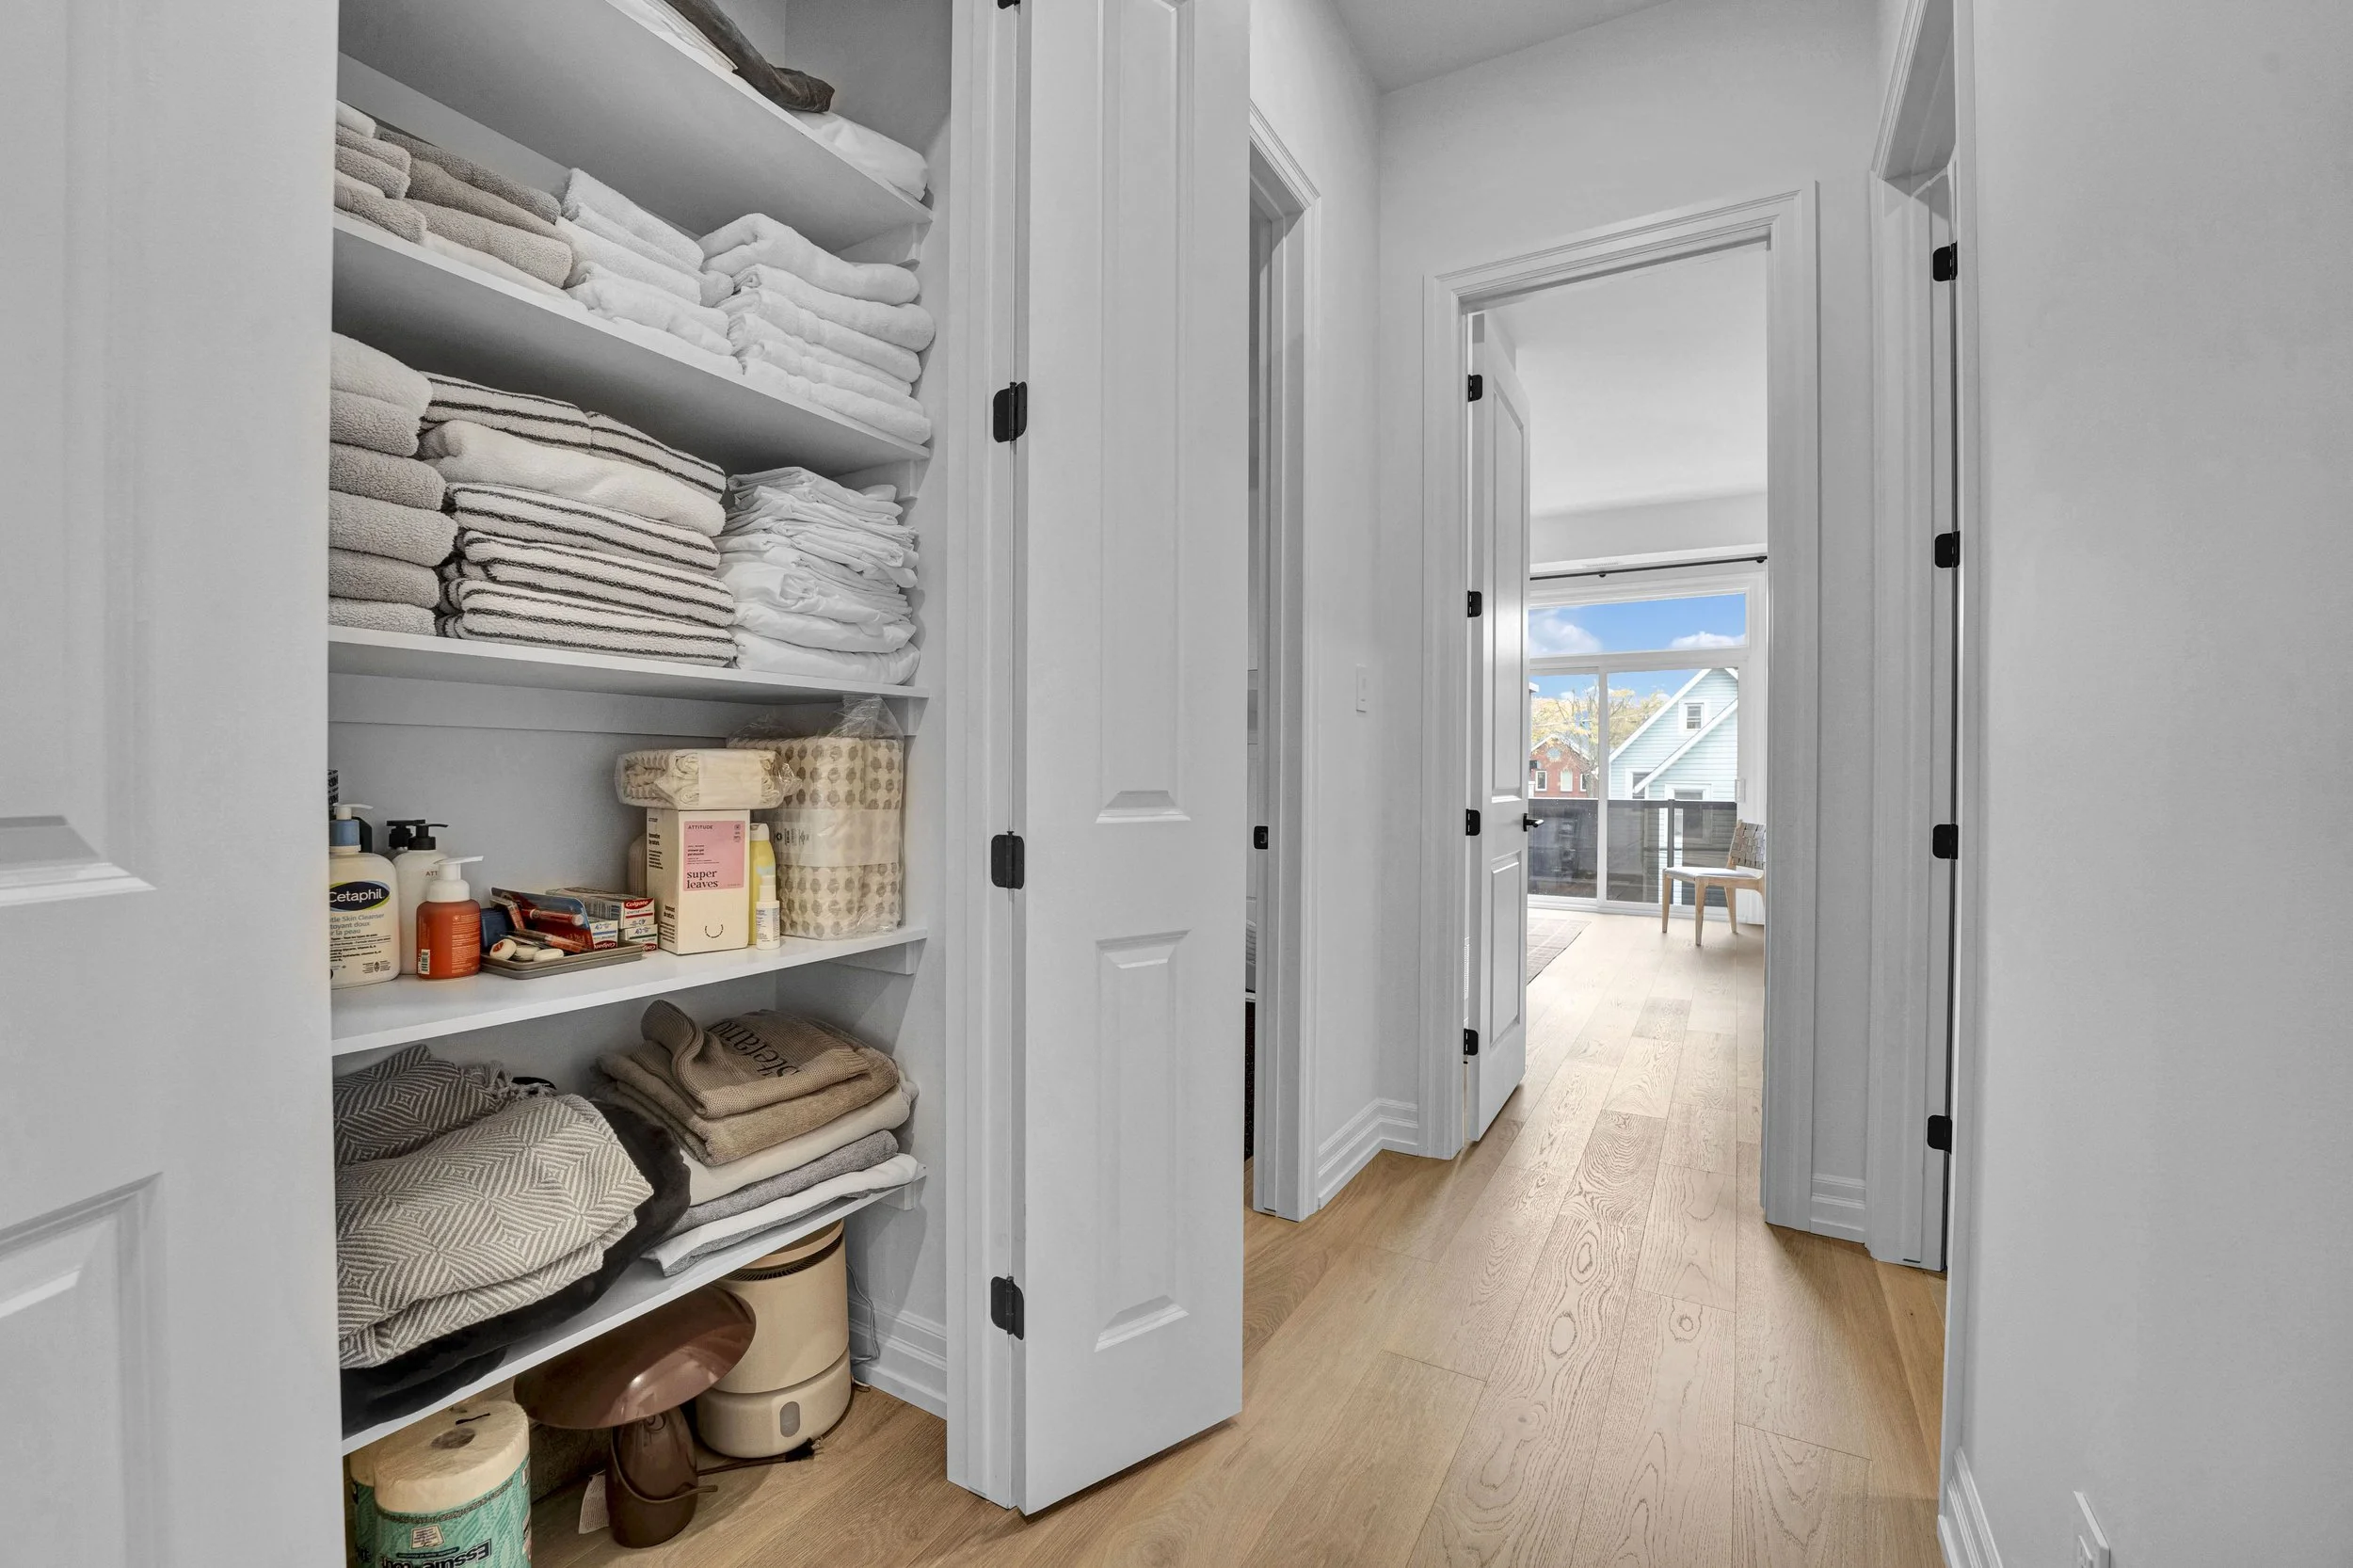 Linen storage
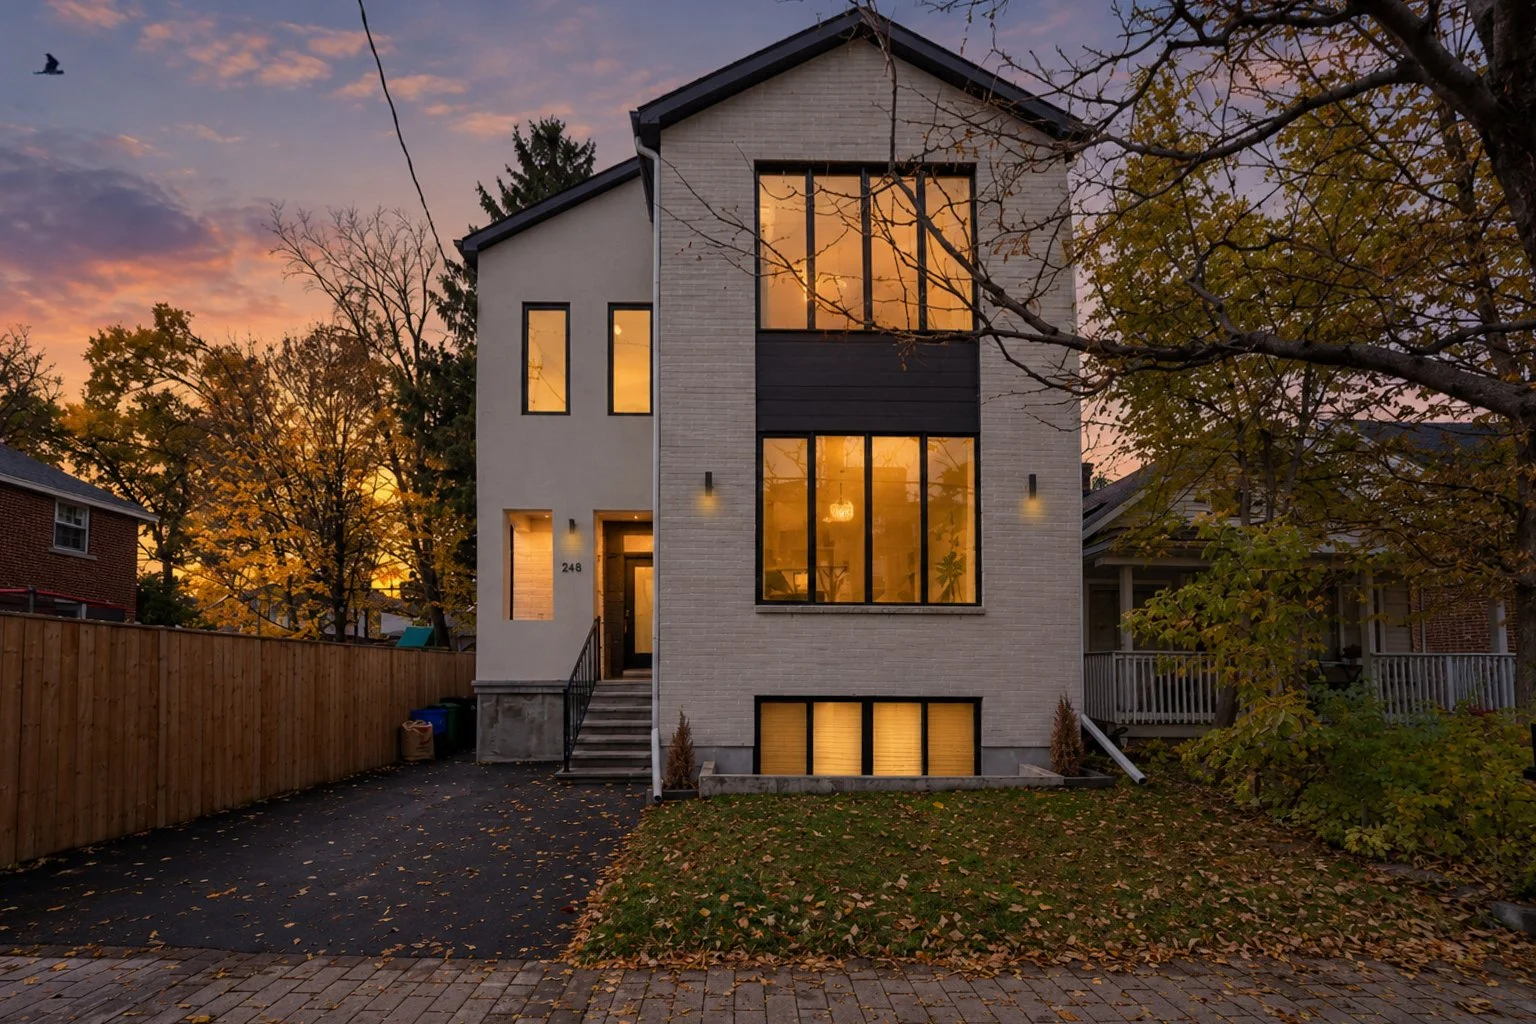 Main house exterior at twilight
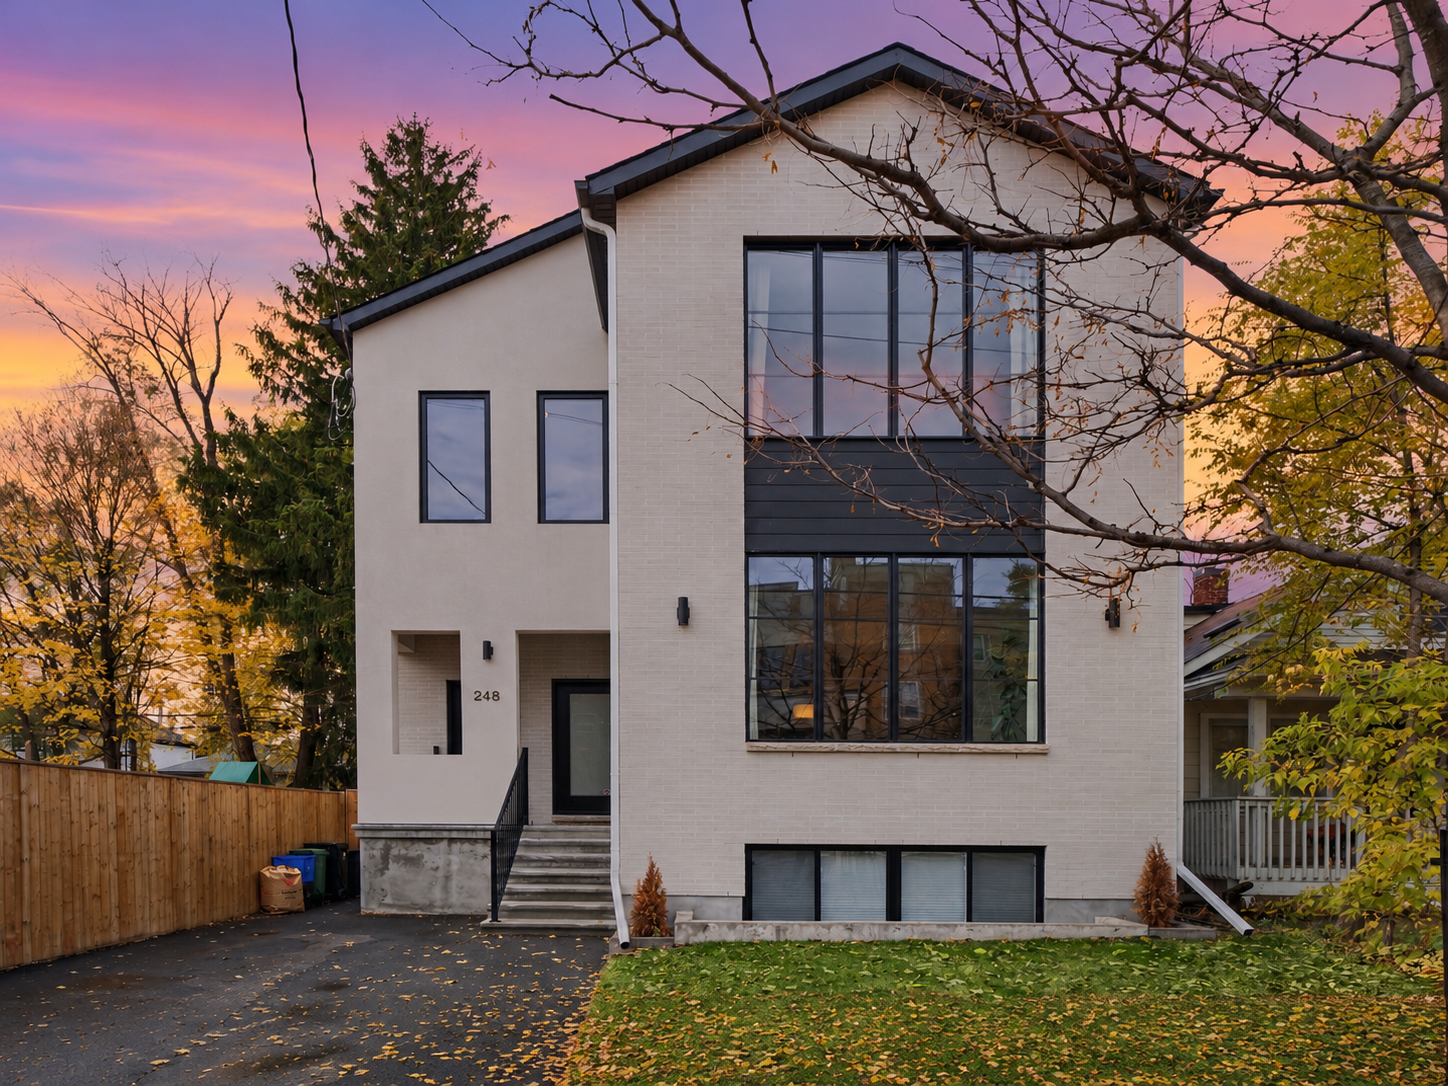 Twilight exterior presentation
Photography by NVISION 3D
Your property.
Its own story.
Explore more of our work or plan photography, video and a custom property page for your next listing.
248 Main Street · Property photography by NVISION 3D.